Mixed used zoned residential/commercial. Live here, work here! This property has had extensive and complete renovations to include total updating sparing no expense while keeping the historical charm of this 1930 historic home while incorporating an excellent business location. This home can be utilized for your personal residence or your business location or both! Currently this home was purchased for a medical office location within 3 blocks of the Winter Haven Hospital located on a corner lot with views overlooking a park and Lake. Renovations included: New Metal Roof * Energy Efficient Hurricane Windows * Luxury Vinyl Flooring * New Bathrooms * New Kitchen with Granite Counters * Whole House Generator * New AC Systems * New Electrical * New Plumbing * (3) Patient Rooms Downstairs or can be utilized for separate Offices * 14 parking spaces, fully fenced in yard with an electric sliding entrance gate, 2 car carport and a detached metal garage/storage building. ZONED FOR: Single Family Residential * Commercial Professional Office * Home Occupation/Home Based Business * Family Care * School/Preschool * Office/Services.
Sold for $555,000
$555,000
306 AVENUE C NE, WINTER HAVEN, FL 33881
3beds
3,060sqft
Single Family Residence
Built in 1921
0.31 Acres Lot
$537,300 Zestimate®
$181/sqft
$2,665 Estimated rent
Home value
$537,300
$484,000 - $596,000
$2,665/mo
Zestimate® history
Owner options
List your home for rent
$2,665/mo
Rent Zestimate®
Find your next renter with Zillow Rental Manager. Plus, with online applications, you can quickly screen prospective tenants – for free.
$2,665/mo
Rent Zestimate®
Refinance and save
$3,749/mo
Est. payment
Refinancing to a lower rate could help reduce your monthly payments and save thousands over the life of the loan.
$3,749/mo
Est. payment
Explore your selling options
Work with a Zillow partner agent
Leverage their expertise and Zillow's premium Showcase listings to get your home seen by more buyers.
Get startedList with your own agent
Get your home in front of millions of buyers by listing it on Zillow.
Learn how to do itSell it yourself
Take full control of how buyers see your home on Zillow by listing For Sale by Owner (FSBO).
List your homeWhat's special
Electric sliding entrance gateNew metal roofCorner lotNew bathroomsEnergy efficient hurricane windowsPatient rooms downstairsFully fenced in yard
Zillow last checked:
Listing updated:
Listed by:
Barry Macchione 863-604-7455,
REMAX EXPERTS 863-802-5262
Bought with:
Phillip Thomas, 3056029
THOMAS REALTY
Source: Stellar MLS,MLS#: L4950240 Originating MLS: Lakeland
Originating MLS: Lakeland
Facts & features
Interior
Bedrooms & bathrooms
- Bedrooms: 3
- Bathrooms: 4
- Full bathrooms: 2
- 1/2 bathrooms: 2
Rooms
- Room types: Bonus Room, Utility Room
Primary bedroom
- Features: Ceiling Fan(s), Walk-In Closet(s)
- Level: Second
- Area: 151.28 Square Feet
- Dimensions: 12.4x12.2
Bedroom 2
- Features: Ceiling Fan(s), Walk-In Closet(s)
- Level: Second
Bedroom 2
- Features: Ceiling Fan(s), Built-in Closet
- Level: Second
- Area: 130.42 Square Feet
- Dimensions: 12.9x10.11
Bathroom 1
- Level: First
- Area: 94.6 Square Feet
- Dimensions: 11x8.6
Bathroom 2
- Level: First
- Area: 45.56 Square Feet
- Dimensions: 6.8x6.7
Bathroom 2
- Level: First
- Area: 40.92 Square Feet
- Dimensions: 9.3x4.4
Foyer
- Level: First
- Area: 119.7 Square Feet
- Dimensions: 12.6x9.5
Kitchen
- Features: Granite Counters
- Level: First
- Area: 178.02 Square Feet
- Dimensions: 12.11x14.7
Laundry
- Level: First
- Area: 139.87 Square Feet
- Dimensions: 19.7x7.1
Living room
- Features: Built-in Closet
- Level: First
- Area: 169.12 Square Feet
- Dimensions: 11.2x15.1
Office
- Level: Second
- Area: 91 Square Feet
- Dimensions: 14x6.5
Office
- Level: First
- Area: 72 Square Feet
- Dimensions: 9.6x7.5
Office
- Level: First
- Area: 81.6 Square Feet
- Dimensions: 9.6x8.5
Office
- Level: First
- Area: 68.16 Square Feet
- Dimensions: 9.6x7.1
Office
- Level: Second
- Area: 91 Square Feet
- Dimensions: 14x6.5
Heating
- Central
Cooling
- Central Air
Appliances
- Included: Dishwasher, Disposal, Dryer, Microwave, Range, Refrigerator, Washer, Water Filtration System, Water Purifier
- Laundry: Inside
Features
- Ceiling Fan(s), Coffered Ceiling(s), Crown Molding, High Ceilings, Primary Bedroom Main Floor, Solid Wood Cabinets, Split Bedroom, Walk-In Closet(s)
- Flooring: Luxury Vinyl
- Doors: French Doors
- Windows: Window Treatments
- Has fireplace: Yes
- Fireplace features: Other Room
- Common walls with other units/homes: Corner Unit
Interior area
- Total structure area: 3,060
- Total interior livable area: 3,060 sqft
Property
Parking
- Total spaces: 4
- Parking features: Boat, Covered, Deeded, Garage Faces Rear, Ground Level, Guest, Off Street, Open
- Garage spaces: 2
- Carport spaces: 2
- Covered spaces: 4
- Has uncovered spaces: Yes
Features
- Levels: Two
- Stories: 2
- Patio & porch: Enclosed, Front Porch, Porch, Wrap Around
- Exterior features: Lighting, Storage
- Fencing: Fenced,Other
- Has view: Yes
- View description: Park/Greenbelt, Water, Lake
- Has water view: Yes
- Water view: Water,Lake
Lot
- Size: 0.31 Acres
- Features: Corner Lot, City Lot, Landscaped, Level
- Residential vegetation: Mature Landscaping, Oak Trees
Details
- Additional structures: Other, Storage, Workshop
- Parcel number: 262828605000005061
- Zoning: MIXED USE
- Special conditions: None
Construction
Type & style
- Home type: SingleFamily
- Architectural style: Historical,Traditional
- Property subtype: Single Family Residence
Materials
- Stone, Wood Frame
- Foundation: Crawlspace
- Roof: Metal
Condition
- New construction: No
- Year built: 1921
Utilities & green energy
- Sewer: Public Sewer
- Water: Public
- Utilities for property: Cable Available, Electricity Connected, Water Connected
Community & HOA
Community
- Pet fee: $0 monthly
- Subdivision: WINTER HAVEN HEIGHTS
HOA
- Has HOA: No
Location
- Region: Winter Haven
Financial & listing details
- Price per square foot: $181/sqft
- Tax assessed value: $386,667
- Annual tax amount: $7,638
- Date on market: 1/24/2025
- Cumulative days on market: 47 days
- Listing terms: Cash,Conventional,VA Loan
- Ownership: Fee Simple
- Total actual rent: 0
- Electric utility on property: Yes
- Road surface type: Paved, Asphalt
Price history
| Date | Event | Price |
|---|---|---|
| 3/28/2025 | Sold | $555,000-3.5%$181/sqft |
Source:  Stellar MLS #L4950240 Report a problem Stellar MLS #L4950240 Report a problem | ||
| 3/12/2025 | Pending sale | $575,000$188/sqft |
Source: Stellar MLS #L4950240 Report a problem | ||
| 1/24/2025 | Listed for sale | $575,000+9.5%$188/sqft |
Source: Stellar MLS #L4950240 Report a problem | ||
| 10/31/2023 | Sold | $525,000-12.5%$172/sqft |
Source: Stellar MLS #P4926909 Report a problem | ||
| 9/29/2023 | Pending sale | $600,000$196/sqft |
Source: Stellar MLS #P4926909 Report a problem | ||
| 9/23/2023 | Price change | $600,000-22.6%$196/sqft |
Source: Stellar MLS #P4926909 Report a problem | ||
| 8/12/2023 | Listed for sale | $775,000-3.1%$253/sqft |
Source: Stellar MLS #P4926909 Report a problem | ||
| 12/21/2022 | Listing removed | $799,777$261/sqft |
Source: Stellar MLS #T3408119 Report a problem | ||
| 10/18/2022 | Listed for sale | $799,777+20.3%$261/sqft |
Source: Stellar MLS #T3408119 Report a problem | ||
| 12/23/2021 | Listing removed | -- |
Source: Stellar MLS #T3339145 Report a problem | ||
| 11/9/2021 | Listed for sale | $665,000$217/sqft |
Source: Stellar MLS #T3339145 Report a problem | ||
| 7/15/2021 | Listing removed | -- |
Source: Stellar MLS #P4915991 Report a problem | ||
| 6/3/2021 | Listed for sale | $665,000$217/sqft |
Source: Stellar MLS #P4915991 Report a problem | ||
| 5/10/2021 | Listing removed | -- |
Source: Stellar MLS #P4914862 Report a problem | ||
| 5/6/2021 | Listed for sale | $665,000$217/sqft |
Source: Stellar MLS #P4914862 Report a problem | ||
| 4/12/2021 | Listing removed | $665,000$217/sqft |
Source: Stellar MLS #P4914862 Report a problem | ||
| 4/6/2021 | Listed for sale | $665,000+66.3%$217/sqft |
Source: Stellar MLS #P4914862 Report a problem | ||
| 10/17/2019 | Listing removed | $399,900$131/sqft |
Source: LA ROSA REALTY LAKELAND LLC #P4907434 Report a problem | ||
| 8/26/2019 | Listed for sale | $399,900+247.7%$131/sqft |
Source: LA ROSA REALTY LAKELAND LLC #P4907434 Report a problem | ||
| 4/12/2019 | Sold | $115,000-49.2%$38/sqft |
Source: Stellar MLS #P4716600 Report a problem | ||
| 6/8/2016 | Sold | $226,600-3.6%$74/sqft |
Source: Public Record Report a problem | ||
| 2/4/2008 | Sold | $235,000+104.3%$77/sqft |
Source: Public Record Report a problem | ||
| 11/28/2005 | Sold | $115,000$38/sqft |
Source: Public Record Report a problem | ||
Public tax history
| Year | Property taxes | Tax assessment |
|---|---|---|
| 2025 | $7,356 -3.7% | $386,667 -3.5% |
| 2024 | $7,638 +19.1% | $400,730 +20.3% |
| 2023 | $6,414 +75% | $333,099 +43.9% |
| 2022 | $3,665 -0.2% | $231,451 +3% |
| 2021 | $3,672 +3.2% | $224,710 +3.1% |
| 2020 | $3,557 +53.7% | $217,886 +95.2% |
| 2019 | $2,314 | $111,601 -46.4% |
| 2018 | $2,314 -46.9% | $208,264 +3.4% |
| 2017 | $4,356 +102.8% | $201,345 +89.1% |
| 2016 | $2,147 +2.4% | $106,450 +4.3% |
| 2015 | $2,097 +4.4% | $102,080 +1.1% |
| 2014 | $2,008 -53.4% | $100,926 |
| 2006 | $4,308 | -- |
| 2005 | -- | -- |
| 2004 | $2,856 +3% | -- |
| 2003 | $2,773 +6.2% | $115,400 +7% |
| 2002 | $2,611 -2.6% | $107,860 -2.6% |
| 2001 | $2,681 | $110,750 |
Find assessor info on the county website
Neighborhood: 33881
Nearby homes
- $240,1003 bd2 ba1.9k sqft230 Avenue C NE, Winter Haven, FL 33881Off Market
- $155,0003 bd2 ba1.7k sqft305 Avenue B NE, Winter Haven, FL 33881Sold
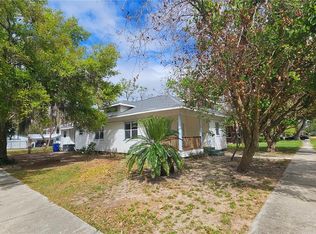
- $235,400-- bd-- ba-- sqft305 Avenue B NE #B, Winter Haven, FL 33881Off Market
- $200,0003 bd2 ba2.2k sqft315 Avenue B NE, Winter Haven, FL 33881Off Market
- $260,0004 bd2 ba1.3k sqft229 Avenue B NE, Winter Haven, FL 33881Sold
- $19,5452,090 Square Feet3rd St NE, Winter haven, FL 33881Off Market
- $338,1003 bd1 ba1.4k sqft321 Avenue B NE UNIT B, Winter Haven, FL 33881Off Market
- $248,1003 bd2 ba2.4k sqft218 Avenue C NE, Winter Haven, FL 33880Off Market
Nearby schools
GreatSchools rating
- 4/10Fred G. Garner Elementary SchoolGrades: PK-5Distance: 2.5 mi
- 3/10Denison Middle SchoolGrades: 6-8Distance: 0.4 mi
- 3/10Winter Haven Senior High SchoolGrades: 9-12Distance: 0.9 mi
Get a cash offer in 3 minutes
Find out how much your home could sell for in as little as 3 minutes with a no-obligation cash offer.
Estimated market value
$537,300
Get a cash offer in 3 minutes
Find out how much your home could sell for in as little as 3 minutes with a no-obligation cash offer.
Estimated market value
$537,300
- Florida
- Polk County
- Winter Haven
- 33881
- 306 AVENUE C NE
Nearby cities
Nearby neighborhoods
Nearby zip codes
Other Winter Haven Topics
