Welcome to your dream home! This stunning 3,100 square foot residence features 4 spacious bedrooms plus a large bonus room, perfect for entertainment or relaxation. A convenient main-level bedroom with its own full bath adds versatility for guests or family. Step into the grand two-story entryway that floods the home with natural light, setting the tone for a warm and inviting atmosphere. The well-designed floor plan includes a formal dining room and a separate living room (that can be used as an office/study), creating ample space for gatherings. The expansive two-story family room is a highlight, perfect for cozy nights or lively get-togethers. The kitchen is such a delight, showcasing updated cabinets and a stylish tile backsplash. All appliances remain, including the refrigerator, washer, and dryer, making this home move-in ready. Outside, enjoy your oversized screened porch and open deck area, ideal for entertaining or simply unwinding in your private backyard. The serene wooded tree line provides a natural buffer between your home and The Crossings Golf Course, offering beautiful, extended views. Upstairs, the luxurious Primary Bedroom awaits, complete with a beautifully updated Primary Bathroom featuring a fantastic walk-in shower and a dreamy standalone tub. The classic color scheme adds elegance to this serene retreat. Don't miss the opportunity to make this exquisite home yours!
Sold for $585,000
$585,000
306 Barrington Overlook Dr, Durham, NC 27703
4beds
3,010sqft
Single Family Residence, Residential
Built in 2003
0.3 Acres Lot
$566,300 Zestimate®
$194/sqft
$2,796 Estimated rent
Home value
$566,300
$538,000 - $595,000
$2,796/mo
Zestimate® history
Owner options
List your home for rent
$2,796/mo
Rent Zestimate®
Find your next renter with Zillow Rental Manager. Plus, with online applications, you can quickly screen prospective tenants – for free.
$2,796/mo
Rent Zestimate®
Refinance and save
$3,548/mo
Est. payment
Refinancing to a lower rate could help reduce your monthly payments and save thousands over the life of the loan.
$3,548/mo
Est. payment
Explore your selling options
Work with a Zillow partner agent
Leverage their expertise and Zillow's premium Showcase listings to get your home seen by more buyers.
Get startedList with your own agent
Get your home in front of millions of buyers by listing it on Zillow.
Learn how to do itSell it yourself
Take full control of how buyers see your home on Zillow by listing For Sale by Owner (FSBO).
List your homeWhat's special
Classic color schemeLarge bonus roomExtended viewsSpacious bedroomsSerene wooded tree lineOpen deck areaWalk-in shower
Zillow last checked:
Listing updated:
Listed by:
Cindie Burns 919-730-9700,
Coldwell Banker Advantage
Bought with:
Ashley Gronewald, 267582
Relevate Real Estate Inc.
Source: Doorify MLS,MLS#: 10060405
Facts & features
Interior
Bedrooms & bathrooms
- Bedrooms: 4
- Bathrooms: 4
- Full bathrooms: 3
- 1/2 bathrooms: 1
Heating
- Central, Forced Air, Gas Pack, Natural Gas
Cooling
- Central Air, Electric
Appliances
- Included: Dishwasher, Dryer, Free-Standing Electric Range, Free-Standing Refrigerator, Gas Water Heater, Microwave, Refrigerator, Washer
- Laundry: Laundry Room, Main Level
Features
- Bathtub/Shower Combination, Breakfast Bar, Double Vanity, Entrance Foyer, High Ceilings, Recessed Lighting, Separate Shower, Smooth Ceilings, Tray Ceiling(s), Walk-In Closet(s), Walk-In Shower, Water Closet
- Flooring: Carpet, Hardwood, Tile, Vinyl
- Number of fireplaces: 1
- Fireplace features: Family Room, Gas
Interior area
- Total structure area: 3,010
- Total interior livable area: 3,010 sqft
- Finished area above ground: 3,010
- Finished area below ground: 0
Property
Parking
- Total spaces: 2
- Parking features: Attached, Driveway, Garage, Garage Door Opener, Garage Faces Front, Paved
- Attached garage spaces: 2
- Uncovered spaces: 2
Features
- Levels: Two
- Stories: 2
- Patio & porch: Deck, Screened
- Pool features: Association, Community
- Has view: Yes
- View description: Neighborhood
Lot
- Size: 0.3 Acres
- Features: Back Yard, City Lot, Cul-De-Sac, Front Yard, Landscaped, On Golf Course
Details
- Parcel number: 0851632309
- Special conditions: Standard
Construction
Type & style
- Home type: SingleFamily
- Architectural style: Transitional
- Property subtype: Single Family Residence, Residential
Materials
- Brick, Masonite
- Foundation: Brick/Mortar
- Roof: Asphalt
Condition
- New construction: No
- Year built: 2003
Utilities & green energy
- Sewer: Public Sewer
- Water: Public
- Utilities for property: Electricity Connected, Natural Gas Connected, Sewer Connected, Water Connected
Community & HOA
Community
- Features: Clubhouse, Golf, Lake, Pool, Sidewalks
- Subdivision: Grove Park
HOA
- Has HOA: Yes
- Amenities included: Clubhouse, Fitness Center, Management, Pond Year Round, Pool, Recreation Facilities, Tennis Court(s), Trail(s)
- Services included: Unknown
- HOA fee: $61 monthly
Location
- Region: Durham
Financial & listing details
- Price per square foot: $194/sqft
- Tax assessed value: $554,217
- Annual tax amount: $4,371
- Date on market: 10/26/2024
- Road surface type: Asphalt
Price history
| Date | Event | Price |
|---|---|---|
| 11/27/2024 | Sold | $585,000-0.5%$194/sqft |
Source:  Doorify MLS #10060405 Report a problem Doorify MLS #10060405 Report a problem | ||
| 10/29/2024 | Pending sale | $587,700$195/sqft |
Source: Doorify MLS #10060405 Report a problem | ||
| 10/26/2024 | Listed for sale | $587,700+10.5%$195/sqft |
Source: Doorify MLS #10060405 Report a problem | ||
| 12/16/2022 | Sold | $532,000-3.3%$177/sqft |
Source: Doorify MLS #2465478 Report a problem | ||
| 9/22/2022 | Contingent | $550,000$183/sqft |
Source: Doorify MLS #2465478 Report a problem | ||
| 8/25/2022 | Price change | $550,000-3.5%$183/sqft |
Source: Doorify MLS #2465478 Report a problem | ||
| 7/29/2022 | Listed for sale | $569,990+103.6%$189/sqft |
Source: Doorify MLS #2465478 Report a problem | ||
| 6/16/2022 | Listing removed | -- |
Source: Zillow Rental Manager Report a problem | ||
| 6/13/2022 | Listed for rent | $2,999$1/sqft |
Source: Zillow Rental Manager Report a problem | ||
| 1/15/2016 | Sold | $280,000-6.4%$93/sqft |
Source: Doorify MLS #2036505 Report a problem | ||
| 12/16/2015 | Pending sale | $299,000$99/sqft |
Source: 501 Realty #2036505 Report a problem | ||
| 11/24/2015 | Price change | $299,000-3.5%$99/sqft |
Source: 501 Realty #2036505 Report a problem | ||
| 10/28/2015 | Listed for sale | $310,000+7.3%$103/sqft |
Source: 501 Realty #2036505 Report a problem | ||
| 10/21/2005 | Sold | $289,000$96/sqft |
Source: Agent Provided Report a problem | ||
Public tax history
| Year | Property taxes | Tax assessment |
|---|---|---|
| 2025 | $5,494 +25.7% | $554,217 +76.9% |
| 2024 | $4,371 +6.5% | $313,373 |
| 2023 | $4,105 +2.3% | $313,373 |
| 2022 | $4,011 +0.5% | $313,373 |
| 2021 | $3,992 +2.4% | $313,373 |
| 2020 | $3,898 | $313,373 |
| 2019 | $3,898 | $313,373 +16.6% |
| 2018 | $3,898 +7.7% | $268,765 |
| 2017 | $3,619 +7.8% | $268,765 +4.2% |
| 2016 | $3,356 | $257,904 -5% |
| 2015 | $3,356 -10.7% | $271,451 |
| 2014 | $3,758 | $271,451 |
| 2013 | -- | $271,451 |
| 2012 | -- | $271,451 |
| 2011 | $3,538 +0.4% | $271,451 |
| 2010 | $3,523 +4% | $271,451 |
| 2009 | $3,388 | $271,451 |
| 2008 | $3,388 -13.8% | $271,451 -2.5% |
| 2007 | $3,931 +1.4% | $278,404 |
| 2006 | $3,875 | $278,404 |
| 2005 | $3,875 +19.3% | $278,404 +17.7% |
| 2004 | $3,247 | $236,523 |
Find assessor info on the county website
Neighborhood: Grove Park
Nearby homes
- $521,4005 bd2 ba3k sqft304 Barrington Overlook Dr, Durham, NC 27703Off Market
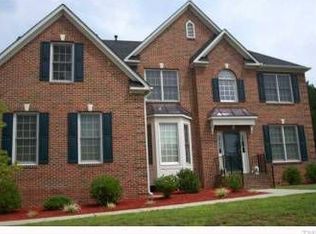
- $570,9005 bd3 ba3.4k sqft310 Barrington Overlook Dr, Durham, NC 27703Off Market

- $672,6004 bd6 ba4.4k sqft307 Barrington Overlook Dr, Durham, NC 27703Off Market

- $482,2004 bd3 ba2.3k sqft302 Barrington Overlook Dr, Durham, NC 27703Off Market
- $543,6004 bd3 ba2.7k sqft2 Chasewood Ct, Durham, NC 27703Off Market
- $479,9003 bd2 ba2.3k sqft312 Barrington Overlook Dr, Durham, NC 27703Off Market
- $566,8005 bd2 ba3.1k sqft316 Barrington Overlook Dr, Durham, NC 27703Off Market
- $668,9004 bd3 ba3.3k sqft311 Barrington Overlook Dr, Durham, NC 27703Off Market
Nearby schools
GreatSchools rating
- 7/10Oak Grove ElementaryGrades: PK-5Distance: 0.6 mi
- 5/10Neal MiddleGrades: 6-8Distance: 1.6 mi
- 2/10Southern School of Energy and SustainabilityGrades: 9-12Distance: 1.5 mi
Schools provided by the listing agent
- Elementary: Durham - Oakgrove
- Middle: Durham - Neal
- High: Durham - Southern
Source: Doorify MLS. This data may not be complete. We recommend contacting the local school district to confirm school assignments for this home.
Get a cash offer in 3 minutes
Find out how much your home could sell for in as little as 3 minutes with a no-obligation cash offer.
Estimated market value
$566,300
Get a cash offer in 3 minutes
Find out how much your home could sell for in as little as 3 minutes with a no-obligation cash offer.
Estimated market value
$566,300
- North Carolina
- Durham County
- Durham
- 27703
- Grove Park
- 306 Barrington Overlook Dr
Nearby cities
Nearby neighborhoods
Nearby zip codes
Other Durham Topics
