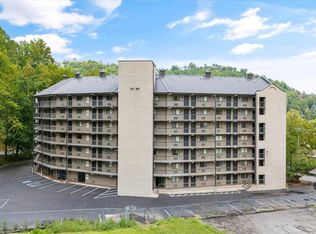
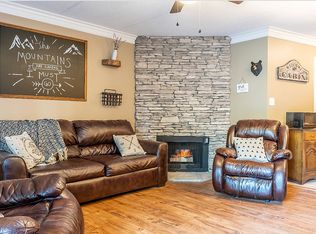
Some of the best real estate in Gatlinburg is measured not in square footage, but in steps to the front door of everything you came here for. This charming 1 bedroom, 1 bathroom condo puts you within a five minute walk of downtown Gatlinburg's shopping, dining, and attractions, making it one of the most convenient addresses in the Smokies. The open layout feels comfortable and well thought out. The great room brings together a living area with a fireplace, a dining space, and a full kitchen in one welcoming flow. The private primary bedroom offers two closets, and the bathroom is all yours. Step out onto your private rear patio on the third level and take in views of the city of Gatlinburg any time of year. The condo complex is well managed and includes a community swimming pool, elevator access, and more. The property is already part of an established rental program, giving you income potential from day one in a location guests actively seek out. When your guests aren't relaxing at the condo, they're minutes from the entrance to the Great Smoky Mountains National Park and all the experiences that draw millions of visitors to this area each year. Whether you're looking for a proven short term rental investment or a mountain getaway of your own, this condo delivers location, convenience, and opportunity in one tidy package.
Active
$270,000
306 Baskins Creek Rd #305, Gatlinburg, TN 37738
1beds
574sqft
Condominium, Residential
Built in 1987
-- sqft lot
$-- Zestimate®
$470/sqft
$175/mo HOA
What's special
Open layoutCommunity swimming pool
- 19 days
- 183
- 7
Likely to sell faster than
Zillow last checked:
Listing updated:
Listed by:
Jason White 877-678-2121,
Century 21 Legacy 865-436-7121,
Justin Caldwell 865-951-5057,
Century 21 Legacy
Source: RealTracs MLS as distributed by MLS GRID,MLS#: 3510522
Facts & features
Interior
Bedrooms & bathrooms
- Bedrooms: 1
- Bathrooms: 1
- Full bathrooms: 1
- Main level bedrooms: 1
Living room
- Features: Great Room
- Level: Great Room
Heating
- Other
Cooling
- Electric, Other
Appliances
- Included: Cooktop, Electric Range, Microwave, Refrigerator
Features
- High Speed Internet
- Flooring: Carpet, Tile
- Basement: Crawl Space
- Number of fireplaces: 1
- Fireplace features: Gas
Interior area
- Total structure area: 574
- Total interior livable area: 574 sqft
- Finished area above ground: 574
Property
Parking
- Parking features: Asphalt
Features
- Levels: One
- Stories: 1
- Patio & porch: Patio, Covered
- Has private pool: Yes
- Pool features: In Ground, Association
- Has view: Yes
- View description: City, Mountain(s)
Lot
- Features: Views
- Topography: Views
Details
- Parcel number: 126NK00100C028
- Special conditions: Standard
Construction
Type & style
- Home type: Condo
- Architectural style: Contemporary
- Property subtype: Condominium, Residential
- Attached to another structure: Yes
Materials
- Frame, Stone, Stucco, Wood Siding
- Roof: Metal
Condition
- New construction: No
- Year built: 1987
Utilities & green energy
- Sewer: Public Sewer
- Water: Public
- Utilities for property: Electricity Available, Water Available, Cable Connected
Green energy
- Energy efficient items: Windows
Community & HOA
Community
- Security: Smoke Detector(s)
- Subdivision: Olde Gatlinburg Place
HOA
- Has HOA: Yes
- Amenities included: Clubhouse, Pool, Laundry
- Services included: Gas, Insurance, Maintenance Grounds, Maintenance Structure, Sewer, Trash, Water
- HOA fee: $175 monthly
Location
- Region: Gatlinburg
Financial & listing details
- Price per square foot: $470/sqft
- Tax assessed value: $118,400
- Annual tax amount: $760
- Date on market: 8/12/2026
- Electric utility on property: Yes
Estimated market value
Not available
Estimated sales range
Not available
Not available
Price history
| Date | Event | Price |
|---|---|---|
| 4/9/2026 | Listed for sale | $270,000+101.5%$470/sqft |
Source:  GSMAR, GSMMLS #311181 Report a problem GSMAR, GSMMLS #311181 Report a problem | ||
| 2/9/2024 | Sold | $134,000$233/sqft |
Source: Public Record Report a problem | ||
Public tax history
| Year | Property taxes | Tax assessment |
|---|---|---|
| 2024 | $760 | $47,360 |
| 2023 | $760 +60% | $47,360 +60% |
| 2022 | $475 | $29,600 |
| 2021 | -- | $29,600 +47.4% |
| 2020 | $405 +8.6% | $20,075 |
| 2019 | $373 -7.9% | $20,075 |
| 2018 | $405 +0.1% | $20,075 |
| 2017 | $405 | $20,075 |
| 2016 | $405 | $20,075 -11.4% |
| 2015 | -- | $22,650 +0% |
| 2014 | $405 | $22,648 |
Find assessor info on the county website
Monthly payment
Est. payment
Payment breakdown
Explore the cost of this home by adjusting the details. Changes won't be saved.Climate risks
Neighborhood: 37738
- $299,9001 bd1 ba555 sqft306 Baskins Creek Rd #610, Gatlinburg, TN 37738Sold
- $300,0001 bd1 ba555 sqft306 Baskins Creek Rd #702, Gatlinburg, TN 37738Sold

- $375,400-- bd-- ba824 sqft306 Baskins Creek Rd #101, Gatlinburg, TN 37738Off Market
- $118,4001 bd1 ba555 sqft306 Baskins Creek Rd #102, Gatlinburg, TN 37738Off Market
Similar homes
- $274,9002 bd2 ba735 sqft354 E Holly Ridge Rd #401, Gatlinburg, TN 37738For Sale
 MLS ID #3272743, Penny L Cowell. RealTracs MLS as distributed by MLS GRID
 - $279,0002 bd2 ba742 sqft354 E Holly Ridge Rd Unit 301, Gatlinburg, TN 37738For Sale
 MLS ID #3305343, Madeline Blom. RealTracs MLS as distributed by MLS GRID
 - $265,0001 bd1 ba525 sqft306 Baskins Creek Rd #2A, Gatlinburg, TN 37738For Sale
 MLS ID #3305771, Debra Booth. RealTracs MLS as distributed by MLS GRID
 - $275,0002 bd2 ba836 sqft413 Baskins Creek Rd #205, Gatlinburg, TN 37738For Sale
 MLS ID #2888808, Carl Young. RealTracs MLS as distributed by MLS GRID
 - $299,0002 bd2 ba836 sqft413 Baskins Creek Rd APT 303, Gatlinburg, TN 37738For SaleMLS ID #3264276, Carl Young. RealTracs MLS as distributed by MLS GRID
- $329,900-- bd-- ba735 sqft354 E Holly Ridge Rd #204, Gatlinburg, TN 37738For SaleMLS ID #3528406, Christopher Kirkland. RealTracs MLS as distributed by MLS GRID
- $290,0001 bd1 ba420 sqft685 River Rd #214, Gatlinburg, TN 37738For SaleMLS ID #3305772, Michaellien Ginter. RealTracs MLS as distributed by MLS GRID
- $309,0002 bd2 ba763 sqft102 Baskins Creek Byp #410, Gatlinburg, TN 37738Active
 MLS ID #1343706, Jodi Lynn Black, Regal Real Estate TN, LLC. East Tennessee Realtors
 - $315,0002 bd2 ba773 sqft102 Baskins Creek Byp #207, Gatlinburg, TN 37738ActiveMLS ID #1325715, Ashley Gaillard, eXp Realty, LLC. East Tennessee Realtors
- $309,5001 bd1 ba525 sqft306 Baskins Creek Rd Unit 3-A, Gatlinburg, TN 37738ActiveMLS ID #1333270, Holly Roach, Real Broker. East Tennessee Realtors
- $239,9002 bd2 ba786 sqft1260 Ski View Dr #4108, Gatlinburg, TN 37738For SaleMLS ID #3307519, Charity Brown. RealTracs MLS as distributed by MLS GRID
- $203,5001 bd1 ba718 sqft1435 Wiley Oakley Dr #151, Gatlinburg, TN 37738For SaleMLS ID #3261186, Teresa Myers. RealTracs MLS as distributed by MLS GRID
- $385,0002 bd2 ba773 sqft102 Baskins Creek Byp Unit 304, Gatlinburg, TN 37738For SaleMLS ID #3521097, Janet E. Ingram. RealTracs MLS as distributed by MLS GRID
- $309,0002 bd2 ba794 sqft1380 Ski View Dr #2103, Gatlinburg, TN 37738ActiveMLS ID #1353127, Ryan Coleman, Hometown Realty, LLC. East Tennessee Realtors
- $329,0002 bd2 ba773 sqft102 Baskins Creek Byp #507, Gatlinburg, TN 37738ActiveMLS ID #1321993, Lindsay Leigh Cottrell, Century 21 MVP. East Tennessee Realtors
- $255,0002 bd2 ba750 sqft3710 Weber Rd #104-C, Gatlinburg, TN 37738For SaleMLS ID #3304389, Kelli Brewer. RealTracs MLS as distributed by MLS GRID
- $345,0002 bd2 ba773 sqft102 Baskins Creek Byp #404, Gatlinburg, TN 37738For SaleMLS ID #3304024, Louis Josey. RealTracs MLS as distributed by MLS GRID
- $234,9002 bd2 ba768 sqft1380 Ski View Dr #2202, Gatlinburg, TN 37738ActiveMLS ID #1338590, Alexis Janis, eXp Realty, LLC. East Tennessee Realtors
- $219,9002 bd1 ba704 sqft1380 Ski View Dr APT 3301, Gatlinburg, TN 37738For SaleMLS ID #3513707, Penny L Cowell. RealTracs MLS as distributed by MLS GRID
