Skip main navigation
Closed
  • $1,400,000

    306 Battery Ct, Franklin, TN 37064

    5beds
    5,673sqft
    Single Family Residence, Residential
    Built in 2007
    0.27 Acres Lot
    $1,424,600 Zestimate®
    $247/sqft
    $7,074 Estimated rent

    Home value

    $1,424,600

    $1.35M - $1.51M

    $7,074/mo

    Zestimate® history
    Loading
    Loading...

    Owner options

    List your home for rent

    $7,074/mo

    Rent Zestimate®

    Find your next renter with Zillow Rental Manager. Plus, with online applications, you can quickly screen prospective tenants – for free.

    Learn more

    $7,074/mo

    Rent Zestimate®

    Refinance and save

    $6,408/mo

    Est. payment

    Refinancing to a lower rate could help reduce your monthly payments and save thousands over the life of the loan.

    See today's rates

    $6,408/mo

    Est. payment

    Explore your selling options

    Work with a Zillow partner agent

    Leverage their expertise and Zillow's premium Showcase listings to get your home seen by more buyers.

    Get started

    List with your own agent

    Get your home in front of millions of buyers by listing it on Zillow.

    Learn how to do it

    Sell it yourself

    Take full control of how buyers see your home on Zillow by listing For Sale by Owner (FSBO).

    List your home

    What's special

    Built-in refrigeratorBasement offers flexibilityCozy second-floor retreatQuartz countersFresh interior paintMature treesTranquil wooded cul-de-sac

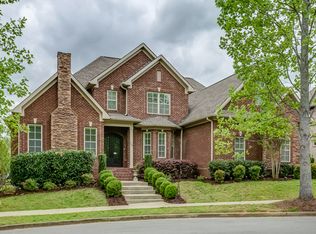
    PRICED BELOW MARKET FOR SALE.........Serenity meets convenience in this 1-owner home in Franklin's coveted Henley neighborhood, that is convenient to the YMCA and to Downtown Franklin. Move right in as minor repairs and renovations have already been completed. Discover your dream home in this stunning all-brick residence, nestled in a tranquil wooded cul-de-sac just minutes from Downtown Franklin's charm and I-65 accessibility. The boutique Henley neighborhood boasts mature trees and a serene atmosphere, perfect for those seeking peace and privacy. **Culinary Haven & Spacious Living The gourmet kitchen is a chef's delight, featuring painted cabinets, quartz counters and backsplash, built-in refrigerator, and upgraded GE Profile appliances. Enjoy spacious sunlit areas ideal for relaxation and entertaining, including a versatile first-floor bonus room and cozy second-floor retreat. **Fresh Updates & Peace of Mind This lovingly updated home boasts fresh interior paint, new light fixtures, and recent upgrades to the master bath and half-bath. With a professionally serviced and inspected roof (October 2024), you can enjoy peace of mind knowing you're moving into a well-maintained home. The basement offers flexibility for an in-law suite, teen suite, or home office, plus serves as a safe storm shelter. **Perfect Blend of Seclusion & Convenience Experience the best of both worlds in this serene escape, surrounded by lush wooded views yet just minutes from Downtown Franklin's shops, restaurants, and attractions. Don't miss this rare opportunity to own a custom-built, one-owner home in a coveted neighborhood. ***. SELLER HAS ACCEPTED AN OFFER WITH A 72 HOUR KICKOUT.

    Zillow last checked:

    Listing updated:

    Listing Provided by:

    Joey McCloskey 615-545-6018,

    Gray Fox Realty,

    Mike Grumbles, Broker 615-587-5843,

    Gray Fox Realty

    Bought with:

    Matt Dally, 325284

    Compass Tennessee, LLC

    Source: RealTracs MLS as distributed by MLS GRID,MLS#: 2867781MLS Logo

    Facts & features

    Interior

    Bedrooms & bathrooms
    • Bedrooms: 5
    • Bathrooms: 5
    • Full bathrooms: 4
    • 1/2 bathrooms: 1
    • Main level bedrooms: 1
    Bedroom 1
    • Features: Suite
    • Level: Suite
    • Area: 208 Square Feet
    • Dimensions: 16x13
    Bedroom 2
    • Features: Bath
    • Level: Bath
    • Area: 2091 Square Feet
    • Dimensions: 51x41
    Bedroom 3
    • Features: Walk-In Closet(s)
    • Level: Walk-In Closet(s)
    • Area: 210 Square Feet
    • Dimensions: 15x14
    Bedroom 4
    • Features: Walk-In Closet(s)
    • Level: Walk-In Closet(s)
    • Area: 176 Square Feet
    • Dimensions: 16x11
    Primary bathroom
    • Features: Double Vanity
    • Level: Double Vanity
    Dining room
    • Features: Separate
    • Level: Separate
    • Area: 154 Square Feet
    • Dimensions: 14x11
    Other
    • Features: Other
    • Level: Other
    • Area: 408 Square Feet
    • Dimensions: 24x17
    Kitchen
    • Features: Pantry
    • Level: Pantry
    • Area: 378 Square Feet
    • Dimensions: 21x18
    Living room
    • Features: Separate
    • Level: Separate
    • Area: 396 Square Feet
    • Dimensions: 22x18
    Other
    • Features: Bedroom 5
    • Level: Bedroom 5
    • Area: 273 Square Feet
    • Dimensions: 21x13
    Other
    • Features: Office
    • Level: Office
    • Area: 143 Square Feet
    • Dimensions: 13x11
    Recreation room
    • Features: Main Level
    • Level: Main Level
    • Area: 504 Square Feet
    • Dimensions: 24x21
    Heating
    • Natural Gas
    Cooling
    • Electric
    Appliances
    • Included: Dishwasher, Disposal, Microwave, Refrigerator, Stainless Steel Appliance(s), Electric Oven, Cooktop
    Features
    • Bookcases, Built-in Features, Central Vacuum, Entrance Foyer, High Ceilings, In-Law Floorplan, Pantry, Walk-In Closet(s)
    • Flooring: Carpet, Wood, Tile
    • Basement: Full
    • Number of fireplaces: 1
    Interior area
    • Total structure area: 5,673
    • Total interior livable area: 5,673 sqft
    • Finished area above ground: 4,380
    • Finished area below ground: 1,293

    Property

    Parking
    • Total spaces: 3
    • Parking features: Garage Door Opener, Garage Faces Rear
    • Attached garage spaces: 3
    Features
    • Levels: Three Or More
    • Stories: 3
    • Patio & porch: Deck, Covered, Screened
    Lot
    • Size: 0.27 Acres
    • Dimensions: 92 x 129
    • Features: Cul-De-Sac
    • Topography: Cul-De-Sac
    Details
    • Parcel number: 094079I E 02900 00009079P
    • Special conditions: Standard

    Construction

    Type & style
    • Home type: SingleFamily
    • Property subtype: Single Family Residence, Residential
    Materials
    • Brick
    Condition
    • New construction: No
    • Year built: 2007

    Utilities & green energy

    • Sewer: Public Sewer
    • Water: Public
    • Utilities for property: Electricity Available, Natural Gas Available, Water Available

    Community & neighborhood

    Location
    • Region: Franklin
    • Subdivision: Henley

    HOA & financial

    HOA
    • Has HOA: Yes
    • HOA fee: $81 monthly

    Price history

    DateEventPrice
    11/13/2025Sold$1,400,000-4%$247/sqft
    Source: RealTracs MLS as distributed by MLS GRID #2867781 Report a problem
    11/13/2025Pending sale$1,459,000$257/sqft
    Source: RealTracs MLS as distributed by MLS GRID #2867781 Report a problem
    11/11/2025Contingent$1,459,000$257/sqft
    Source: RealTracs MLS as distributed by MLS GRID #2867781 Report a problem
    9/17/2025Price change$1,459,000-1.1%$257/sqft
    Source: RealTracs MLS as distributed by MLS GRID #2867781 Report a problem
    8/8/2025Price change$1,475,000-1.5%$260/sqft
    Source: RealTracs MLS as distributed by MLS GRID #2867781 Report a problem
    7/25/2025Price change$1,498,000-1.4%$264/sqft
    Source: RealTracs MLS as distributed by MLS GRID #2867781 Report a problem
    6/25/2025Price change$1,520,000-0.9%$268/sqft
    Source: RealTracs MLS as distributed by MLS GRID #2867781 Report a problem
    6/9/2025Price change$1,534,000-1%$270/sqft
    Source: RealTracs MLS as distributed by MLS GRID #2867781 Report a problem
    5/7/2025Listed for sale$1,549,000-0.6%$273/sqft
    Source: RealTracs MLS as distributed by MLS GRID #2867781 Report a problem
    5/7/2025Listing removed$1,559,000$275/sqft
    Source: RealTracs MLS as distributed by MLS GRID #2757689 Report a problem
    4/30/2025Price change$1,559,000-2.5%$275/sqft
    Source: RealTracs MLS as distributed by MLS GRID #2757689 Report a problem
    4/10/2025Listed for sale$1,599,000+0.3%$282/sqft
    Source: RealTracs MLS as distributed by MLS GRID #2757689 Report a problem
    4/2/2025Listing removed$1,595,000$281/sqft
    Source: RealTracs MLS as distributed by MLS GRID #2757689 Report a problem
    3/25/2025Price change$1,595,000-1.2%$281/sqft
    Source: RealTracs MLS as distributed by MLS GRID #2757689 Report a problem
    3/20/2025Price change$1,615,000-0.6%$285/sqft
    Source: RealTracs MLS as distributed by MLS GRID #2757689 Report a problem
    2/20/2025Price change$1,625,000-2%$286/sqft
    Source: RealTracs MLS as distributed by MLS GRID #2757689 Report a problem
    1/31/2025Price change$1,659,000-1%$292/sqft
    Source: RealTracs MLS as distributed by MLS GRID #2757689 Report a problem
    1/22/2025Listed for sale$1,675,000$295/sqft
    Source: RealTracs MLS as distributed by MLS GRID #2757689 Report a problem
    12/23/2024Listing removed$1,675,000$295/sqft
    Source: RealTracs MLS as distributed by MLS GRID #2757689 Report a problem
    11/22/2024Price change$1,675,000-1.1%$295/sqft
    Source: RealTracs MLS as distributed by MLS GRID #2757689 Report a problem
    11/9/2024Listed for sale$1,693,000+312.9%$298/sqft
    Source: RealTracs MLS as distributed by MLS GRID #2757689 Report a problem
    12/22/2009Sold$410,000-36.9%$72/sqft
    Source: Public Record Report a problem
    7/18/2009Listed for sale$649,500$114/sqft
    Source: Bob Parks Realty, LLC #1046140 Report a problem

    Public tax history

    YearProperty taxesTax assessment
    2025$7,342 +11.1%$355,850 +52.5%
    2024$6,606 +4%$233,300
    2023$6,349 $233,300
    2022$6,349 $233,300
    2021$6,349 +12.2%$233,300 +33%
    2020$5,658 $175,375
    2019$5,658 +2.2%$175,375
    2018$5,536 $175,375
    2017$5,536 $175,375
    2016-- $175,375 +11.3%
    2015-- $157,500
    2014-- $157,500
    2013-- $157,500
    2012-- $157,500
    2011-- $157,500 +281.8%
    2007$1,445 $41,250

    Find assessor info on the county website

    Neighborhood: Central Franklin

    Nearby schools

    GreatSchools rating
    Schools provided by the listing agent
    • Elementary: Franklin Elementary
    • Middle: Freedom Intermediate
    • High: Centennial High School

    Source: RealTracs MLS as distributed by MLS GRID. This data may not be complete. We recommend contacting the local school district to confirm school assignments for this home.

    Get a cash offer in 3 minutes
    Find out how much your home could sell for in as little as 3 minutes with a no-obligation cash offer.
    Estimated market value
    $1,424,600
    Get a cash offer in 3 minutes
    Find out how much your home could sell for in as little as 3 minutes with a no-obligation cash offer.
    Estimated market value
    $1,424,600