THE CROWN JEWEL OF BAY AVENUE: A Modernized 3.5-Lot Legacy Estate overlooking the Chesapeake Bay and Cape Charles beach. Experience "Bayholme," a 1914 brick masterpiece that stands as the most significant residential offering in the history of Cape Charles. Situated on an unprecedented 3.5 lots—nearly double the land of neighboring estates—this property offers a level of privacy, scale, and modern infrastructure that is simply impossible to replicate. A MASTERCLASS IN HISTORIC LUXURY From the iconic columns—restored with custom mahogany bases (2017)—to the 900+ sq. ft. wrap-around porch, Bayholme commands attention. Inside, 10.5-foot ceilings, original pocket doors, and a grand foyer staircase anchor the home. The main level features a forward-thinking open flow designed for grand-scale entertaining, featuring a formal dining room, cocktail lounge with gas fireplace, a designer guest powder room, and a sun-drenched family room. Architectural integrity is preserved with a slate roof, copper gutters, and updated double-pane windows. CHEF'S KITCHEN & HOSPITALITY PANTRY Reimagined for the modern host (2023-2025), the kitchen features Quartz counters, floor-to-ceiling custom cabinetry, a 42" SubZero refrigerator, and Miele dishwasher. The 2023 Hospitality Pantry features black marble, a large sink, custom cabinetry, and wine refrigeration. Off the kitchen, a cozy back porch leads to the fenced-in backyard, creating a seamless transition to the outdoor oasis. THE SECOND LEVEL & SPA-PRIMARY SUITE The second floor features five generous bedrooms and the home's second private balcony overlooking the Bay. The Primary Suite is a true sanctuary, featuring custom built-ins and a decorative original fireplace. The 2018 Primary Spa renovation is a masterpiece of design, offering heated floors and shower seating, an ADA-compliant shower with spray system, a freestanding soaking tub, custom cabinetry, and a premium Toto heated bidet. THE PENTHOUSE SANCTUARY (3RD FLOOR) The entire 3rd floor is a 5-star destination featuring a high-end home theater (2023 system), a full kitchenette, gym/office, and a full bath with a Jacuzzi. This level maximizes guest capacity with custom window-seat beds and leads to the highest private balcony on Bay Avenue for unobstructed sunset views. SUPERIOR INFRASTRUCTURE & PEACE OF MIND ELECTRICAL: Heavily updated with modern Romex wiring in all high-load areas (Kitchen, 3rd Floor, Primary Suite, and Garage). HVAC: 3 high-capacity heat pumps (1st floor NEW July 2025) plus a NEW 2026 propane furnace. MASSIVE BASEMENT: One of the home's greatest assets is the expansive, full-footprint basement. Comprising four large rooms with professional storage shelving, it is a storage powerhouse. The basement is equipped with dual sump pumps and a dedicated dehumidifier for total peace of mind. A service stairwell off the pantry leads to a direct-access door to the backyard, creating a perfect "mudroom flow" for beach gear and pets. ESTATE GROUNDS, PARKING & OUTDOOR OASIS Directly across from the beach, the 3.5-lot grounds feature a comprehensive exterior French drain system. The estate includes a private well and Rain Bird irrigation for curated native gardens. The private backyard is an entertainer's dream, featuring brick patios, an Ipe deck, and a luxury outdoor shower with hot/cold water. Storage and parking are unrivaled: an epic 10+ vehicle driveway leads to a detached 2-car garage with rear alley access for golf cart, a massive 10'x20' workshop/kayak storage, and a hard-wired Tesla Charger. RECENT CAPITAL IMPROVEMENTS: 2026: New Propane Furnace & On-Demand Tankless Water Heater 2025: New 1st Floor HVAC (July 2025) 2023: Kitchen/Hospitality Pantry Reno & 2023 Theater System 2023: Maintenance-free Azek Decking & Stairs 2021: 42" SubZero French-Door Refrigerator 2018: Spa-Primary Suite Renovation (Heated Floors/Toto Bidet) 2017: Mahogany Column Base Restoration Updated electrical
For sale
$2,495,000
306 Bay Ave, Cape Charles, VA 23310
5beds
5,000sqft
:
Get pre-qualified$14,390/mo
Single Family Residence
Built in 1914
0.47 Acres Lot
$-- Zestimate®
$499/sqft
$-- HOA
What's special
Sun-drenched family roomFenced-in backyardCopper guttersSlate roofBrick patiosQuartz countersPrivate well
- 71 days |
- 1,343 |
- 58 |
Zillow last checked:
Listing updated:
Listed by:
Khyber Rooney-Rabdau 757-678-3431,
Real Broker LLC 855-450-0492
Source: Eastern Shore AOR,MLS#: 71425
Facts & features
Interior
Bedrooms & bathrooms
- Bedrooms: 5
- Bathrooms: 4
- Full bathrooms: 3
- 1/2 bathrooms: 1
Rooms
- Room types: Great Room, Dining Room
Dining room
- Features: Eat-in Kitchen, Dining Room, Dining Area, Bar
Heating
- Radiator, Electric, Propane
Cooling
- Heat Pump, Central Air
Appliances
- Included: Range, Oven, Microwave, Dishwasher, Disposal, Refrigerator, Range Hood, Washer, Dryer, Freezer, Gas Water Heater
- Laundry: Washer/Dryer Hookup
Features
- Wet Bar, Walk-In Closet(s)
- Doors: Storm Door(s)
- Windows: Window Treatments, Double Pane Windows, Storm Window(s)
- Has basement: Yes
- Attic: Storage
- Number of fireplaces: 2
- Fireplace features: Two Fireplaces, Living Room, Bedroom
Interior area
- Total structure area: 5,000
- Total interior livable area: 5,000 sqft
Video & virtual tour
Property
Parking
- Parking features: Garage, Multi- Car, Detached, Garage Door Opener, Paved
- Has garage: Yes
- Has uncovered spaces: Yes
Features
- Levels: Three Or More
- Patio & porch: Patio, Deck, Porch
- Fencing: Fenced
- Has water view: Yes
- Water view: Water
- Body of water: Chesapeake Bay
Lot
- Size: 0.47 Acres
- Dimensions: 0.474
- Features: <.5 acre +/-
Details
- Additional structures: Workshop, Tool House
- Parcel number: 83A32710
Construction
Type & style
- Home type: SingleFamily
- Architectural style: Colonial
- Property subtype: Single Family Residence
Materials
- Brick
- Foundation: Basement
- Roof: Slate,Age 10 yrs +/-
Condition
- 100 yrs +/-
- New construction: No
- Year built: 1914
Utilities & green energy
- Sewer: Public Sewer
- Water: Well, Public
Community & HOA
Community
- Security: Smoke Detector(s)
- Subdivision: Cape Charles Incorp.
Location
- Region: Cape Charles
Financial & listing details
- Price per square foot: $499/sqft
- Tax assessed value: $634,600
- Annual tax amount: $374
- Date on market: 5/15/2026
Estimated market value
Not available
Estimated sales range
Not available
Not available
Price history
| Date | Event | Price |
|---|---|---|
| 5/15/2026 | Listed for sale | $2,495,000-19.5%$499/sqft |
Source:  Eastern Shore AOR #71425 Report a problem Eastern Shore AOR #71425 Report a problem | ||
| 11/8/2025 | Listing removed | $3,100,000$620/sqft |
Source: Eastern Shore AOR #64525 Report a problem | ||
| 8/9/2025 | Price change | $3,100,000-11.3%$620/sqft |
Source: Eastern Shore AOR #64525 Report a problem | ||
| 6/30/2025 | Price change | $3,495,000-10.4%$699/sqft |
Source: Eastern Shore AOR #64525 Report a problem | ||
| 6/6/2025 | Listed for sale | $3,900,000+1344.4%$780/sqft |
Source: Eastern Shore AOR #64525 Report a problem | ||
| 8/3/1999 | Sold | $270,000$54/sqft |
Source: Agent Provided Report a problem | ||
Public tax history
| Year | Property taxes | Tax assessment |
|---|---|---|
| 2017 | $374 +32.4% | $634,600 +8.6% |
| 2016 | $282 | $584,300 |
| 2015 | $282 | $584,300 -39.4% |
| 2011 | -- | $964,200 |
| 2010 | -- | $964,200 |
Find assessor info on the county website
Monthly payment
Est. payment
Payment breakdown
Explore the cost of this home by adjusting the details. Changes won't be saved.Climate risks
Neighborhood: 23310
Nearby schools
GreatSchools rating
- 4/10Kiptopeke Elementary SchoolGrades: PK-6Distance: 3.1 mi
- 3/10Northampton MiddleGrades: 7-8Distance: 7.7 mi
- 2/10Northampton High SchoolGrades: 9-12Distance: 7.7 mi
- $1,383,6004 bd3 ba3.7k sqft306 Bay Ave, Cape Charles, VA 23310Off Market
- $1,200,0004 bd2 ba2.5k sqft1 Monroe Ave, Cape Charles, VA 23310Sold
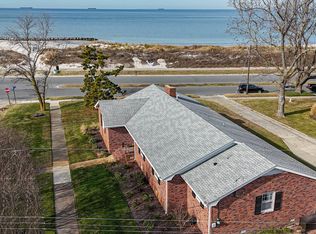
- $828,0004 bd2 ba2.5k sqft5 Monroe Ave, Cape Charles, VA 23310Off Market
- $399,600-- bd2 ba3.2k sqft11 Monroe Ave, Cape Charles, VA 23310Off Market
- $1,335,200-- bd2 ba3.3k sqft11 Monroe Ave, Cape Charles, VA 23310Off Market
- $652,0006 bd2 ba3.2k sqft9 Monroe Ave, Cape Charles, VA 23310Off Market
- $357,9004 bd1 ba2.5k sqft5 Monroe Ave, Cape Charles, VA 23310Off Market
- $868,2004 bd2 ba2.4k sqft1 Monroe Ave, Cape Charles, VA 23310Off Market
A local agent can set up tours, give advice and negotiate with sellers.
A local lender can help you make sure your offer is ready when you are.
Similar homes
- $2,300,0006 bd5 ba5.1k sqft212 Bay Ave, Cape Charles, VA 23310For Sale

 MLS ID #71430, Kimberley M. Starr, CHESAPEAKE PROPERTIES. Eastern Shore AOR
 - $2,195,0004 bd5 ba3.8k sqft171 Sunset Blvd, Cape Charles, VA 23310For Sale
 MLS ID #71464, Natalie Ann Smith, BAY CREEK REALTY. Eastern Shore AOR
 - $2,925,0005 bd7 ba5.3k sqft(Undisclosed Address), Cape Charles, VA 23310For Sale
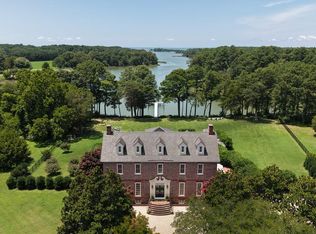 MLS ID #71662, William (Bill) Parr, PARR PROPERTIES. Eastern Shore AOR
 - $3,150,0004 bd4 ba3.6k sqft2598 Cherrystone Rd, Cape Charles, VA 23310For Sale
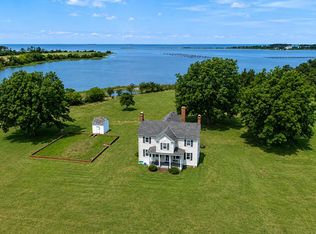 MLS ID #71631, The Mcgoldrick Team, Llc, Long & Foster - Wallops Island. Eastern Shore AOR
 - $1,299,9005 bd6 ba3.4k sqft108 Bay Ave, Cape Charles, VA 23310For SaleMLS ID #65203, William (Dutch) Schwab, Coastal Shore Real Estate - Cape Charles. Eastern Shore AOR
- $1,895,0005 bd5 ba5.9k sqft2118 Bayview Point Ln, Cape Charles, VA 23310For SaleMLS ID #71504, Montaigne H. Cree, BLUE HERON REALTY CO.. Eastern Shore AOR
- $1,925,0004 bd4 ba3.9k sqft3284 Butlers Bluff Dr, Cape Charles, VA 23310For SaleMLS ID #71405, Luisa Gazzolo, CHESAPEAKE PROPERTIES. Eastern Shore AOR
- $3,295,0005 bd8 ba5.6k sqft20031 Oakland Farm Rd, Cape Charles, VA 23310For Sale
 MLS ID #VANH2000064, Lorraine Barclay Nordlinger, TTR Sotheby's International Realty. Bright MLS
 - $2,426,0004 bd4 ba3.4k sqft124 Creekside Ln, Cape Charles, VA 23310New ConstructionMLS ID #63972, Linda Buskey, BAY CREEK REALTY. Eastern Shore AOR
- $1,250,0004 bd4 ba3.1k sqft1495 Arlington Chase Rd, Cape Charles, VA 23310For SaleMLS ID #71242, Sara Seay, Real Broker, LLC. Eastern Shore AOR
- $2,200,0005 bd6 ba4.8k sqft5302 Kendall Grove Point Ln, Eastville, VA 23347For SaleMLS ID #71528, Kimberley M. Starr, CHESAPEAKE PROPERTIES. Eastern Shore AOR
- $1,450,0005 bd6 ba3.2k sqft605 Carousel Place Cpe, Cape Charles, VA 23310For SaleMLS ID #71557, Jennifer Lynne Huether, Swell Real Estate. Eastern Shore AOR
- $1,850,0004 bd5 ba4k sqft118 Creekside Ln, Cape Charles, VA 23310New ConstructionMLS ID #64494, Thornton Stringfellow, BAY CREEK REALTY. Eastern Shore AOR
- $1,455,0004 bd4 ba3.2k sqft144 Golden Bear Circle Cpe, Charles, VA 23310New ConstructionEastern Shore AOR
- $1,365,0004 bd4 ba3k sqft304 Bayside Ave, Cape Charles, VA 23310New ConstructionEastern Shore AOR
- $1,995,0002 bd3 ba2.5k sqft8419 Shooting Point Dr, Machipongo, VA 23405For SaleMLS ID #10645028, Charles Kirkwood. REIN Inc.
- $1,850,0004 bd5 ba4k sqft118 Creekside Lane Cpe, Cape Charles, VA 23310New ConstructionMLS ID #10591060, Bean Stringfellow. REIN Inc.
- $1,350,0004 bd4 ba4.4k sqft10016 Westerhouse Rd, Machipongo, VA 23405For SaleMLS ID #65338, Michael A. Killebrew, BLUE HERON REALTY CO.. Eastern Shore AOR
- $1,365,0003 bd3 ba3.6k sqft6078 Harmantown Rd, Machipongo, VA 23405For SaleMLS ID #71341, Gerry K. Forbes, BLUE HERON REALTY CO.. Eastern Shore AOR
- $1,250,0003 bd4 ba3.6k sqft7155 Cedar Cottage Rd, Franktown, VA 23354For SaleMLS ID #71416, George Schoolfield, Weichert, Realtors Mason - Davis. Eastern Shore AOR
