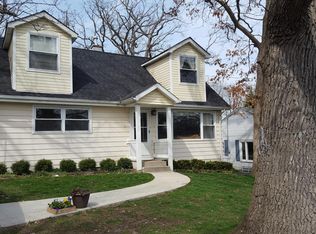
NOTHING LEFT TO DO BUT MOVE into this positively beautiful 3 bedroom, 2 bath home in desirable Lake Bluff! This amazing home features a recently updated kitchen with stunning white cabinets, newer granite countertops, matching stainless steel stove, dishwasher and microwave, a spacious Butler's pantry and much more! The Kitchen is open to the living room which offers gleaming, original hardwood floors and large windows to let all the natural light in. The huge family room in the rear of the home features an impressive wall of windows illuminating the classic hardwoods, vaulted ceiling and the inviting fireplace. The family room also offers an updated full bath and a sliding glass door leading out to the large deck, perfect for entertaining. All three bedrooms offer hardwood floors, large closets and custom blinds. The updated main bath is conveniently located near two of the bedrooms and offers two sinks and a great tub/shower combination. The owner of this home has spared no expense maintaining this one of a kind property and some of the updates since 2018 include a new roof and gutters, new water heater, new electric panel, light fixtures, ceiling fans, faucets, window flashing, granite counter tops, many appliances, new septic tank, window glass in family room and much more. See full list in Associated Documents. This move in ready home also features a fenced yard, a two car garage with newer door and opener and many beautiful perennials that adorn the lot. Low Lake Co. tax rate! This home is truly a must see!
Closed
$441,888
306 Bayshore Dr, Lake Bluff, IL 60044
3beds
1,575sqft
Single Family Residence
Built in 1952
-- sqft lot
$471,800 Zestimate®
$281/sqft
$3,073 Estimated rent
Home value
$471,800
$425,000 - $524,000
$3,073/mo
Zestimate® history
Owner options
List your home for rent
$3,073/mo
Rent Zestimate®
Find your next renter with Zillow Rental Manager. Plus, with online applications, you can quickly screen prospective tenants – for free.
$3,073/mo
Rent Zestimate®
Refinance and save
$3,383/mo
Est. payment
Refinancing to a lower rate could help reduce your monthly payments and save thousands over the life of the loan.
$3,383/mo
Est. payment
Explore your selling options
Work with a Zillow partner agent
Leverage their expertise and Zillow's premium Showcase listings to get your home seen by more buyers.
Get startedList with your own agent
Get your home in front of millions of buyers by listing it on Zillow.
Learn how to do itSell it yourself
Take full control of how buyers see your home on Zillow by listing For Sale by Owner (FSBO).
List your homeWhat's special
Fenced yardOriginal hardwood floorsLarge windowsFamily roomSliding glass doorTwo car garageUpdated kitchen
Zillow last checked:
Listing updated:
Listed by:
Eric Bird 815-973-6768,
Bird Realty
Bought with:
Cathy Kerbey
Compass
Source: MRED as distributed by MLS GRID,MLS#: 12301881
Facts & features
Interior
Bedrooms & bathrooms
- Bedrooms: 3
- Bathrooms: 2
- Full bathrooms: 2
Rooms
- Room types: No additional rooms
Primary bedroom
- Features: Flooring (Hardwood), Window Treatments (Blinds)
- Level: Main
- Area: 130 Square Feet
- Dimensions: 10X13
Bedroom 2
- Features: Flooring (Hardwood), Window Treatments (Blinds)
- Level: Main
- Area: 130 Square Feet
- Dimensions: 10X13
Bedroom 3
- Features: Flooring (Hardwood), Window Treatments (Blinds)
- Level: Main
- Area: 104 Square Feet
- Dimensions: 8X13
Family room
- Features: Flooring (Hardwood), Window Treatments (Double Pane Windows)
- Level: Main
- Area: 275 Square Feet
- Dimensions: 11X25
Kitchen
- Features: Kitchen (Eating Area-Breakfast Bar, Pantry-Butler, Granite Counters, Updated Kitchen), Flooring (Hardwood), Window Treatments (Blinds)
- Level: Main
- Area: 121 Square Feet
- Dimensions: 11X11
Laundry
- Features: Flooring (Vinyl)
- Level: Main
- Area: 50 Square Feet
- Dimensions: 5X10
Living room
- Features: Flooring (Hardwood), Window Treatments (Blinds)
- Level: Main
- Area: 288 Square Feet
- Dimensions: 16X18
Heating
- Natural Gas, Forced Air
Cooling
- Central Air
Appliances
- Included: Range, Microwave, Dishwasher, Refrigerator, Washer, Dryer
- Laundry: Laundry Closet
Features
- Cathedral Ceiling(s), 1st Floor Bedroom, Built-in Features, Granite Counters, Pantry
- Flooring: Hardwood
- Doors: Storm Door(s)
- Windows: Drapes, Insulated Windows
- Basement: None
- Number of fireplaces: 1
- Fireplace features: Electric, Insert, Family Room
Interior area
- Total structure area: 0
- Total interior livable area: 1,575 sqft
Property
Parking
- Total spaces: 2
- Parking features: Asphalt, Garage Door Opener, Garage Owned, Detached, Garage
- Garage spaces: 2
- Has uncovered spaces: Yes
Accessibility
- Accessibility features: No Disability Access
Features
- Stories: 1
- Patio & porch: Deck
- Exterior features: Lighting
- Fencing: Partial
Lot
- Dimensions: 52.55X147.10X55.60X146.80
Details
- Parcel number: 12171030070000
- Special conditions: None
Construction
Type & style
- Home type: SingleFamily
- Property subtype: Single Family Residence
Materials
- Vinyl Siding, Stucco
- Roof: Asphalt
Condition
- New construction: No
- Year built: 1952
Utilities & green energy
- Electric: Circuit Breakers, 200+ Amp Service
- Sewer: Septic Tank
- Water: Public
Community & HOA
HOA
- Services included: None
Location
- Region: Lake Bluff
Financial & listing details
- Price per square foot: $281/sqft
- Tax assessed value: $318,284
- Annual tax amount: $5,954
- Date on market: 3/4/2025
- Listing terms: Conventional
- Ownership: Fee Simple
Price history
| Date | Event | Price |
|---|---|---|
| 4/29/2025 | Sold | $441,888-1.8%$281/sqft |
Source:  MRED as distributed by MLS GRID #12301881 Report a problem MRED as distributed by MLS GRID #12301881 Report a problem | ||
| 3/31/2025 | Contingent | $449,900$286/sqft |
Source: MRED as distributed by MLS GRID #12301881 Report a problem | ||
| 3/22/2025 | Price change | $449,900-2.2%$286/sqft |
Source: MRED as distributed by MLS GRID #12301881 Report a problem | ||
| 3/4/2025 | Listed for sale | $459,900+46%$292/sqft |
Source: MRED as distributed by MLS GRID #12301881 Report a problem | ||
| 10/3/2018 | Sold | $315,000-4.5%$200/sqft |
Source:  MRED as distributed by MLS GRID #10045840 Report a problem MRED as distributed by MLS GRID #10045840 Report a problem | ||
| 9/2/2018 | Pending sale | $330,000$210/sqft |
Source: Baird & Warner Real Estate #10045840 Report a problem | ||
| 8/15/2018 | Price change | $330,000-5.7%$210/sqft |
Source: Baird & Warner Real Estate #10045840 Report a problem | ||
| 8/8/2018 | Listed for sale | $350,000+28.2%$222/sqft |
Source: Baird & Warner Real Estate #10045840 Report a problem | ||
| 2/20/2004 | Sold | $273,000+43.3%$173/sqft |
Source: Public Record Report a problem | ||
| 7/25/2002 | Sold | $190,500$121/sqft |
Source: Public Record Report a problem | ||
Public tax history
| Year | Property taxes | Tax assessment |
|---|---|---|
| 2024 | $6,150 -5.2% | $110,104 +3.8% |
| 2023 | $6,485 +12.3% | $106,084 +8.5% |
| 2022 | $5,773 +3.5% | $97,791 +9% |
| 2021 | $5,578 +2.1% | $89,722 +0.3% |
| 2020 | $5,464 +4.3% | $89,440 +1.9% |
| 2019 | $5,239 +56% | $87,798 +35.2% |
| 2018 | $3,358 | $64,941 +1.7% |
| 2017 | $3,358 +5.7% | $63,855 +5.1% |
| 2016 | $3,177 -5.7% | $60,780 +6.2% |
| 2015 | $3,370 +2.6% | $57,232 -10.7% |
| 2014 | $3,284 +4.2% | $64,117 -0.9% |
| 2012 | $3,152 -8.8% | $64,673 -9.4% |
| 2011 | $3,455 -13.7% | $71,416 -18.9% |
| 2010 | $4,001 -0.2% | $88,058 -8.4% |
| 2009 | $4,008 -1.3% | $96,165 -2% |
| 2008 | $4,062 +2.3% | $98,087 +2.8% |
| 2006 | $3,969 +6.8% | $95,453 |
| 2005 | $3,717 +15.8% | -- |
| 2004 | $3,210 +163.7% | -- |
| 2003 | $1,217 -54.1% | -- |
| 2002 | $2,655 +58.5% | -- |
| 2001 | $1,675 -2.2% | $54,497 +5.6% |
| 2000 | $1,712 | $51,608 |
Find assessor info on the county website
Neighborhood: 60044
Nearby homes
- $382,6004 bd2 ba1.3k sqft308 Bayshore Dr, Lake Bluff, IL 60044Off Market
- $554,100-- bd3 ba1.9k sqft304 Bayshore Dr, Lake Bluff, IL 60044Off Market
- $431,000-- bd2 ba1k sqft1053 Hillside Ave, Lake Bluff, IL 60044Off Market
- $38,530-- bd-- ba-- sqft305 Bayshore Dr, Lake Bluff, IL 60044Off Market
- $48,522-- bd-- ba-- sqft29787 Hillside Ave, Lake Bluff, IL 60044Off Market
- $528,3003 bd2 ba1.3k sqft29799 Hillside Avenue, Lake Bluff, IL 60044Off Market
- $346,100-- bd1 ba1.2k sqft302 Bayshore Dr, Lake Bluff, IL 60044Off Market
- $61,056-- bd-- ba-- sqft1040 Glendell Ave, Lake Bluff, IL 60044Off Market
Nearby schools
GreatSchools rating
- 9/10Lake Bluff Elementary SchoolGrades: PK-5Distance: 0.7 mi
- 9/10Lake Bluff Middle SchoolGrades: 6-8Distance: 1.5 mi
- 9/10Lake Forest High SchoolGrades: 9-12Distance: 2.2 mi
Schools provided by the listing agent
- High: Lake Forest High School
- District: 65
Source: MRED as distributed by MLS GRID. This data may not be complete. We recommend contacting the local school district to confirm school assignments for this home.
Get a cash offer in 3 minutes
Find out how much your home could sell for in as little as 3 minutes with a no-obligation cash offer.
Estimated market value
$471,800
Get a cash offer in 3 minutes
Find out how much your home could sell for in as little as 3 minutes with a no-obligation cash offer.
Estimated market value
$471,800
- Illinois
- Lake County
- Lake Bluff
- 60044
- 306 Bayshore Dr
Nearby cities
Nearby neighborhoods
Nearby zip codes
Other Lake Bluff Topics
