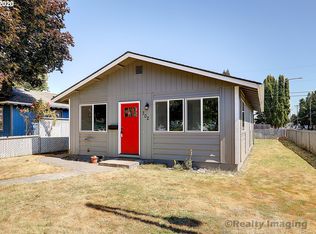
Nestled on a charming tree-lined street, this adorable 3-bedroom, 1-bath bungalow is full of character and ready for someone to call it home. Inside, you'll find a cozy living room, a dedicated dining room and charming arched doorways that add timeless character and warmth. Situated on partially fenced .11-acre lot with a detached garage, this home offers the perfect opportunity to restore its charm and make it your own. Whether you're looking for your next renovation project, first home, or investment opportunity, the possibilities are endless. Just five minutes from beautiful Lake Sacajawea, you'll enjoy easy access to walking trails, parks, gardens, and community events. Bring your ideas, add a little TLC and unlock the potential of this Longview gem!
Pending
Price cut: $14K (8/11)
$265,000
306 Beech St, Longview, WA 98632
3beds
1,008sqft
Residential, Single Family Residence
Built in 1973
4,791 Square Feet Lot
$-- Zestimate®
$263/sqft
$-- HOA
What's special
Charming tree-lined streetDetached garageDedicated dining roomCharming arched doorways
- 68 days
- 40
- 1
Likely to sell faster than
Zillow last checked:
Listing updated:
Listed by:
Brandon Fox 360-947-0803,
Keller Williams Realty
Source: RMLS (OR),MLS#: 668619973
Facts & features
Interior
Bedrooms & bathrooms
- Bedrooms: 3
- Bathrooms: 1
- Full bathrooms: 1
- Main level bathrooms: 1
Rooms
- Room types: Bedroom 2, Bedroom 3, Dining Room, Family Room, Kitchen, Living Room, Primary Bedroom
Primary bedroom
- Features: Closet, Ensuite
- Level: Main
- Area: 120
- Dimensions: 10 x 12
Bedroom 2
- Features: Closet, Wallto Wall Carpet
- Level: Main
- Area: 81
- Dimensions: 9 x 9
Bedroom 3
- Features: Closet, Wallto Wall Carpet
- Level: Main
- Area: 99
- Dimensions: 9 x 11
Dining room
- Features: Ceiling Fan, Hardwood Floors
- Level: Main
- Area: 80
- Dimensions: 10 x 8
Kitchen
- Features: Hardwood Floors, Pantry, Free Standing Refrigerator
- Level: Main
- Area: 88
- Width: 8
Living room
- Features: Hardwood Floors
- Level: Main
- Area: 224
- Dimensions: 14 x 16
Cooling
- None
Appliances
- Included: Free-Standing Refrigerator, Range Hood, Electric Water Heater
Features
- Ceiling Fan(s), Closet, Pantry
- Flooring: Hardwood, Wall to Wall Carpet
- Windows: Vinyl Frames
Interior area
- Total structure area: 1,008
- Total interior livable area: 1,008 sqft
Property
Parking
- Total spaces: 2
- Parking features: Driveway, On Street, Detached
- Garage spaces: 2
- Has uncovered spaces: Yes
Accessibility
- Accessibility features: Main Floor Bedroom Bath, One Level, Accessibility
Features
- Levels: One
- Stories: 1
- Exterior features: Yard
Lot
- Size: 4,791 Square Feet
- Features: Level, SqFt 3000 to 4999
Details
- Parcel number: 043990200
Construction
Type & style
- Home type: SingleFamily
- Property subtype: Residential, Single Family Residence
Materials
- T111 Siding
- Roof: Composition
Condition
- Resale
- New construction: No
- Year built: 1973
Utilities & green energy
- Sewer: Public Sewer
- Water: Public
Community & HOA
HOA
- Has HOA: No
Location
- Region: Longview
Financial & listing details
- Price per square foot: $263/sqft
- Tax assessed value: $230,430
- Annual tax amount: $1,891
- Date on market: 7/22/2026
- Cumulative days on market: 69 days
- Listing terms: Cash,Conventional,FHA,VA Loan
Estimated market value
Not available
Estimated sales range
Not available
Not available
Price history
| Date | Event | Price |
|---|---|---|
| 8/26/2026 | Pending sale | $265,000$263/sqft |
Source:  RMLS (OR) #668619973 Report a problem RMLS (OR) #668619973 Report a problem | ||
| 8/11/2026 | Price change | $265,000-5%$263/sqft |
Source: RMLS (OR) #668619973 Report a problem | ||
| 7/22/2026 | Listed for sale | $279,000+128.9%$277/sqft |
Source: RMLS (OR) #668619973 Report a problem | ||
| 5/10/2017 | Sold | $121,900+1.7%$121/sqft |
Source:  NWMLS as distributed by MLS GRID #1080480 Report a problem NWMLS as distributed by MLS GRID #1080480 Report a problem | ||
| 3/17/2017 | Pending sale | $119,900$119/sqft |
Source: Windermere Kelso/Longview #1080480 Report a problem | ||
| 2/20/2017 | Listed for sale | $119,900$119/sqft |
Source: Windermere Kelso/Longview #1080480 Report a problem | ||
Public tax history
| Year | Property taxes | Tax assessment |
|---|---|---|
| 2025 | $1,956 +3.4% | $230,430 +5.9% |
| 2024 | $1,891 -10.2% | $217,650 -10.5% |
| 2023 | $2,106 -1.4% | $243,310 |
| 2022 | $2,135 | $243,310 +13.5% |
| 2021 | $2,135 +12.1% | $214,390 +24.5% |
| 2020 | $1,905 +31.7% | $172,190 +25.6% |
| 2019 | $1,447 | $137,087 +15.5% |
| 2018 | -- | $118,700 +76.1% |
| 2017 | $890 +8.4% | $67,400 +7.3% |
| 2016 | $821 +5.4% | $62,810 +2% |
| 2015 | $779 -8.3% | $61,560 -0.5% |
| 2013 | $849 | $61,870 -39.4% |
| 2011 | $849 | $102,150 -4.6% |
| 2010 | -- | $107,130 +23.4% |
| 2006 | -- | $86,800 +39.5% |
| 2005 | -- | $62,200 |
Find assessor info on the county website
Monthly payment
Est. payment
Payment breakdown
Explore the cost of this home by adjusting the details. Changes won't be saved.Climate risks
Neighborhood: Highlands
Nearby schools
Schools provided by the listing agent
- Elementary: St Helens
- Middle: Monticello
- High: Ra Long
Source: RMLS (OR). This data may not be complete. We recommend contacting the local school district to confirm school assignments for this home.

Similar homes
- $265,0002 bd1 ba876 sqftHighlands 1, Longview, WA 98632Active
 MLS ID #2575494, Tina O'Dell. NWMLS as distributed by MLS GRID
 - $265,0002 bd1 ba698 sqft228 24th Avenue, Longview, WA 98632Active
 MLS ID #2577017, Jerrod Strong. NWMLS as distributed by MLS GRID
 - $324,9992 bd1 ba768 sqft324 28th Avenue, Longview, WA 98632Active
 MLS ID #2581579, Alonnah Orae Kiemele. NWMLS as distributed by MLS GRID
 - $260,0002 bd1 ba729 sqft256 Beech Street, Longview, WA 98632Active
 MLS ID #2567552, Thomas Gray. NWMLS as distributed by MLS GRID
 - $265,0002 bd1 ba800 sqft334 23rd Ave, Longview, WA 98632Active
 MLS ID #186508216, Tony Lewis, Works Real Estate. RMLS (OR)
 - $340,0003 bd2 ba1.1k sqft2021 35th Ave, Longview, WA 98632ActiveMLS ID #656115150, Brandon Fox, Keller Williams Realty. RMLS (OR)
- $233,4002 bd1 ba624 sqft150 17th Ave, Longview, WA 98632ActiveMLS ID #277595610, Annette Chapman, Berkshire Hathaway HomeServices NW Real Estate. RMLS (OR)
