Located in one of Richmond’s best locations!!!! This Westham Custom Built home, built by Randy Holder in 2002, and meticulously renovated by the owners, utilizing Walsh Builders to blend the original brick, stone, and Hardiplank house with additions and updates throughout the house. The property starts with a cobblestone lined paver driveway complimented by the beautifully .59 acre landscaped lot involving mature landscaping and burbling creek. Offering over 6,000 sq. ft. of usable spaces this home offers 2 first floor primary suites, one suite with private gas FP, 2 walk in closets, large primary bath, and vaulted beamed ceilings, additional primary suite with walk in custom closets/ built in drawers with access to the rear deck. Both Primary baths have heated tile floors. Completing the first floor, an open great room to the kitchen with gas FP, built-in book cases, Gourmet Kitchen with Subzero and Thermador appliances, granite countertops, wine refrigerator, custom finished cabinets, island, warming drawer and more, dining room with tray ceiling and hardwood floors, private office with built-in bookcases and French doors, morning room and sun room that overlook the rear yard and creek at a distance , laundry room with cabinetry , wet sink, and an attached 2.5 garage. The second floor offers a rec room with a bar area, three or four additional bedrooms, three full bathrooms, walk-in attic, Peloton Room, and access to the roof top deck! Speakers throughout the inside and outside of the home creating a special Oasis close in and walkable to U of R lake & campus. Outside your buyers will enjoy the all IPE wood decks with low lighting on all stair risers, and all the railings, rear screened in porch with recessed speakers, and roof top deck with fire table and plenty of space to entertain. The house has a fully encapsulated and dehumidifier for basement and crawl space, whole house generator, alarm, and more. See additional attachment for all the bells and whistles added to this One of a Kind home!
Sold for $2,050,000
$2,050,000
306 Beechwood Dr, Henrico, VA 23229
6beds
5,990sqft
Single Family Residence
Built in 2002
0.59 Acres Lot
$2,328,200 Zestimate®
$342/sqft
$5,284 Estimated rent
Home value
$2,328,200
$2.17M - $2.51M
$5,284/mo
Zestimate® history
Owner options
List your home for rent
$5,284/mo
Rent Zestimate®
Find your next renter with Zillow Rental Manager. Plus, with online applications, you can quickly screen prospective tenants – for free.
$5,284/mo
Rent Zestimate®
Refinance and save
$12,313/mo
Est. payment
Refinancing to a lower rate could help reduce your monthly payments and save thousands over the life of the loan.
$12,313/mo
Est. payment
Explore your selling options
Work with a Zillow partner agent
Leverage their expertise and Zillow's premium Showcase listings to get your home seen by more buyers.
Get startedList with your own agent
Get your home in front of millions of buyers by listing it on Zillow.
Learn how to do itSell it yourself
Take full control of how buyers see your home on Zillow by listing For Sale by Owner (FSBO).
List your homeWhat's special
Zillow last checked:
Listing updated:
Listed by:
Michelle Ferguson 804-399-8479,
Long & Foster REALTORS
Bought with:
Reagan Cox, 0225258154
Long & Foster REALTORS
Source: CVRMLS,MLS#: 2411591 Originating MLS: Central Virginia Regional MLS
Originating MLS: Central Virginia Regional MLSFacts & features
Interior
Bedrooms & bathrooms
- Bedrooms: 6
- Bathrooms: 6
- Full bathrooms: 5
- 1/2 bathrooms: 1
Primary bedroom
- Description: vaulted & beamed ceiling, gas FP, walk in closets
- Level: First
- Dimensions: 21.2 x 41.0
Primary bedroom
- Description: carpet, walk in closets, attached bath
- Level: First
- Dimensions: 28.11 x 24.0
Bedroom 3
- Description: carpet, walk in closet, attached bath
- Level: Second
- Dimensions: 14.0 x 12.10
Bedroom 4
- Description: carpet, closet, Jack & Jill bath
- Level: Second
- Dimensions: 13.11 x 16.7
Bedroom 5
- Description: carpet, closet, Jack & Jill Bath
- Level: Second
- Dimensions: 13.5 x 14.10
Additional room
- Description: carpet, recessed lighting, attached full bath
- Level: Second
- Dimensions: 34.9 x 13.5
Additional room
- Description: screened porch
- Level: First
- Dimensions: 16.0 x 12.0
Additional room
- Description: IPE wood deck,gas fire table
- Level: Second
- Dimensions: 12.0 x 30.0
Dining room
- Description: hrdwd flrs, tray ceiling, recessed speakers
- Level: First
- Dimensions: 13.6 x 15.4
Florida room
- Description: tons of natural light
- Level: First
- Dimensions: 15.6 x 11.8
Foyer
- Description: tile floor, open to dining and office
- Level: First
- Dimensions: 0 x 0
Other
- Description: Tub & Shower
- Level: First
Other
- Description: Tub & Shower
- Level: Second
Great room
- Description: gas FP, built in cabinets, open to kitchen
- Level: First
- Dimensions: 21.3 x 14.9
Half bath
- Level: First
Kitchen
- Description: Gourmet, center island, renovated 2018
- Level: First
- Dimensions: 23.0 x 11.5
Laundry
- Description: tile floor, cabinets, utility sink
- Level: First
- Dimensions: 9.5 x 11.1
Office
- Description: built in book case, french doors
- Level: First
- Dimensions: 10.11 x 11.1
Recreation
- Description: hrd flrs, builtin bookcase, pool table
- Level: Second
- Dimensions: 23.6 x 16.4
Sitting room
- Description: tile floor, open to sunroom & kitchen
- Level: First
- Dimensions: 13.6 x 12.1
Heating
- Forced Air, Natural Gas, Zoned
Cooling
- Central Air, Zoned
Appliances
- Included: Gas Water Heater, Water Heater
- Laundry: Dryer Hookup
Features
- Beamed Ceilings, Bookcases, Built-in Features, Tray Ceiling(s), Ceiling Fan(s), Dining Area, Double Vanity, Eat-in Kitchen, Fireplace, Granite Counters, High Ceilings, Kitchen Island, Main Level Primary, Recessed Lighting, Walk-In Closet(s), Window Treatments
- Flooring: Partially Carpeted, Tile, Wood
- Windows: Window Treatments
- Basement: Other,Partial
- Attic: Walk-In
- Number of fireplaces: 2
- Fireplace features: Gas
Interior area
- Total interior livable area: 5,990 sqft
- Finished area above ground: 5,990
Property
Parking
- Total spaces: 2.5
- Parking features: Attached, Direct Access, Driveway, Garage, Garage Door Opener, Off Street, Paved
- Attached garage spaces: 2.5
- Has uncovered spaces: Yes
Features
- Levels: Two
- Stories: 2
- Patio & porch: Rear Porch, Patio, Screened
- Exterior features: Paved Driveway
- Pool features: None
- Fencing: None
- On waterfront: Yes
- Waterfront features: Creek
- Body of water: Creek
Lot
- Size: 0.59 Acres
Details
- Parcel number: 7597361591
- Zoning description: R1
Construction
Type & style
- Home type: SingleFamily
- Architectural style: Custom
- Property subtype: Single Family Residence
Materials
- Brick, Drywall, Frame, Stone
- Roof: Composition
Condition
- Resale
- New construction: No
- Year built: 2002
Utilities & green energy
- Sewer: Public Sewer
- Water: Public
Community & HOA
Community
- Security: Security System
- Subdivision: Westham
Location
- Region: Henrico
Financial & listing details
- Price per square foot: $342/sqft
- Tax assessed value: $1,433,600
- Annual tax amount: $12,185
- Date on market: 1/7/2026
- Exclusions: chandeliers in kitchen & morning room, pendants in half bath, and mirror in bonus room bathroom
- Ownership: Individuals
- Ownership type: Sole Proprietor
Price history
| Date | Event | Price |
|---|---|---|
| 6/21/2024 | Sold | $2,050,000-6.6%$342/sqft |
Source:  CVRMLS #2411591 Report a problem CVRMLS #2411591 Report a problem | ||
| 5/28/2024 | Pending sale | $2,195,000$366/sqft |
Source: CVRMLS #2411591 Report a problem | ||
| 5/13/2024 | Listed for sale | $2,195,000+149.7%$366/sqft |
Source: CVRMLS #2411591 Report a problem | ||
| 7/13/2006 | Sold | $879,000$147/sqft |
Source: Public Record Report a problem | ||
Public tax history
| Year | Property taxes | Tax assessment |
|---|---|---|
| 2025 | $15,061 +19.8% | $1,814,600 +22.7% |
| 2024 | $12,569 +3.1% | $1,478,700 +3.1% |
| 2023 | $12,186 +20.8% | $1,433,600 +20.8% |
| 2022 | $10,086 +1.7% | $1,186,600 +4.1% |
| 2021 | $9,921 +14.5% | $1,140,300 +10.9% |
| 2020 | $8,668 | $1,027,800 +3.2% |
| 2019 | $8,668 | $996,300 |
| 2018 | $8,668 +113.6% | $996,300 +6.8% |
| 2017 | $4,059 -46.7% | $933,000 +6.7% |
| 2016 | $7,608 +11.2% | $874,500 |
| 2015 | $6,840 | $874,500 +11.2% |
| 2014 | $6,840 | $786,200 |
| 2013 | -- | $786,200 +7.1% |
| 2012 | -- | $733,900 |
| 2011 | -- | $733,900 |
| 2010 | -- | $733,900 -12.9% |
| 2009 | -- | $842,300 |
Find assessor info on the county website
Neighborhood: Westham
Nearby homes
- $1,397,9005 bd3 ba3.6k sqft304 Beechwood Dr, Henrico, VA 23229Off Market
- $1,670,3004 bd3 ba3k sqft400 Beechwood Dr, Henrico, VA 23229Off Market

- $629,1003 bd2 ba1.8k sqft302 Beechwood Dr, Henrico, VA 23229Off Market
- $1,125,0104 bd4 ba3.7k sqft402 Beechwood Dr, Henrico, VA 23229Sold
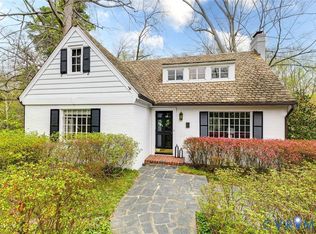
- $1,403,5003 bd3 ba2.9k sqft400 Old Oak Rd, Henrico, VA 23229Off Market
- $1,006,9004 bd4 ba3.3k sqft502 Baldwin Rd, Henrico, VA 23229Off Market
- $1,535,6004 bd3 ba3k sqft305 Old Oak Rd, Henrico, VA 23229Off Market
- $1,684,5005 bd5 ba4.2k sqft504 Baldwin Rd, Henrico, VA 23229Off Market
Nearby schools
GreatSchools rating
- 10/10Tuckahoe Elementary SchoolGrades: PK-5Distance: 0.4 mi
- 5/10Tuckahoe Middle SchoolGrades: 6-8Distance: 1.9 mi
- 3/10Freeman High SchoolGrades: 9-12Distance: 1.5 mi
Schools provided by the listing agent
- Elementary: Tuckahoe
- Middle: Tuckahoe
- High: Freeman
Source: CVRMLS. This data may not be complete. We recommend contacting the local school district to confirm school assignments for this home.
Get a cash offer in 3 minutes
Find out how much your home could sell for in as little as 3 minutes with a no-obligation cash offer.
Estimated market value
$2,328,200
Get a cash offer in 3 minutes
Find out how much your home could sell for in as little as 3 minutes with a no-obligation cash offer.
Estimated market value
$2,328,200
- Virginia
- Henrico County
- Henrico
- 23229
- Westham
- 306 Beechwood Dr
Nearby cities
Nearby neighborhoods
Nearby zip codes
Other Henrico Topics
