Skip main navigation
Closed
  • Price Unknown

    306 Begian Blue, Carl Junction, MO 64834

    4beds
    1,729sqft
    Single Family Residence
    Built in 2025
    0.26 Acres Lot
    $303,900 Zestimate®
    $--/sqft
    $1,960 Estimated rent

    Home value

    $303,900

    $270,000 - $343,000

    $1,960/mo

    Zestimate® history
    Loading
    Loading...

    Owner options

    List your home for rent

    $1,960/mo

    Rent Zestimate®

    Find your next renter with Zillow Rental Manager. Plus, with online applications, you can quickly screen prospective tenants – for free.

    Learn more

    $1,960/mo

    Rent Zestimate®

    Refinance and save

    $200/mo

    Est. payment

    Refinancing to a lower rate could help reduce your monthly payments and save thousands over the life of the loan.

    See today's rates

    $200/mo

    Est. payment

    Explore your selling options

    Work with a Zillow partner agent

    Leverage their expertise and Zillow's premium Showcase listings to get your home seen by more buyers.

    Get started

    List with your own agent

    Get your home in front of millions of buyers by listing it on Zillow.

    Learn how to do it

    Sell it yourself

    Take full control of how buyers see your home on Zillow by listing For Sale by Owner (FSBO).

    List your home

    What's special

    Dedicated laundry spaceOversized primary suite closetKitchen pantryCozy covered back patio
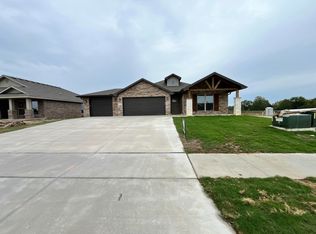
    This 4 bed, 2 bath 1729 square foot floor plan is ready to be filled with your family and friends! Connect with nature in this floor plan thanks to the cozy covered back patio just off the open concept family, dining, and kitchen area. Available space is truly maximized in this home with a kitchen pantry and dedicated laundry space, just off the oversized primary suite closet. *Owner/Agent. Images are for representation purposes only. Price is subject to change without notice.*

    Zillow last checked:

    Listing updated:

    Listed by:

    Gary Giddens 417-754-3855,

    Keller Williams Realty Elevate

    Bought with:

    Sonja West, 2018014456

    Real Broker LLC

    Source: SOMOMLS as distributed by MLS GRID,MLS#: 60299852MLS Logo

    Facts & features

    Interior

    Bedrooms & bathrooms
    • Bedrooms: 4
    • Bathrooms: 2
    • Full bathrooms: 2
    Bedroom 1
    • Area: 144
    • Dimensions: 12 x 12
    Bedroom 2
    • Area: 90
    • Dimensions: 10 x 9
    Bedroom 3
    • Area: 80
    • Dimensions: 8 x 10
    Bedroom 4
    • Area: 90
    • Dimensions: 9 x 10
    Kitchen
    • Area: 130
    • Dimensions: 10 x 13
    Living room
    • Area: 169
    • Dimensions: 13 x 13
    Heating
    • Central, Natural Gas
    Cooling
    • Central Air
    Appliances
    • Included: Dishwasher, Built-In Gas Oven, Microwave, Disposal
    • Laundry: W/D Hookup
    Features
    • Walk-in Shower, Granite Counters, Walk-In Closet(s)
    • Flooring: Luxury Vinyl
    • Has basement: No
    • Attic: Pull Down Stairs
    • Has fireplace: No
    Interior area
    • Total structure area: 1,729
    • Total interior livable area: 1,729 sqft
    • Finished area above ground: 1,729
    • Finished area below ground: 0

    Property

    Parking
    • Total spaces: 2
    • Parking features: Driveway, Garage Faces Front
    • Attached garage spaces: 2
    • Has uncovered spaces: Yes
    Features
    • Levels: One
    • Stories: 1
    • Patio & porch: Patio, Front Porch
    • Fencing: None
    Lot
    • Size: 0.26 Acres
    • Features: Cleared
    Details
    • Parcel number: N/A

    Construction

    Type & style
    • Home type: SingleFamily
    • Architectural style: Traditional
    • Property subtype: Single Family Residence
    Materials
    • Frame
    • Foundation: Slab
    Condition
    • New construction: Yes
    • Year built: 2025

    Utilities & green energy

    • Sewer: Public Sewer
    • Water: Public

    Community & neighborhood

    Location
    • Region: Carl Junction
    • Subdivision: Jasper-Not in List

    HOA & financial

    HOA
    • HOA fee: $200 annually

    Other

    Other facts
    • Listing terms: Cash,VA Loan,FHA,Conventional

    Price history

    DateEventPrice
    8/25/2025Sold--
    Source: SOMOMLS as distributed by MLS GRID #60299852 Report a problem
    8/9/2025Pending sale$288,107$167/sqft
    Source: SOMOMLS as distributed by MLS GRID #60299852 Report a problem
    7/17/2025Listed for sale$288,107$167/sqft
    Source: SOMOMLS as distributed by MLS GRID #60299852 Report a problem

    Public tax history

    Tax history is unavailable.

    Neighborhood: 64834

    Nearby schools

    GreatSchools rating
    Schools provided by the listing agent
    • Elementary: Carl Junction
    • Middle: Carl Junction
    • High: Carl Junction

    Source: SOMOMLS as distributed by MLS GRID. This data may not be complete. We recommend contacting the local school district to confirm school assignments for this home.