Skip main navigation
For sale
  • Price cut: $11K (8/10)
    $319,000

    306 Bel Arbor Ln, Mauldin, SC 29662

    4beds
    1,939sqft
    : 
    $2,159/mo
    Get pre-qualified
    Single Family Residence, Residential
    Built in ----
    8,712 Square Feet Lot
    $316,200 Zestimate®
    $165/sqft
    $-- HOA

    What's special

    Newer stainless steel appliancesBeautiful backyard
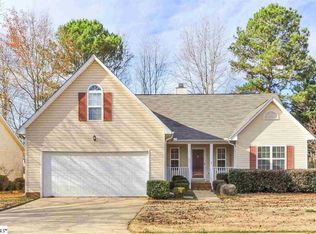
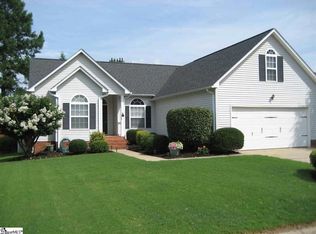
    Welcome home to this beautifully maintained, move-in-ready home featuring 4 bedrooms and 2 full bathrooms. The spacious upstairs room offers the flexibility of serving as a fourth bedroom or bonus room and includes a large walk-in closet. The kitchen features newer stainless steel appliances, making meal preparation both stylish and convenient. The oversized garage provides ample space for vehicles, storage, and hobbies. Step outside to the expansive deck, perfect for grilling, relaxing, or entertaining family and friends. You’ll also enjoy the charming covered back porch overlooking the beautiful backyard—an ideal spot to sip your morning coffee or unwind at the end of the day. This home offers the perfect blend of comfort, functionality, and outdoor living. Perfectly positioned for convenience, this home places you just minutes from vibrant downtown Greenville, Simpsonville, Bridgeway Station, Sunset Park, major interstates, and Mauldin’s growing collection of restaurants, shops, and local favorites.
    43 days
    |
    1,258
    |
    104
    |

    Likely to sell faster than

    Zillow last checked:

    Listing updated:

    Listed by:

    Sharon Estes 864-360-6982,

    RE/MAX Moves Greer

    Source: Greater Greenville AOR,MLS#: 1597367MLS Logo

      Facts & features

      Interior

      Bedrooms & bathrooms
      • Bedrooms: 4
      • Bathrooms: 2
      • Full bathrooms: 2
      • Main level bathrooms: 2
      • Main level bedrooms: 3
      Primary bedroom
      • Area: 195
      • Dimensions: 15 x 13
      Bedroom 2
      • Area: 121
      • Dimensions: 11 x 11
      Bedroom 3
      • Area: 121
      • Dimensions: 11 x 11
      Bedroom 4
      • Area: 276
      • Dimensions: 12 x 23
      Primary bathroom
      • Features: Double Sink, Full Bath, Tub-Garden, Tub/Shower, Walk-In Closet(s)
      • Level: Main
      Dining room
      • Area: 120
      • Dimensions: 10 x 12
      Kitchen
      • Area: 170
      • Dimensions: 10 x 17
      Living room
      • Area: 315
      • Dimensions: 15 x 21
      Heating
      • Electric
      Cooling
      • Central Air
      Appliances
      • Included: Cooktop, Dishwasher, Disposal, Electric Oven, Microwave, Electric Water Heater
      • Laundry: 1st Floor
      Features
      • High Ceilings, Ceiling Fan(s), Open Floorplan, Walk-In Closet(s), Laminate Counters, Pantry
      • Flooring: Laminate, Luxury Vinyl
      • Doors: Storm Door(s)
      • Windows: Tilt Out Windows
      • Basement: None
      • Number of fireplaces: 1
      • Fireplace features: Circulating
      Interior area
      • Total interior livable area: 1,939 sqft

      Property

      Parking
      • Total spaces: 2
      • Parking features: Attached, Paved
      • Attached garage spaces: 2
      • Has uncovered spaces: Yes
      Features
      • Levels: One and One Half
      • Stories: 1.5
      • Patio & porch: Deck, Front Porch, Porch, Rear Porch
      Lot
      • Size: 8,712 Square Feet
      • Features: Few Trees, 1/2 Acre or Less
      • Topography: Level
      Details
      • Parcel number: M007.0201325.00

      Construction

      Type & style
      • Home type: SingleFamily
      • Architectural style: Traditional
      • Property subtype: Single Family Residence, Residential
      Materials
      • Vinyl Siding
      • Foundation: Crawl Space
      • Roof: Architectural

      Utilities & green energy

      • Sewer: Public Sewer
      • Water: Public

      Community & HOA

      Community
      • Features: Playground, Pool, Tennis Court(s)
      • Security: Smoke Detector(s)
      • Subdivision: Vineyard at Planters Row
      HOA
      • Has HOA: Yes
      • Services included: Recreation Facilities, By-Laws, Restrictive Covenants
      Location
      • Region: Mauldin

      Financial & listing details

      • Price per square foot: $165/sqft
      • Tax assessed value: $319,440
      • Annual tax amount: $5,850
      • Date on market: 7/10/2026

        Estimated market value

        $316,200

        $300,000 - $332,000

        $2,183/mo

        Price history

        DateEventPrice
        8/10/2026Price change$319,000-3.3%$165/sqft
        Source: Greater Greenville AOR #1597367 Report a problem
        8/2/2026Price change$330,000-2.9%$170/sqft
        Source: Greater Greenville AOR #1597367 Report a problem
        7/10/2026Listed for sale$340,000+13.3%$175/sqft
        Source: Greater Greenville AOR #1597367 Report a problem
        8/10/2023Sold$300,000-3.2%$155/sqft
        Source: Greater Greenville AOR #1502272 Report a problem
        7/3/2023Contingent$310,000$160/sqft
        Source: Greater Greenville AOR #1502272 Report a problem
        6/29/2023Listed for sale$310,000+123.5%$160/sqft
        Source: Greater Greenville AOR #1502272 Report a problem
        8/28/2001Sold$138,700$72/sqft
        Source: Public Record Report a problem

        Public tax history

        YearProperty taxesTax assessment
        2025$5,850 +1.1%$319,440 +12.3%
        2024$5,783 +338.4%$284,510 +54.3%
        2023$1,319 +4.1%$184,360
        2022$1,267 -63.5%$184,360
        2021$3,474 +197.1%$184,360 +15%
        2020$1,169 -0.1%$160,320
        2019$1,170 +0.2%$160,320
        2018$1,167 $160,320 +2401.1%
        2017$1,167 $6,410 -96%
        2016$1,167 +4%$160,320
        2015$1,123 $160,320 -4.1%
        2014$1,123 -3.3%$167,090
        2013$1,161 +5.8%$167,090
        2012$1,097 -3.9%--
        2011$1,142 +4.1%--
        2010$1,097 --
        2009-- --
        2008-- --
        2007-- --
        2006-- --
        2005-- --
        2004-- --
        2003-- --
        2002-- --
        2001-- --
        2000-- --
        Find assessor info on the county website

        Monthly payment

        Est. payment

        Payment breakdown

        Explore the cost of this home by adjusting the details. Changes won't be saved.
        All calculations are estimates and provided by Zillow, Inc. for informational purposes only. Actual amounts may vary.
        HOA fees may include property taxes on listings classified as Co-Ops. Contact the listing agent and/or owner for fee details.
        See how much you could borrow to make a competitive offer.

        Climate risks

        Neighborhood: 29662

        Getting around

        9 / 100
        Car-Dependent
        21 / 100
        Somewhat Bikeable

        Nearby schools

        GreatSchools rating
        Schools provided by the listing agent
        • Elementary: Greenbrier
        • Middle: Mauldin
        • High: Hillcrest

        Source: Greater Greenville AOR. This data may not be complete. We recommend contacting the local school district to confirm school assignments for this home.

        A local agent can set up tours, give advice and negotiate with sellers.

        A local lender can help you make sure your offer is ready when you are.

        Browse local experts

        Similar homes