Skip main navigation
Off market
  • $544,200

    306 Bethlehem Pike, Fort Washington, PA 19034

    3beds
    1baths
    1,590sqft
    SingleFamily
    Built in 1800
    1.52 Acres Lot
    $544,200 Zestimate®
    $342/sqft
    $2,603 Estimated rent

    Home value

    $544,200

    $512,000 - $582,000

    $2,603/mo

    Zestimate® history
    Loading
    Loading...

    Owner options

    List your home for rent

    $2,603/mo

    Rent Zestimate®

    Find your next renter with Zillow Rental Manager. Plus, with online applications, you can quickly screen prospective tenants – for free.

    Learn more

    $2,603/mo

    Rent Zestimate®

    Refinance and save

    $3,436/mo

    Est. payment

    Refinancing to a lower rate could help reduce your monthly payments and save thousands over the life of the loan.

    See today's rates

    $3,436/mo

    Est. payment

    Explore your selling options

    Work with a Zillow partner agent

    Leverage their expertise and Zillow's premium Showcase listings to get your home seen by more buyers.

    Get started

    List with your own agent

    Get your home in front of millions of buyers by listing it on Zillow.

    Learn how to do it

    Sell it yourself

    Take full control of how buyers see your home on Zillow by listing For Sale by Owner (FSBO).

    List your home

    What's special

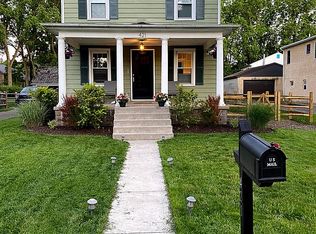
    This absolutely charming 3 bedroom stone and wood siding Farmhouse, lovingly restored exudes the warmth and character of Yesterday. Detailed mill work and craftsmanship, gleaming wood floors, the beautifully landscaped yard is fenced for privacy. This colonial home is nestled on a Picturesque 1.52 ACRE Park like setting in Historic Fort Washington, Upper Dublin Township. A covered front porch leads to this warm, comfortable home, The living room is accented with is a wood burning fireplace, gleaming wood floors, deep window sills and the original entrance, the dining room is highlighted with open beams,wood floors , pantry and french doors opening to the large private screened porch with an exposed stone wall creating extra character, a brick floor, ceiling fan and picturesque views, A perfect place to relax with your morning coffee, read a book or entertaining guests. As you enter the custom country kitchen offering an abundance of beautiful wood cabinets, stainless steel appliances, gas cooking, microwave, corian counters and walk in fireplace originally used for cooking in colonial times, now converted to a gas fireplace. The 2nd floor features the master bedroom with wide plank floors and its own private staircase, There are 2 additional bright sunny bedrooms . One features a fireplace and two closes, Basement , 2 zoned gas hot water heat. The board and batten barn includes a possible 1 car garage, lots of storage and is being sold in as is condition. The barn could possibly be used for retail or converted to a second a dwelling after being renovated, please confirm with Upper Dublin township to verify the barns possible uses. This home is wonderfully warm, inviting place to call home. Sought after Upper Dublin Schools, conveniently located to downtown Ambler with shopping. restaurants, theater, playhouse, Route 309 , PA Turnpike and walking distance to the train station to center city. 2020-08-20

    This property is off market, which means it's not currently listed for sale or rent on Zillow. This may be different from what's available on other websites or public sources.

    Facts & features

    Interior

    Bedrooms & bathrooms
    • Bedrooms: 3
    • Bathrooms: 1
    Heating
    • Gas
    Cooling
    • Wall
    Appliances
    • Included: Dishwasher, Garbage disposal, Microwave, Range / Oven
    Features
    • Flooring: Hardwood
    • Has fireplace: Yes
    Interior area
    • Total interior livable area: 1,590 sqft
    • Finished area below ground: 0

    Property

    Parking
    • Total spaces: 1
    • Parking features: Garage - Detached
    Features
    • Exterior features: Stone, Wood
    Lot
    • Size: 1.52 Acres
    Details
    • Parcel number: 540002410002
    • Special conditions: Standard

    Construction

    Type & style
    • Home type: SingleFamily
    • Architectural style: Colonial
    Condition
    • Year built: 1800

    Community & neighborhood

    Location
    • Region: Fort Washington
    • Municipality: UPPER DUBLIN TWP

    Other

    Other facts
    • Appliances: Dishwasher, Disposal, Built-in Microwave, Self Cleaning Oven, Stainless Steel Appliance(s), Oven/Range - Gas
    • FireplaceYN: true
    • GarageYN: true
    • HeatingYN: true
    • CoolingYN: true
    • StructureType: Detached
    • ConstructionMaterials: Stone, Wood Siding
    • StoriesTotal: 2
    • Cooling: Window Unit(s)
    • ArchitecturalStyle: Colonial, Farmhouse/National Folk
    • SpecialListingConditions: Standard
    • Heating: Hot Water
    • ParkingFeatures: Driveway, Other, Detached Garage
    • CoveredSpaces: 1
    • BelowGradeFinishedArea: 0
    • MlsStatus: Pending
    • Municipality: UPPER DUBLIN TWP
    • TaxAnnualAmount: 6992.0

    Price history

    DateEventPrice
    11/12/2020Sold$395,000-1.2%$248/sqft
    Source: Public Record Report a problem
    7/2/2020Pending sale$399,900$252/sqft
    Source: BHHS Fox & Roach-Blue Bell #PAMC651262 Report a problem
    6/12/2020Listed for sale$399,900+14.3%$252/sqft
    Source: BHHS Fox & Roach-Blue Bell #PAMC651262 Report a problem
    4/20/2010Listing removed$349,900$220/sqft
    Source: Long and Foster Real Estate Inc #5685665 Report a problem
    4/7/2010Listed for sale$349,900+75%$220/sqft
    Source: Long and Foster Real Estate Inc #5685665 Report a problem
    11/3/1997Sold$200,000$126/sqft
    Source: Public Record Report a problem

    Public tax history

    YearProperty taxesTax assessment
    2025$7,694 +2.9%$155,020
    2024$7,474 $155,020
    2023$7,474 +3.5%$155,020
    2022$7,222 +2.9%$155,020
    2021$7,019 +2.3%$155,020
    2020$6,861 +2.1%$155,020
    2019$6,723 +2%$155,020
    2018$6,594 +2.7%$155,020
    2017$6,419 +2.5%$155,020
    2016$6,261 +3.2%$155,020
    2015$6,064 +2.6%$155,020
    2014$5,909 +2.6%$155,020
    2013$5,762 +4.1%$155,020
    2012$5,535 +5.3%$155,020
    2011$5,257 +9.6%$155,020
    2010$4,795 +3.7%$155,020
    2009$4,624 +7.5%$155,020
    2008$4,301 +3%--
    2007$4,176 +4.8%--
    2006$3,986 +4.3%--
    2005$3,822 +7.6%--
    2004$3,553 +4.5%--
    2003$3,400 +6.1%--
    2002$3,204 +4.9%--
    2000$3,055 +0.8%--
    1999$3,032 --

    Find assessor info on the county website

    Neighborhood: 19034

    Nearby schools

    GreatSchools rating
    Schools provided by the listing agent
    • Elementary: MAPLE GLEN
    • Middle: SANDY RUN
    • High: UPPER DUBLIN
    • District: UPPER DUBLIN

    Source: The MLS. This data may not be complete. We recommend contacting the local school district to confirm school assignments for this home.

    Get a cash offer in 3 minutes
    Find out how much your home could sell for in as little as 3 minutes with a no-obligation cash offer.
    Estimated market value
    $544,200
    Get a cash offer in 3 minutes
    Find out how much your home could sell for in as little as 3 minutes with a no-obligation cash offer.
    Estimated market value
    $544,200