Relax! Certified Pre Owned Home!! Home is a certified pre-owned home that has been pre-inspected and comes with a one year home warranty. Welcome to 306 Blaine Ave in Cloquet, a beautifully updated 5-bedroom, 2-bath split-level home offering style, space, and an unbeatable location. From the moment you step inside, the large foyer entry creates a warm and inviting first impression while providing convenient access to the attached two-stall garage. The main level features a bright and spacious layout with three bedrooms, a large living room, and a dining area perfect for everyday living or entertaining. The updated full bathroom offers a spa-like retreat with a luxury soaking tub and oversized walk-in shower. The kitchen is both functional and stylish, complete with stainless steel appliances and a layout that flows seamlessly into the living and dining spaces. The lower level remodel is truly exceptional and showcases a modern design with high-end finishes throughout. The inviting family room is the perfect gathering space, highlighted by a dry bar with waterfall countertops and beverage fridge—ideal for hosting friends or enjoying a relaxing night in. This level also features two additional bedrooms, a ¾ bathroom, and a laundry/utility room, creating a flexible layout for guests, family, or home office needs. Situated on an oversized 105’ x 110’ corner lot, the property offers plenty of outdoor space along with multiple decks—perfect for enjoying quiet mornings or summer evenings. The location is equally impressive, with close proximity to Sunnyside Park, Community Memorial Hospital, and walking distance to Dunlap Island and the St. Louis River for outdoor recreation. Golf enthusiasts will also appreciate being just a short drive from Cloquet Country Club. This move-in ready home blends thoughtful updates, modern style, and a fantastic location—making it a must-see in the Cloquet market. **BONUS: Brand new roof was recently installed!** Schedule your showing today! Home inspection by: Koti-Home Inspections. 1-year home warranty by Choice Home Warranty.
Sold for $410,000
$410,000
306 Blaine Ave, Cloquet, MN 55720
5beds
2,296sqft
Single Family Residence
Built in 1974
0.27 Acres Lot
$413,500 Zestimate®
$179/sqft
$2,700 Estimated rent
Home value
$413,500
Estimated sales range
Not available
$2,700/mo
Zestimate® history
Owner options
List your home for rent
$2,700/mo
Rent Zestimate®
Find your next renter with Zillow Rental Manager. Plus, with online applications, you can quickly screen prospective tenants – for free.
$2,700/mo
Rent Zestimate®
Refinance and save
$2,597/mo
Est. payment
Refinancing to a lower rate could help reduce your monthly payments and save thousands over the life of the loan.
$2,597/mo
Est. payment
Explore your selling options
Work with a Zillow partner agent
Leverage their expertise and Zillow's premium Showcase listings to get your home seen by more buyers.
Get startedList with your own agent
Get your home in front of millions of buyers by listing it on Zillow.
Learn how to do itSell it yourself
Take full control of how buyers see your home on Zillow by listing For Sale by Owner (FSBO).
List your homeWhat's special
Attached two-stall garageLuxury soaking tubStainless steel appliancesOversized walk-in showerBright and spacious layout
Zillow last checked:
Listing updated:
Listed by:
Greg T Running 218-590-7072,
RE/MAX Results
Bought with:
WJ River Rockenstein, MN 40188549
Messina & Associates Real Estate
Source: Lake Superior Area Realtors as distributed by MLS GRID,MLS#: 6123981
Facts & features
Interior
Bedrooms & bathrooms
- Bedrooms: 5
- Bathrooms: 2
- Full bathrooms: 1
- 3/4 bathrooms: 1
- Main level bedrooms: 1
Rooms
- Room types: Utility Room
Primary bedroom
- Level: Main
- Area: 165 Square Feet
- Dimensions: 15 x 11
Bedroom
- Level: Basement
- Area: 132 Square Feet
- Dimensions: 12 x 11
Bedroom
- Level: Lower
- Area: 143 Square Feet
- Dimensions: 11 x 13
Bedroom
- Level: Main
- Area: 110 Square Feet
- Dimensions: 11 x 10
Bedroom
- Level: Main
- Area: 90 Square Feet
- Dimensions: 10 x 9
Bonus room
- Level: Basement
- Area: 156 Square Feet
- Dimensions: 12 x 13
Dining room
- Level: Main
- Area: 99 Square Feet
- Dimensions: 9 x 11
Family room
- Level: Basement
- Area: 143 Square Feet
- Dimensions: 13 x 11
Foyer
- Level: Main
- Area: 84 Square Feet
- Dimensions: 12 x 7
Kitchen
- Level: Main
- Area: 143 Square Feet
- Dimensions: 13 x 11
Laundry
- Level: Basement
- Area: 77 Square Feet
- Dimensions: 7 x 11
Living room
- Level: Main
- Area: 247 Square Feet
- Dimensions: 19 x 13
Heating
- Boiler, Natural Gas
Features
- Basement: Full
- Number of fireplaces: 1
- Fireplace features: Electric
Interior area
- Total interior livable area: 2,296 sqft
- Finished area above ground: 1,196
- Finished area below ground: 1,100
Property
Parking
- Total spaces: 2
- Parking features: Attached
- Attached garage spaces: 2
Features
- Levels: Split Entry
Lot
- Size: 0.27 Acres
- Dimensions: 105 x 110
Details
- Foundation area: 1196
- Parcel number: 061750860
Construction
Type & style
- Home type: SingleFamily
- Property subtype: Single Family Residence
Materials
- Brick, Vinyl, Frame/Wood
- Foundation: Concrete Perimeter
Condition
- Previously Owned
- Year built: 1974
Utilities & green energy
- Electric: Minnesota Power
- Sewer: Public Sewer
- Water: Public
Community & HOA
HOA
- Has HOA: No
Location
- Region: Cloquet
Financial & listing details
- Price per square foot: $179/sqft
- Tax assessed value: $355,800
- Annual tax amount: $5,507
- Date on market: 3/11/2026
- Cumulative days on market: 11 days
Price history
| Date | Event | Price |
|---|---|---|
| 5/15/2026 | Sold | $410,000+2.5%$179/sqft |
Source:  Lake Superior Area Realtors as distributed by MLS GRID #6123981 Report a problem Lake Superior Area Realtors as distributed by MLS GRID #6123981 Report a problem | ||
| 4/29/2026 | Pending sale | $399,900$174/sqft |
Source:  NorthstarMLS as distributed by MLS GRID #7036181 Report a problem NorthstarMLS as distributed by MLS GRID #7036181 Report a problem | ||
| 3/22/2026 | Contingent | $399,900$174/sqft |
Source: Lake Superior Area Realtors as distributed by MLS GRID #6123981 Report a problem | ||
| 3/11/2026 | Listed for sale | $399,900+50.9%$174/sqft |
Source: Lake Superior Area Realtors as distributed by MLS GRID #6123981 Report a problem | ||
| 4/16/2021 | Sold | $265,000+0%$115/sqft |
Source: Public Record Report a problem | ||
| 4/29/2020 | Listing removed | $264,900$115/sqft |
Source: Adolphson Real Estate - Cloquet #6089193 Report a problem | ||
| 4/15/2020 | Price change | $264,900-3.6%$115/sqft |
Source: Adolphson Real Estate - Cloquet #6089193 Report a problem | ||
| 4/8/2020 | Listed for sale | $274,900+34.1%$120/sqft |
Source: Adolphson Real Estate - Cloquet #6089193 Report a problem | ||
| 3/28/2016 | Sold | $205,000+6.6%$89/sqft |
Source: Lake Superior Area Realtors as distributed by MLS GRID #6020426 Report a problem | ||
| 2/21/2016 | Pending sale | $192,306$84/sqft |
Source: Forefront Realty, Inc. #6020426 Report a problem | ||
| 2/19/2016 | Listed for sale | $192,306$84/sqft |
Source: Forefront Realty, Inc. #6020426 Report a problem | ||
Public tax history
| Year | Property taxes | Tax assessment |
|---|---|---|
| 2025 | $5,554 +2.2% | $355,800 +4.4% |
| 2024 | $5,434 +2.1% | $340,800 +3.4% |
| 2023 | $5,324 +20.9% | $329,500 +2.2% |
| 2022 | $4,404 +3.4% | $322,400 +38.2% |
| 2021 | $4,258 +3.7% | $233,300 +4.9% |
| 2020 | $4,108 +4.6% | $222,400 +7% |
| 2018 | $3,928 +19.2% | $207,900 +31.6% |
| 2015 | $3,296 | $158,000 |
| 2014 | $3,296 +10.2% | $158,000 |
| 2013 | $2,992 | $158,000 |
| 2012 | -- | $158,000 -1.5% |
| 2011 | -- | $160,400 -6.7% |
| 2010 | -- | $172,000 |
Find assessor info on the county website
Neighborhood: 55720
Nearby homes
- $286,5003 bd2 ba1.5k sqft308 Blaine Ave, Cloquet, MN 55720Off Market
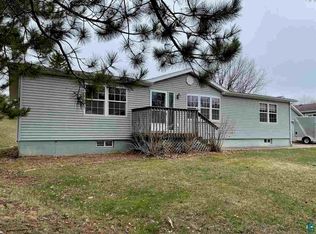
- $439,200-- bd-- ba-- sqft305 Johnson Ave, Cloquet, MN 55720Off Market
- $481,400-- bd-- ba-- sqft911 Jasper St, Cloquet, MN 55720Off Market
- $373,800-- bd-- ba-- sqft304 Blaine Ave, Cloquet, MN 55720Off Market
- $260,0003 bd1 ba1.4k sqft310 Blaine Ave, Cloquet, MN 55720Sold
- $377,200-- bd-- ba-- sqft309 Blaine Ave, Cloquet, MN 55720Off Market
- $412,0003 bd3 ba2.5k sqft1004 Jasper St, Cloquet, MN 55720Off Market
- $475,200-- bd-- ba-- sqft309 Johnson Ave, Cloquet, MN 55720Off Market
Nearby schools
GreatSchools rating
- 7/10Churchill Elementary SchoolGrades: PK-4Distance: 0.5 mi
- 6/10Cloquet Middle SchoolGrades: 5-8Distance: 1.7 mi
- 8/10Cloquet SeniorGrades: 9-12Distance: 1.6 mi


Get pre-qualified for a loan
At Zillow Home Loans, we can pre-qualify you in as little as 5 minutes with no impact to your credit score.An equal housing lender. NMLS #10287.
Sell for more on Zillow
Get a Zillow Showcase℠ listing at no additional cost and you could sell for .
$413,500
2% more
+$8,270
With Zillow Showcase(estimated)
$421,770
- Minnesota
- Carlton County
- Cloquet
- 55720
- 306 Blaine Ave
Nearby cities
Nearby zip codes
Other Cloquet Topics
