Welcome to 306 Blue Water Court in Glen Burnie! This stunning 2-bedroom, 2-bathroom condo is now available for sale, offering a fantastic opportunity for those seeking a comfortable and modern living space. Spanning across 1,074 square feet, this property provides an abundance of room for you to personalize and make your own. Step inside and notice the superb updates throughout. The fresh paint and new carpet add an elegant touch, creating a clean and inviting atmosphere that you will love coming home to. The spacious living areas are thoughtfully designed to optimize comfort and functionality. The open floor plan seamlessly blends the living room, dining area, and kitchen, allowing for easy interaction and entertaining. The kitchen features modern fixtures and ample cabinetry, providing plenty of storage space for all your culinary needs. One of the standout features of this condo is the private balcony, offering a serene retreat where you can unwind and enjoy the beautiful views. Whether it's sipping your morning coffee or enjoying an evening breeze, this balcony is the perfect spot to create lasting memories. Parking is a breeze with the convenience of a parking lot, ensuring you never have to worry about finding a space after a long day. This amenity further enhances the ease and convenience of your daily routine. Situated in the desirable Glen Burnie area, this condo is just minutes away from essential amenities, including shopping centers, dining options, and recreational parks. With easy access to major transportation routes, commuting to neighboring cities is a breeze. Don't miss out on this fantastic opportunity to own this beautiful condo in Glen Burnie. Schedule a showing today and make this delightful property your new home!
Sold for $215,000
$215,000
306 Blue Water Ct Unit 202, Glen Burnie, MD 21060
2beds
1,074sqft
Condominium
Built in 2000
-- sqft lot
$246,500 Zestimate®
$200/sqft
$1,920 Estimated rent
Home value
$246,500
$234,000 - $259,000
$1,920/mo
Zestimate® history
Owner options
List your home for rent
$1,920/mo
Rent Zestimate®
Find your next renter with Zillow Rental Manager. Plus, with online applications, you can quickly screen prospective tenants – for free.
$1,920/mo
Rent Zestimate®
Refinance and save
$1,061/mo
Est. payment
Refinancing to a lower rate could help reduce your monthly payments and save thousands over the life of the loan.
$1,061/mo
Est. payment
Explore your selling options
Work with a Zillow partner agent
Leverage their expertise and Zillow's premium Showcase listings to get your home seen by more buyers.
Get startedList with your own agent
Get your home in front of millions of buyers by listing it on Zillow.
Learn how to do itSell it yourself
Take full control of how buyers see your home on Zillow by listing For Sale by Owner (FSBO).
List your homeWhat's special
Modern fixturesDining optionsRecreational parksAway from essential amenitiesModern living spaceNew carpetParking lot
Zillow last checked:
Listing updated:
Listed by:
Jessica Young-Stewart 443-623-8271,
RE/MAX Executive,
Listing Team: The Jess Young Real Estate Team
Bought with:
Justin Kennedy, 5012131
Keller Williams Flagship
Source: Bright MLS,MLS#: MDAA2069470
Facts & features
Interior
Bedrooms & bathrooms
- Bedrooms: 2
- Bathrooms: 2
- Full bathrooms: 2
- Main level bathrooms: 2
- Main level bedrooms: 2
Rooms
- Room types: Living Room, Dining Room, Primary Bedroom, Bedroom 2, Kitchen, Laundry, Storage Room, Bedroom 6
Basement
- Area: 0
Heating
- Forced Air, Electric
Cooling
- Heat Pump, Electric
Appliances
- Included: Dishwasher, Disposal, Dryer, Exhaust Fan, Ice Maker, Microwave, Oven/Range - Electric, Range Hood, Refrigerator, Washer, Cooktop, Electric Water Heater
- Laundry: Washer/Dryer Hookups Only, Laundry Room, In Unit
Features
- Kitchen - Table Space, Dining Area, Primary Bath(s), Open Floorplan, 9'+ Ceilings, Dry Wall
- Doors: Six Panel
- Windows: Double Pane Windows, Screens
- Has basement: No
- Has fireplace: No
Interior area
- Total structure area: 1,074
- Total interior livable area: 1,074 sqft
- Finished area above ground: 1,074
- Finished area below ground: 0
Property
Parking
- Parking features: On Street
- Has uncovered spaces: Yes
Accessibility
- Accessibility features: None
Features
- Levels: One
- Stories: 1
- Patio & porch: Deck
- Exterior features: Balcony
- Pool features: Community
Details
- Additional structures: Above Grade, Below Grade
- Parcel number: 020515190083987
- Zoning: R15
- Special conditions: Standard
Construction
Type & style
- Home type: Condo
- Architectural style: Colonial
- Property subtype: Condominium
- Attached to another structure: Yes
Materials
- Vinyl Siding
- Roof: Fiberglass
Condition
- New construction: No
- Year built: 2000
Utilities & green energy
- Sewer: Public Sewer
- Water: Public
- Utilities for property: Cable Available
Community & HOA
Community
- Condo and coop fee: $240 monthly
- Subdivision: Cromwell Fountain
HOA
- Has HOA: No
- Amenities included: Party Room, Pool, Tennis Court(s), Tot Lots/Playground, Common Grounds
- Services included: Custodial Services Maintenance, Maintenance Structure, Pool(s), Reserve Funds, Water
Location
- Region: Glen Burnie
Financial & listing details
- Price per square foot: $200/sqft
- Tax assessed value: $182,533
- Annual tax amount: $2,080
- Date on market: 9/20/2023
- Listing agreement: Exclusive Right To Sell
- Listing terms: Cash,Conventional,FHA,VA Loan,Other
- Ownership: Condominium
Price history
| Date | Event | Price |
|---|---|---|
| 10/12/2023 | Sold | $215,000-0.2%$200/sqft |
Source:  Bright MLS #MDAA2069470 Report a problem Bright MLS #MDAA2069470 Report a problem | ||
| 9/23/2023 | Pending sale | $215,500$201/sqft |
Source: Bright MLS #MDAA2069470 Report a problem | ||
| 9/20/2023 | Listed for sale | $215,500+19.7%$201/sqft |
Source: Bright MLS #MDAA2069470 Report a problem | ||
| 10/28/2004 | Sold | $180,000$168/sqft |
Source: Public Record Report a problem | ||
| 8/20/2004 | Sold | $180,000+96.8%$168/sqft |
Source: Agent Provided Report a problem | ||
| 2/28/1994 | Sold | $91,465$85/sqft |
Source: Public Record Report a problem | ||
Public tax history
| Year | Property taxes | Tax assessment |
|---|---|---|
| 2025 | $2,344 +7.8% | $214,800 +8.1% |
| 2024 | $2,175 +9.1% | $198,667 +8.8% |
| 2023 | $1,993 +14.6% | $182,533 +9.7% |
| 2022 | $1,739 +3.3% | $166,400 +3.3% |
| 2021 | $1,683 +3.3% | $161,033 +3.4% |
| 2020 | $1,628 +3.5% | $155,667 +3.6% |
| 2019 | $1,574 +3.3% | $150,300 |
| 2018 | $1,524 -0.5% | $150,300 |
| 2017 | $1,532 | $150,300 |
| 2016 | -- | $150,300 |
| 2015 | -- | $150,300 |
| 2014 | -- | $150,300 -6.7% |
| 2013 | -- | $161,100 |
| 2012 | -- | $161,100 |
| 2011 | -- | $161,100 -25% |
| 2010 | -- | $214,800 +13.1% |
| 2009 | -- | $189,866 +15.1% |
| 2008 | -- | $164,933 +17.8% |
| 2007 | -- | $140,000 +12.3% |
| 2006 | -- | $124,666 +14% |
| 2005 | -- | $109,333 +16.3% |
| 2004 | -- | $94,000 +0.8% |
| 2003 | -- | $93,266 +0.8% |
| 2002 | -- | $92,533 +0.8% |
| 2001 | -- | $91,800 |
Find assessor info on the county website
Neighborhood: 21060
Nearby homes
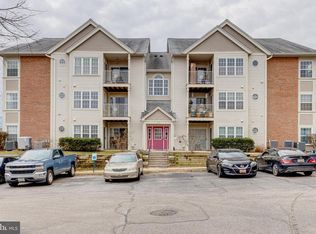
- $225,0002 bd2 ba988 sqft306 Blue Water Ct UNIT 301, Glen Burnie, MD 21060Sold
- $222,300-- bd2 ba987 sqft306 Blue Water Ct UNIT 101, Glen Burnie, MD 21060Off Market
- $227,200-- bd2 ba1k sqft306 Blue Water Ct UNIT 102, Glen Burnie, MD 21060Off Market
- $242,000-- bd2 ba1k sqft306 Blue Water Ct UNIT 103, Glen Burnie, MD 21060Off Market
- $224,200-- bd2 ba974 sqft306 Blue Water Ct UNIT 104, Glen Burnie, MD 21060Off Market
- $222,000-- bd2 ba985 sqft306 Blue Water Ct UNIT 201, Glen Burnie, MD 21060Off Market
- $243,4002 bd2 ba1k sqft306 Blue Water Ct UNIT 203, Glen Burnie, MD 21060Off Market
- $150,000-- bd2 ba971 sqft306 Blue Water Ct UNIT 204, Glen Burnie, MD 21060Sold
Nearby schools
GreatSchools rating
- 7/10Hilltop Elementary SchoolGrades: K-5Distance: 1.6 mi
- 6/10Lindale Middle SchoolGrades: 6-8Distance: 3 mi
- 4/10North County High SchoolGrades: 9-12Distance: 1.7 mi
Schools provided by the listing agent
- District: Anne Arundel County Public Schools
Source: Bright MLS. This data may not be complete. We recommend contacting the local school district to confirm school assignments for this home.
Get a cash offer in 3 minutes
Find out how much your home could sell for in as little as 3 minutes with a no-obligation cash offer.
Estimated market value
$246,500
Get a cash offer in 3 minutes
Find out how much your home could sell for in as little as 3 minutes with a no-obligation cash offer.
Estimated market value
$246,500
- Maryland
- Anne Arundel County
- Glen Burnie
- 21060
- 306 Blue Water Ct Unit 202
Nearby cities
Nearby zip codes
Other Glen Burnie Topics
