Very motivated sellers, willing to consider all offers and potential additional incentives. Welcome to this beautifully updated 5-bedroom, 3.5-bathroom home in the highly sought-after Parks of Aledo community. Perfectly positioned on a premium lot backing to serene greenspace, this residence offers both tranquility and modern functionality. The 5th bedroom could flex as a 3rd living, office or complete multi-generational suite Step inside to discover a spacious, thoughtfully designed layout featuring an extra-large office—ideal for remote work or a home-based business or even a third living room for your guests—and a dedicated formal dining room perfect for entertaining. The remodeled interior boasts upgraded finishes, modern fixtures, and an open-concept flow filled with natural light. Downstairs, you’ll find a private en suite bedroom, ideal for guests or multi-generational living being just across from the office, which was previously a kitchen currently with plumbing access. Upstairs includes additional spacious bedrooms and flexible living space to suit a variety of needs. Enjoy the convenience of a 3-car tandem garage offering abundant storage and room for all your vehicles or hobbies. With 3 full bathrooms plus a guest half-bath, this home is designed for comfort and ease. Out back, relax or entertain on the patio while enjoying views of the peaceful greenspace beyond. Located in a vibrant, family-friendly community with parks, trails, and top-rated schools, this home checks all the boxes for modern living with room to grow.
Sold
Price Unknown
306 Bluestem Ln, Aledo, TX 76008
5beds
3,740sqft
Single Family Residence
Built in 2017
7,492 Square Feet Lot
$697,200 Zestimate®
$--/sqft
$4,648 Estimated rent
Home value
$697,200
$370,000 - $1.32M
$4,648/mo
Zestimate® history
Owner options
List your home for rent
$4,648/mo
Rent Zestimate®
Find your next renter with Zillow Rental Manager. Plus, with online applications, you can quickly screen prospective tenants – for free.
$4,648/mo
Rent Zestimate®
Refinance and save
$600/mo
Est. payment
Refinancing to a lower rate could help reduce your monthly payments and save thousands over the life of the loan.
$600/mo
Est. payment
Explore your selling options
Work with a Zillow partner agent
Leverage their expertise and Zillow's premium Showcase listings to get your home seen by more buyers.
Get startedList with your own agent
Get your home in front of millions of buyers by listing it on Zillow.
Learn how to do itSell it yourself
Take full control of how buyers see your home on Zillow by listing For Sale by Owner (FSBO).
List your homeWhat's special
Zillow last checked:
Listing updated:
Listed by:
Heather Carter 0573846 817-731-8466,
Briggs Freeman Sotheby's Int'l 817-731-8466
Bought with:
Natalie Stephens
Briggs Freeman Sotheby's Int'l
Source: NTREIS,MLS#: 20911547
Facts & features
Interior
Bedrooms & bathrooms
- Bedrooms: 5
- Bathrooms: 4
- Full bathrooms: 3
- 1/2 bathrooms: 1
Primary bedroom
- Features: Dual Sinks, Double Vanity, En Suite Bathroom, Garden Tub/Roman Tub, Separate Shower, Walk-In Closet(s)
- Level: First
- Dimensions: 14 x 14
Bedroom
- Features: Ceiling Fan(s), En Suite Bathroom, Split Bedrooms, Walk-In Closet(s)
- Level: First
- Dimensions: 13 x 14
Bedroom
- Features: Ceiling Fan(s), Split Bedrooms, Walk-In Closet(s)
- Level: Second
- Dimensions: 12 x 12
Bedroom
- Features: Ceiling Fan(s), Split Bedrooms, Walk-In Closet(s)
- Level: Second
- Dimensions: 12 x 12
Primary bathroom
- Features: Built-in Features, Dual Sinks, Double Vanity, En Suite Bathroom, Garden Tub/Roman Tub, Stone Counters
- Level: First
- Dimensions: 12 x 11
Breakfast room nook
- Level: First
- Dimensions: 13 x 8
Dining room
- Level: First
- Dimensions: 15 x 10
Other
- Features: Built-in Features, En Suite Bathroom, Stone Counters
- Level: First
- Dimensions: 9 x 8
Other
- Features: Built-in Features, Granite Counters, Jack and Jill Bath, Stone Counters
- Level: Second
- Dimensions: 5 x 14
Half bath
- Features: Granite Counters
- Level: First
- Dimensions: 5 x 7
Kitchen
- Features: Breakfast Bar, Built-in Features, Eat-in Kitchen, Kitchen Island, Pantry, Stone Counters, Walk-In Pantry
- Level: First
- Dimensions: 12 x 19
Living room
- Features: Fireplace
- Level: First
- Dimensions: 21 x 22
Living room
- Features: Ceiling Fan(s)
- Level: Second
- Dimensions: 18 x 15
Utility room
- Features: Utility Room
- Level: First
- Dimensions: 6 x 12
Heating
- Central
Cooling
- Central Air, Ceiling Fan(s), Electric
Appliances
- Included: Some Gas Appliances, Convection Oven, Dishwasher, Electric Water Heater, Disposal, Gas Range, Microwave, Plumbed For Gas, Vented Exhaust Fan
- Laundry: Washer Hookup, Electric Dryer Hookup, Laundry in Utility Room
Features
- Chandelier, Decorative/Designer Lighting Fixtures, Double Vanity, Eat-in Kitchen, High Speed Internet, In-Law Floorplan, Kitchen Island, Open Floorplan, Pantry, Walk-In Closet(s), Wired for Sound
- Flooring: Carpet, Engineered Hardwood, Tile
- Has basement: No
- Number of fireplaces: 1
- Fireplace features: Gas Log, Living Room
Interior area
- Total interior livable area: 3,740 sqft
Property
Parking
- Total spaces: 3
- Parking features: Garage Faces Front, Garage, Tandem
- Attached garage spaces: 3
Features
- Levels: Two
- Stories: 2
- Patio & porch: Covered
- Exterior features: Rain Gutters
- Pool features: None
- Fencing: Wood,Wrought Iron
Lot
- Size: 7,492 Square Feet
- Features: Subdivision, Sprinkler System
Details
- Parcel number: R000100363
- Other equipment: Irrigation Equipment
Construction
Type & style
- Home type: SingleFamily
- Architectural style: Traditional,Detached
- Property subtype: Single Family Residence
Materials
- Brick
- Roof: Composition
Condition
- Year built: 2017
Utilities & green energy
- Sewer: Public Sewer
- Water: Public
- Utilities for property: Natural Gas Available, Sewer Available, Separate Meters, Underground Utilities, Water Available
Community & HOA
Community
- Features: Curbs, Playground, Park, Trails/Paths, Sidewalks
- Security: Carbon Monoxide Detector(s), Smoke Detector(s)
- Subdivision: Parks Of Aledo Ph
HOA
- Has HOA: Yes
- Services included: All Facilities, Association Management
- HOA fee: $600 annually
- HOA name: Secure Association Management
- HOA phone: 940-479-7328
Location
- Region: Aledo
Financial & listing details
- Tax assessed value: $730,730
- Annual tax amount: $13,727
- Date on market: 4/30/2025
- Cumulative days on market: 348 days
- Listing terms: Cash,Conventional,FHA,VA Loan
Price history
| Date | Event | Price |
|---|---|---|
| 4/14/2026 | Sold | -- |
Source: NTREIS #20911547 Report a problem | ||
| 2/27/2026 | Contingent | $693,000$185/sqft |
Source: NTREIS #20911547 Report a problem | ||
| 1/16/2026 | Price change | $693,000-0.7%$185/sqft |
Source: NTREIS #20911547 Report a problem | ||
| 10/9/2025 | Price change | $698,000-0.1%$187/sqft |
Source: NTREIS #20911547 Report a problem | ||
| 9/30/2025 | Price change | $698,500-0.1%$187/sqft |
Source: NTREIS #20911547 Report a problem | ||
| 9/11/2025 | Price change | $699,000-1.9%$187/sqft |
Source: NTREIS #20911547 Report a problem | ||
| 9/5/2025 | Price change | $712,500-0.3%$191/sqft |
Source: NTREIS #20911547 Report a problem | ||
| 8/10/2025 | Price change | $715,000-1.4%$191/sqft |
Source: NTREIS #20911547 Report a problem | ||
| 7/14/2025 | Price change | $725,000-1.4%$194/sqft |
Source: NTREIS #20911547 Report a problem | ||
| 6/18/2025 | Price change | $735,000-0.7%$197/sqft |
Source: NTREIS #20911547 Report a problem | ||
| 6/6/2025 | Price change | $740,000-0.7%$198/sqft |
Source: NTREIS #20911547 Report a problem | ||
| 5/24/2025 | Price change | $745,000-0.7%$199/sqft |
Source: NTREIS #20911547 Report a problem | ||
| 4/30/2025 | Listed for sale | $750,000+9.4%$201/sqft |
Source: NTREIS #20911547 Report a problem | ||
| 12/15/2023 | Listing removed | -- |
Source: NTREIS #20458437 Report a problem | ||
| 11/30/2023 | Price change | $685,500-1.4%$183/sqft |
Source: NTREIS #20458437 Report a problem | ||
| 11/17/2023 | Price change | $695,500-0.4%$186/sqft |
Source: NTREIS #20458437 Report a problem | ||
| 10/27/2023 | Listed for sale | $698,000-0.1%$187/sqft |
Source: NTREIS #20458437 Report a problem | ||
| 12/16/2022 | Listing removed | -- |
Source: Williams Trew - An Ebby Halliday Real Estate Company Report a problem | ||
| 11/19/2022 | Price change | $698,900-0.1%$187/sqft |
Source: Williams Trew - An Ebby Halliday Real Estate Company #20178895 Report a problem | ||
| 11/11/2022 | Price change | $699,400-0.1%$187/sqft |
Source: Williams Trew - An Ebby Halliday Real Estate Company #20178895 Report a problem | ||
| 10/27/2022 | Price change | $699,900-2.7%$187/sqft |
Source: Williams Trew - An Ebby Halliday Real Estate Company #20178895 Report a problem | ||
| 10/5/2022 | Listed for sale | $719,000$192/sqft |
Source: Williams Trew - An Ebby Halliday Real Estate Company #20178895 Report a problem | ||
Public tax history
| Year | Property taxes | Tax assessment |
|---|---|---|
| 2025 | $15,526 -1% | $730,730 +2% |
| 2024 | $15,686 +40.3% | $716,210 |
| 2023 | $11,178 -5.6% | $716,210 +38.3% |
| 2022 | $11,836 +0.4% | $517,990 |
| 2021 | $11,785 +4.1% | $517,990 +11.6% |
| 2020 | $11,321 -0.4% | $464,180 |
| 2019 | $11,362 +1.8% | $464,180 +11.7% |
| 2018 | $11,165 +1005.1% | $415,420 +1022.8% |
| 2017 | $1,010 +354.5% | $37,000 |
| 2016 | $222 | $37,000 +349.6% |
| 2015 | -- | $8,230 |
Find assessor info on the county website
Neighborhood: 76008
Nearby homes
- $--3 bd3 ba2.5k sqft308 Bluestem Ln, Aledo, TX 76008Sold
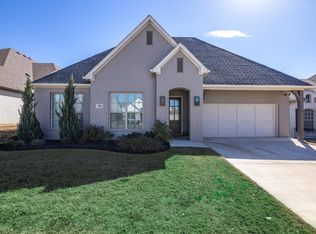
- $526,5003 bd3 ba2.5k sqft308 Blue Stem Ln, Aledo, TX 76008Off Market

- $---- sqft304 Blue Stem Ln, Aledo, TX 76008Off Market
- $687,0004 bd4 ba3.6k sqft306 Blue Stem Ln, Aledo, TX 76008Off Market
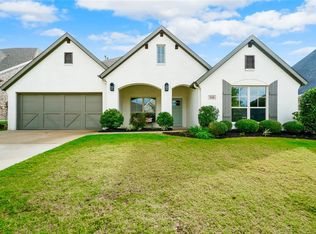
- $474,600-- bd-- ba2.2k sqft312 Bluestem Ln, Aledo, TX 76008Off Market
- $501,4004 bd3 ba2.7k sqft310 Bluestem Ln, Aledo, TX 76008Off Market
- $--4 bd4 ba3k sqft302 Blue Stem Ln, Aledo, TX 76008Sold
- $--4 bd4 ba2.8k sqft307 Blue Stem Ln, Aledo, TX 76008Sold
Nearby schools
GreatSchools rating
- 10/10Coder Elementary SchoolGrades: K-5Distance: 1 mi
- 8/10Don R Daniel Ninth Grade CampusGrades: 9Distance: 0.7 mi
- 8/10Aledo High SchoolGrades: 10-12Distance: 0.9 mi
Schools provided by the listing agent
- Elementary: Coder
- Middle: McAnally
- High: Aledo
- District: Aledo ISD
Source: NTREIS. This data may not be complete. We recommend contacting the local school district to confirm school assignments for this home.
Get a cash offer in 3 minutes
Find out how much your home could sell for in as little as 3 minutes with a no-obligation cash offer.
Estimated market value
$697,200
Get a cash offer in 3 minutes
Find out how much your home could sell for in as little as 3 minutes with a no-obligation cash offer.
Estimated market value
$697,200
- Texas
- Parker County
- Aledo
- 76008
- 306 Bluestem Ln
