Highest and Best REQUESTED__MULTIPLE OFFERS__ the deadline to do so is 1/1/2025 11:59:00 PM. EVEN IF YOUR OFFER IS THE SAME Each offer presented needs to respond to Highest and Best by going back into your very same offer and adding your best offer again. Building inspection completed and within documents in MLS. Spacious Brick georgian that is priced for your personal creative decorating ideas. Bring your favorite contractors and buyers who enjoy renovating and repairing to improve their equity. Located on a corner lot with 120' of frontage. 3 bedrooms on 2nd floor plus 1st floor den. Room labeled as a "sun room" off the dining room is currently not heated. Some hardwood flooring under carpeting. There are 2 fireplaces-one in living room and one in the partially finished basement. See Broker Remarks-Agents present their Own Offers. No utilities will be turned on for either inspection, appraisal, or closing plus no additional repairs will be completed by the seller. Check that your financing matches the condition of this renovation property. No standard FHA loans. Please be sure you've viewed the property prior to entering your offer. For YOUR OFFERS: Current dated verification of all funds in name of buyer(s) needed for all loans, cash, or renovation loan purchase plus all closing costs for ALL offers. IMPORTANT_ if your offer is "cash," you will need to include verification of ALL OF YOUR BUYER'S OWN FUNDS FOR THIS PURCHASE WITHIN YOUR BUYER'S OWN ACCOUNTS at TIME of your offer. See Seller addendum within documents for buyer/attorney to review prior to offers-no changes can be made. Listing agents can help answer your questions; however, listing agents cannot enter or change any of your offers. Agents please confirm MLS information for your buyer(s). Lot size and square footage per assessor. The sale of this property is made on an "As Is", "Where Is," "No Warranty," and "with All Faults" basis. For appliances, "AS IS, No bill of sale, If Any." Seller, listing agent and/or real estate company make no warranty or representation, express or implied. Taxes are 100% of last known tax bill. No survey is provided or paid for. Buyers to exercise due diligence for purchase. Property was acquired by Seller through Foreclosure. Seller and agents have no knowledge of prior matters. Bellwood Inspection HAS BEEN COMPLETED for buyers to complete repairs on report after closing=SEE IN DOCUMENTS. CONTINGENT UPON Buyers being RESPONSIBLE FOR ALL Bellwood REQUIRED paperwork prior to closing with REPAIRS after closing. LOT SIZE AND TAX INFORMATION DIRECT FROM PROVISO TOWNSHIP ASSESSOR. Please note: some electrical needs repair plus there is some discoloration within the property that has not been removed, will not be treated, and has not been tested.
Closed
$187,100
306 Bohland Ave, Bellwood, IL 60104
3beds
2,083sqft
Single Family Residence
Built in 1936
0.37 Acres Lot
$204,100 Zestimate®
$90/sqft
$3,331 Estimated rent
Home value
$204,100
$182,000 - $229,000
$3,331/mo
Zestimate® history
Owner options
List your home for rent
$3,331/mo
Rent Zestimate®
Find your next renter with Zillow Rental Manager. Plus, with online applications, you can quickly screen prospective tenants – for free.
$3,331/mo
Rent Zestimate®
Refinance and save
$1,394/mo
Est. payment
Refinancing to a lower rate could help reduce your monthly payments and save thousands over the life of the loan.
$1,394/mo
Est. payment
Explore your selling options
Work with a Zillow partner agent
Leverage their expertise and Zillow's premium Showcase listings to get your home seen by more buyers.
Get startedList with your own agent
Get your home in front of millions of buyers by listing it on Zillow.
Learn how to do itSell it yourself
Take full control of how buyers see your home on Zillow by listing For Sale by Owner (FSBO).
List your homeWhat's special
Zillow last checked:
Listing updated:
Listed by:
Marge Pawlak 630-710-2550,
RE/MAX Enterprises
Bought with:
Regina Lee
Coldwell Banker Realty
Source: MRED as distributed by MLS GRID,MLS#: 12257340
Facts & features
Interior
Bedrooms & bathrooms
- Bedrooms: 3
- Bathrooms: 3
- Full bathrooms: 2
- 1/2 bathrooms: 1
Rooms
- Room types: Den, Sun Room
Primary bedroom
- Features: Bathroom (Full)
- Level: Second
- Area: 273 Square Feet
- Dimensions: 21X13
Bedroom 2
- Level: Second
- Area: 130 Square Feet
- Dimensions: 13X10
Bedroom 3
- Level: Second
- Area: 144 Square Feet
- Dimensions: 12X12
Den
- Level: Main
- Area: 90 Square Feet
- Dimensions: 10X9
Dining room
- Level: Main
- Area: 156 Square Feet
- Dimensions: 13X12
Kitchen
- Level: Main
- Area: 130 Square Feet
- Dimensions: 13X10
Living room
- Level: Main
- Area: 299 Square Feet
- Dimensions: 23X13
Sun room
- Level: Main
- Area: 240 Square Feet
- Dimensions: 16X15
Heating
- Natural Gas, Electric, Forced Air
Cooling
- Central Air
Features
- Flooring: Hardwood
- Basement: Partially Finished,Full
- Number of fireplaces: 2
Interior area
- Total structure area: 0
- Total interior livable area: 2,083 sqft
Property
Parking
- Total spaces: 2
- Parking features: On Site, Garage Owned, Attached, Garage
- Attached garage spaces: 2
Accessibility
- Accessibility features: No Disability Access
Features
- Stories: 2
Lot
- Size: 0.37 Acres
- Features: Corner Lot
Details
- Additional parcels included: 15091120300000,15091120290000
- Parcel number: 15091120280000
- Special conditions: Real Estate Owned
Construction
Type & style
- Home type: SingleFamily
- Architectural style: Georgian
- Property subtype: Single Family Residence
Materials
- Brick
Condition
- New construction: No
- Year built: 1936
Utilities & green energy
- Sewer: Public Sewer
- Water: Lake Michigan
Community & HOA
HOA
- Services included: None
Location
- Region: Bellwood
Financial & listing details
- Price per square foot: $90/sqft
- Tax assessed value: $125,000
- Annual tax amount: $11,484
- Date on market: 12/18/2024
- Listing terms: Renovation Loan
- Ownership: Fee Simple
Price history
| Date | Event | Price |
|---|---|---|
| 12/30/2025 | Listing removed | $445,000$214/sqft |
Source:  MRED as distributed by MLS GRID #12505975 Report a problem MRED as distributed by MLS GRID #12505975 Report a problem | ||
| 10/30/2025 | Listed for sale | $445,000+137.8%$214/sqft |
Source: MRED as distributed by MLS GRID #12505975 Report a problem | ||
| 2/10/2025 | Sold | $187,100+17.7%$90/sqft |
Source: MRED as distributed by MLS GRID #12257340 Report a problem | ||
| 6/3/1994 | Sold | $159,000$76/sqft |
Source: Agent Provided Report a problem | ||
Public tax history
| Year | Property taxes | Tax assessment |
|---|---|---|
| 2024 | $5,138 +5% | $12,500 |
| 2023 | $4,895 +9% | $12,500 +21.6% |
| 2022 | $4,492 +0.9% | $10,281 |
| 2021 | $4,453 +1.1% | $10,281 |
| 2020 | $4,403 -3.3% | $10,281 +5.8% |
| 2019 | $4,555 +1.8% | $9,717 |
| 2018 | $4,474 +5.9% | $9,717 |
| 2017 | $4,226 +1% | $9,717 +9.9% |
| 2016 | $4,183 +5.9% | $8,843 |
| 2015 | $3,950 +0.4% | $8,843 |
| 2014 | $3,935 +0.1% | $8,843 -9.2% |
| 2013 | $3,931 +2.3% | $9,734 |
| 2012 | $3,841 +0.7% | $9,734 |
| 2011 | $3,815 -0.6% | $9,734 -15.3% |
| 2010 | $3,839 +11% | $11,498 |
| 2009 | $3,458 +14.4% | $11,498 -5% |
| 2008 | $3,022 -16.8% | $12,103 +4.5% |
| 2007 | $3,632 +4.2% | $11,578 |
| 2006 | $3,485 +5.1% | $11,578 |
| 2005 | $3,317 +18.1% | $11,578 +23.6% |
| 2004 | $2,809 +5.7% | $9,371 |
| 2003 | $2,657 +9% | $9,371 |
| 2002 | $2,436 +6.4% | $9,371 +17.2% |
| 2001 | $2,290 +1.1% | $7,998 |
| 2000 | $2,266 +29% | $7,998 |
| 1999 | $1,756 | $7,998 |
Find assessor info on the county website
Neighborhood: 60104
Nearby homes
- $278,0004 bd3 ba2k sqft306 Bohland Ave, Bellwood, IL 60104Off Market
- $37,520-- bd-- ba-- sqft306 Bohland Ave, Bellwood, IL 60104Off Market
- $311,7003 bd2 ba1.1k sqft300 Bohland Ave, Bellwood, IL 60104Off Market
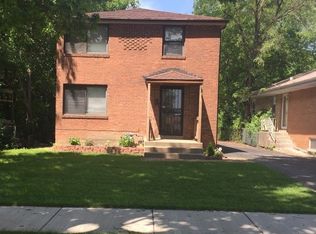
- $280,9003 bd1 ba1k sqft250 Bohland Ave, Bellwood, IL 60104Off Market
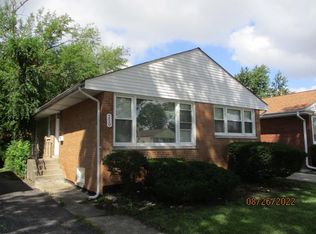
- $258,5003 bd1 ba1.2k sqft307 Bellwood Ave, Bellwood, IL 60104Off Market
- $244,3003 bd1 ba1.3k sqft303 Bellwood Ave, Bellwood, IL 60104Off Market
- $290,8003 bd2 ba1.6k sqft303 Bellwood Ave, Bellwood, IL 60104Off Market
- $231,2003 bd1 ba2k sqft309 Bellwood Ave, Bellwood, IL 60104Off Market
Nearby schools
GreatSchools rating
- 4/10Mckinley Elementary SchoolGrades: K-5Distance: 0.2 mi
- 3/10Roosevelt Middle SchoolGrades: 6-8Distance: 0.7 mi
- NAProviso West High SchoolGrades: 9-12Distance: 1.8 mi
Schools provided by the listing agent
- Elementary: Mckinley Elementary School
- Middle: Roosevelt Junior High School
- High: Proviso West High School
- District: 88
Source: MRED as distributed by MLS GRID. This data may not be complete. We recommend contacting the local school district to confirm school assignments for this home.
Get a cash offer in 3 minutes
Find out how much your home could sell for in as little as 3 minutes with a no-obligation cash offer.
Estimated market value
$204,100
Get a cash offer in 3 minutes
Find out how much your home could sell for in as little as 3 minutes with a no-obligation cash offer.
Estimated market value
$204,100
- Illinois
- Cook County
- Bellwood
- 60104
- 306 Bohland Ave
Nearby cities
Nearby zip codes
Other Bellwood Topics
