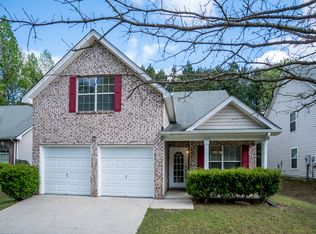
Welcome Home to this beautifully maintained 4-bedroom, 2.5-bath home nestled in the heart of Austell! Offering the perfect blend of space, functionality, and flexibility, this home is ideal for the first time homebuyer or investor. Step inside to find a spacious master suite on the main level complete with a generous walk-in closet and a serene master bathroom featuring a separate shower and a garden soaking tub-your personal retreat after a long day. Upstairs, you'll find three additional bedrooms plus an oversized bonus room with a closet and window, perfect for a fifth bedroom, home office, or media room -the choice is yours! Enjoy the elegance of a two-story living room with open views into the dining area and kitchen, perfect for entertaining or keeping everyone connected. The kitchen offers ample cabinet space, a tile backsplash, a pantry and appliances; including the refrigerator. Outside, a fenced backyard provides privacy and space for pets, play, or gardening. The two-car garage adds storage and convenience. No HOA and No Rental Restrictions! Don't miss your chance to make this versatile and inviting property your new home. Schedule your private tour today before it's gone! Seller Offering up to $5000 towards closing costs with the right offer!
Closed
Zillow last checked:
Listing updated:
Bought with:
Nadine Lutz, 314077
Compass
Source: GAMLS,MLS#: 10696709
Price history
| Date | Event | Price |
|---|---|---|
| 6/3/2026 | Sold | $325,000+1.6%$170/sqft |
Source:  GAMLS #10696709 Report a problem GAMLS #10696709 Report a problem | ||
| 5/13/2026 | Pending sale | $320,000$167/sqft |
Source:  FMLS GA #7722600 Report a problem FMLS GA #7722600 Report a problem | ||
| 5/7/2026 | Contingent | $320,000$167/sqft |
Source: eXp Realty #7722600 Report a problem | ||
| 4/14/2026 | Listed for sale | $320,000-1.5%$167/sqft |
Source: GAMLS #10696709 Report a problem | ||
| 3/19/2026 | Contingent | $325,000$170/sqft |
Source: eXp Realty #7722600 Report a problem | ||
| 3/7/2026 | Price change | $325,000-1.5%$170/sqft |
Source: GAMLS #10696709 Report a problem | ||
| 3/4/2026 | Listed for sale | $330,000$172/sqft |
Source: eXp Realty #7722600 Report a problem | ||
| 3/4/2026 | Contingent | $330,000$172/sqft |
Source: eXp Realty #7722600 Report a problem | ||
| 2/20/2026 | Listed for sale | $330,000-0.3%$172/sqft |
Source: FMLS GA #7722600 Report a problem | ||
| 1/4/2026 | Listing removed | $330,900$173/sqft |
Source: GAMLS #10578060 Report a problem | ||
| 12/2/2025 | Price change | $330,900-1.5%$173/sqft |
Source: GAMLS #10578060 Report a problem | ||
| 10/13/2025 | Price change | $335,900-1.2%$175/sqft |
Source: GAMLS #10578060 Report a problem | ||
| 9/2/2025 | Price change | $340,000-1.4%$178/sqft |
Source: FMLS GA #7626043 Report a problem | ||
| 8/2/2025 | Listed for sale | $345,000+38.1%$180/sqft |
Source: FMLS GA #7626043 Report a problem | ||
| 10/5/2024 | Listing removed | $249,900-7.4%$131/sqft |
Source: GAMLS #9033190 Report a problem | ||
| 10/5/2023 | Listing removed | -- |
Source: FMLS GA #6929938 Report a problem | ||
| 10/8/2021 | Sold | $270,000+8%$141/sqft |
Source: Public Record Report a problem | ||
| 9/13/2021 | Pending sale | $249,900$131/sqft |
Source: FMLS GA #6929938 Report a problem | ||
| 9/10/2021 | Listed for sale | $249,900$131/sqft |
Source: GAMLS #9033190 Report a problem | ||
| 9/3/2021 | Pending sale | $249,900$131/sqft |
Source: GAMLS #9033190 Report a problem | ||
| 9/3/2021 | Listed for sale | $249,900$131/sqft |
Source: GAMLS #9033190 Report a problem | ||
| 9/3/2021 | Pending sale | $249,900$131/sqft |
Source: FMLS GA #6929938 Report a problem | ||
| 8/18/2021 | Pending sale | $249,900$131/sqft |
Source: FMLS GA #6929938 Report a problem | ||
| 8/13/2021 | Listed for sale | $249,900+42.6%$131/sqft |
Source: FMLS GA #6929938 Report a problem | ||
| 9/15/2005 | Sold | $175,300$92/sqft |
Source: Public Record Report a problem | ||

Get a cash offer in 3 minutes
Find out how much your home could sell for in as little as 3 minutes with a no-obligation cash offer.
Estimated market value
$321,100
