Located in the heart of Potosi and just minutes from shopping and dining, this updated 2-bedroom, 1-bathroom home is perfect for first-time buyers or those looking to downsize. Inside, you’ll find a cozy living area with newer carpet that extends into both bedrooms, while the kitchen and spacious laundry/mudroom area off the carport feature durable luxury vinyl plank flooring. The home has seen several major updates, including a new HVAC and AC system in 2024, a new water heater in 2025, new gutters installed in June 2025, and a bathroom remodel this year featuring a tile shower and updated fixtures. The roof was replaced in 2017. Outside, enjoy a large backyard with a storage shed and a back patio ideal for relaxing or entertaining. The attached 1-car carport offers convenient covered parking. This move-in-ready home blends comfort, style, and location—schedule your showing today!
Closed
Listed by: Nash Realty, Inc. • Jerett D Rion • Contact: 314-956-4980
Bought with: KBH Realty Group
Price Unknown
306 Bonnie St, Potosi, MO 63664
2beds
880sqft
Single Family Residence
Built in 1956
7,257 Square Feet Lot
$113,100 Zestimate®
$--/sqft
$880 Estimated rent
Home value
$113,100
Estimated sales range
Not available
$880/mo
Zestimate® history
Owner options
List your home for rent
$880/mo
Rent Zestimate®
Find your next renter with Zillow Rental Manager. Plus, with online applications, you can quickly screen prospective tenants – for free.
$880/mo
Rent Zestimate®
Refinance and save
Refinancing to a lower rate could help reduce your monthly payments and save thousands over the life of the loan.
Explore your selling options
Work with a Zillow partner agent
Leverage their expertise and Zillow's premium Showcase listings to get your home seen by more buyers.
Get startedList with your own agent
Get your home in front of millions of buyers by listing it on Zillow.
Learn how to do itSell it yourself
Take full control of how buyers see your home on Zillow by listing For Sale by Owner (FSBO).
List your homeWhat's special
Large backyardNewer carpetBathroom remodelTile showerBack patioNew gutters
Zillow last checked:
Listing updated:
Listed by:
Jerett D Rion 314-956-4980,
Nash Realty, Inc.,
Karly E Rion 573-701-8338,
Nash Realty, Inc.
Bought with:
Matt Files, 2022030965
KBH Realty Group
Source: MARIS,MLS#: 25039354 Originating MLS: Mineral Area Board of REALTORS
Originating MLS: Mineral Area Board of REALTORSFacts & features
Interior
Bedrooms & bathrooms
- Bedrooms: 2
- Bathrooms: 1
- Full bathrooms: 1
- Main level bathrooms: 1
- Main level bedrooms: 2
Bedroom
- Features: Floor Covering: Carpeting
- Level: Main
- Area: 132
- Dimensions: 12x11
Bathroom
- Features: Floor Covering: Laminate
- Level: Main
- Area: 35
- Dimensions: 7x5
Bathroom 2
- Features: Floor Covering: Carpeting
- Level: Main
- Area: 110
- Dimensions: 11x10
Kitchen
- Features: Floor Covering: Luxury Vinyl Plank
- Level: Main
- Area: 132
- Dimensions: 12x11
Laundry
- Features: Floor Covering: Luxury Vinyl Plank
- Level: Main
- Area: 77
- Dimensions: 11x7
Living room
- Features: Floor Covering: Carpeting
- Level: Main
- Area: 209
- Dimensions: 19x11
Heating
- Natural Gas
Cooling
- Central Air, Electric
Appliances
- Laundry: Laundry Room, Main Level
Features
- Pantry
- Basement: Crawl Space
- Has fireplace: No
Interior area
- Total interior livable area: 880 sqft
- Finished area above ground: 880
Property
Parking
- Total spaces: 1
- Parking features: Attached Carport
- Carport spaces: 1
Features
- Levels: One
Lot
- Size: 7,257 Square Feet
- Features: Back Yard
Details
- Parcel number: 191.0011001021003.00000
- Special conditions: Standard
Construction
Type & style
- Home type: SingleFamily
- Architectural style: Ranch
- Property subtype: Single Family Residence
Materials
- Asbestos
- Roof: Shingle
Condition
- Year built: 1956
Utilities & green energy
- Electric: 220 Volts
- Sewer: Public Sewer
- Water: Public
Community & HOA
Community
- Subdivision: Colemans 6th Add
HOA
- Has HOA: No
Location
- Region: Potosi
Financial & listing details
- Tax assessed value: $32,000
- Annual tax amount: $284
- Date on market: 6/5/2025
- Cumulative days on market: 27 days
- Listing terms: Cash,Conventional,FHA,USDA Loan,VA Loan
Price history
| Date | Event | Price |
|---|---|---|
| 7/25/2025 | Sold | -- |
Source:  MARIS #25039354 Report a problem MARIS #25039354 Report a problem | ||
| 7/2/2025 | Pending sale | $120,000$136/sqft |
Source: MARIS #25039354 Report a problem | ||
| 6/23/2025 | Price change | $120,000-7.6%$136/sqft |
Source: MARIS #25039354 Report a problem | ||
| 6/11/2025 | Price change | $129,900-3.8%$148/sqft |
Source: MARIS #25039354 Report a problem | ||
| 6/5/2025 | Listed for sale | $135,000$153/sqft |
Source: MARIS #25039354 Report a problem | ||
Public tax history
| Year | Property taxes | Tax assessment |
|---|---|---|
| 2025 | $324 +14% | $6,080 +16.7% |
| 2024 | $284 +0.7% | $5,210 |
| 2023 | $282 -0.2% | $5,210 |
| 2022 | $283 -0.6% | $5,210 |
| 2021 | $285 -0.4% | $5,210 |
| 2020 | $286 +0.4% | $5,210 |
| 2019 | $285 +0.4% | $5,210 |
| 2017 | $284 | $5,210 |
| 2016 | $284 | $5,210 |
| 2014 | -- | $5,210 |
| 2013 | -- | $5,210 |
| 2012 | -- | $5,210 |
Find assessor info on the county website
Neighborhood: 63664
Nearby homes
- $174,200-- bd3 ba1.2k sqft308 Bonnie St, Potosi, MO 63664Off Market
- $119,800-- bd1 ba888 sqft306 Coleman Ave, Potosi, MO 63664Off Market
- $--2 bd1 ba768 sqft309 Bonnie St, Potosi, MO 63664Sold
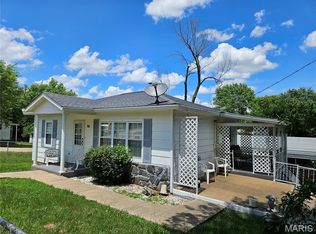
- $--2 bd1 ba786 sqft304 Bonnie St, Potosi, MO 63664Sold

- $167,100-- bd3 ba1.4k sqft302 Bonnie St, Potosi, MO 63664Off Market
- $--3 bd2 ba1.2k sqft308 Coleman Ave, Potosi, MO 63664Sold
- $171,5003 bd2 ba1.5k sqft314 Nicholson Dr, Potosi, MO 63664Off Market
- $130,100-- bd3 ba872 sqft310 Nicholson Dr, Potosi, MO 63664Off Market
Nearby schools
GreatSchools rating
- 10/10Trojan Intermediate SchoolGrades: 4-6Distance: 1 mi
- 6/10John A. Evans Middle SchoolGrades: 7-8Distance: 0.9 mi
- 5/10Potosi High SchoolGrades: 9-12Distance: 0.9 mi
Schools provided by the listing agent
- Elementary: Potosi Elem.
- Middle: John A. Evans Middle
- High: Potosi High
Source: MARIS. This data may not be complete. We recommend contacting the local school district to confirm school assignments for this home.
- Missouri
- Washington County
- Potosi
- 63664
- 306 Bonnie St
Nearby cities
Nearby zip codes
Other Potosi Topics
