Skip main navigation
Closed
  • $765,000

    306 Boxwood Ln #16, Roswell, GA 30075

    4beds
    2,689sqft
    Townhouse
    Built in 2020
    1,785 Square Feet Lot
    $810,800 Zestimate®
    $284/sqft
    $5,475 Estimated rent

    Home value

    $810,800

    $762,000 - $868,000

    $5,475/mo

    Zestimate® history
    Loading
    Loading...

    Owner options

    List your home for rent

    $5,475/mo

    Rent Zestimate®

    Find your next renter with Zillow Rental Manager. Plus, with online applications, you can quickly screen prospective tenants – for free.

    Learn more

    $5,475/mo

    Rent Zestimate®

    Refinance and save

    $8,457/mo

    Est. payment

    Refinancing to a lower rate could help reduce your monthly payments and save thousands over the life of the loan.

    See today's rates

    $8,457/mo

    Est. payment

    Explore your selling options

    Work with a Zillow partner agent

    Leverage their expertise and Zillow's premium Showcase listings to get your home seen by more buyers.

    Get started

    List with your own agent

    Get your home in front of millions of buyers by listing it on Zillow.

    Learn how to do it

    Sell it yourself

    Take full control of how buyers see your home on Zillow by listing For Sale by Owner (FSBO).

    List your home

    What's special

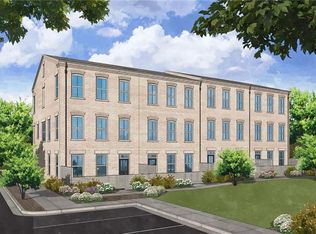
    Located in the coveted boutique community of The Park at Historic Roswell, this townhome offers an exceptional emphasis on location and condition. Situated just a leisurely stroll to the shops and restaurants in Downtown Roswell and a quick drive to Downtown Alpharetta, this home provides unparalleled convenience. The sellers have spared no expense in upgrading this stunning townhome. As soon as you step inside, you'll be greeted by oatmeal-colored wide plank flooring, exuding a sense of elegance. The attention to detail is evident in the luxurious waterfall quartz counters, complemented by sparkling light fixtures and stainless appliances with chic champagne accents. The sleek style and open floor plan of this townhome cater to a lock and leave lifestyle, providing the perfect blend of functionality and aesthetics. The terrace level presents an ideal home office space, complete with double barn doors for privacy, large windows that bathe the room in natural sunlight, and picturesque wooded views. The main floor is designed for living and entertainment, seamlessly blending the kitchen and lounging areas. You'll adore the indoor to outdoor vibe, perfect for relaxing or hosting friends and family. This versatile space offers a seamless transition from indoor comfort to outdoor enjoyment. Upstairs, the primary suite awaits, boasting a custom closet and a spa-like bath with an oversized shower. Positioned to overlook the serene wooded area of the neighborhood, this sanctuary offers tranquility and privacyCoa true escape from the outside world. Prepare to be pleasantly surprised by the size of the secondary bedrooms. Unlike anything you've seen in similar floor plans, these bedrooms are incredibly spacious, providing ample room for your loved ones or guests to unwind comfortably. Storage concerns are a thing of the past in this townhome. If you ever require an elevator, installation will be a breeze, as this unit is elevator capable. In the meantime, take advantage of the abundance of closet and storage space available on all three floors, ensuring that everything has its place. In summary, this property is an exquisite offering in an idyllic location. With its exceptional condition, upgraded features, and thoughtfully designed spaces, it presents a unique opportunity to embrace a luxurious yet low-maintenance lifestyle in the heart of The Park at Historic Roswell.

    Zillow last checked:

    Listing updated:

    Listed by:

    Glennda Baker LeBlanc 678-755-3711,

    Coldwell Banker Realty

    Bought with:

    Bradley Poole, 358378

    Compass

    Source: GAMLS,MLS#: 10215958MLS Logo

    Facts & features

    Interior

    Bedrooms & bathrooms
    • Bedrooms: 4
    • Bathrooms: 4
    • Full bathrooms: 3
    • 1/2 bathrooms: 1
    Rooms
    • Room types: Great Room, Laundry
    Dining room
    • Features: Dining Rm/Living Rm Combo
    Kitchen
    • Features: Breakfast Bar, Kitchen Island, Pantry, Solid Surface Counters
    Heating
    • Forced Air, Natural Gas, Zoned
    Cooling
    • Ceiling Fan(s), Central Air, Zoned
    Appliances
    • Included: Dishwasher, Disposal, Dryer, Microwave, Refrigerator, Washer
    • Laundry: Other
    Features
    • Double Vanity, High Ceilings, Other, Walk-In Closet(s)
    • Flooring: Carpet, Hardwood
    • Windows: Double Pane Windows
    • Basement: Bath/Stubbed,Exterior Entry,Finished
    • Attic: Pull Down Stairs
    • Number of fireplaces: 1
    • Fireplace features: Factory Built, Family Room
    • Common walls with other units/homes: 2+ Common Walls
    Interior area
    • Total structure area: 2,689
    • Total interior livable area: 2,689 sqft
    • Finished area above ground: 2,689
    • Finished area below ground: 0

    Property

    Parking
    • Parking features: Attached, Garage
    • Has attached garage: Yes
    Features
    • Levels: Three Or More
    • Stories: 3
    • Patio & porch: Deck, Patio
    • Exterior features: Other
    • Body of water: None
    Lot
    • Size: 1,785 Square Feet
    • Features: Other
    Details
    • Additional structures: Other
    • Parcel number: 12 189404111086

    Construction

    Type & style
    • Home type: Townhouse
    • Architectural style: Brick 3 Side,Traditional
    • Property subtype: Townhouse
    • Attached to another structure: Yes
    Materials
    • Brick
    • Foundation: Slab
    • Roof: Composition
    Condition
    • Resale
    • New construction: No
    • Year built: 2020
    Details
    • Warranty included: Yes

    Utilities & green energy

    • Electric: 220 Volts
    • Sewer: Public Sewer
    • Water: Public
    • Utilities for property: Cable Available, Electricity Available, Natural Gas Available, Phone Available, Sewer Available, Underground Utilities, Water Available
    Green energy
    • Water conservation: Low-Flow Fixtures

    Community & HOA

    Community
    • Features: Sidewalks, Walk To Schools, Near Shopping
    • Security: Open Access, Security System, Smoke Detector(s)
    • Subdivision: The Park at Historic Roswell
    HOA
    • Has HOA: Yes
    • Services included: Maintenance Structure, Maintenance Grounds
    • HOA fee: $3,540 annually
    Location
    • Region: Roswell

    Financial & listing details

    • Price per square foot: $284/sqft
    • Annual tax amount: $5,673
    • Date on market: 10/19/2023
    • Cumulative days on market: 21 days
    • Listing agreement: Exclusive Right To Sell
    • Electric utility on property: Yes

    Price history

    DateEventPrice
    9/16/2025Listing removed$549,900-28.1%$204/sqft
    Source: FMLS GA #6767215 Report a problem
    1/10/2024Sold$765,000-4.4%$284/sqft
    Source: GAMLS #10215958 Report a problem
    11/19/2023Pending sale$800,000$298/sqft
    Source: FMLS GA #7291994 Report a problem
    10/19/2023Listed for sale$800,000$298/sqft
    Source: FMLS GA #7291994 Report a problem
    10/19/2023Listing removed$800,000$298/sqft
    Source: FMLS GA #7248589 Report a problem
    7/20/2023Listed for sale$800,000+31.2%$298/sqft
    Source: FMLS GA #7248589 Report a problem
    6/18/2021Sold$609,829+8.1%$227/sqft
    Source: Agent Provided Report a problem
    2/24/2021Pending sale$564,000$210/sqft
    Source: FMLS GA #6840711 Report a problem
    2/15/2021Listed for sale$564,000+2.6%$210/sqft
    Source: FMLS GA #6840711 Report a problem
    2/15/2021Listing removed--
    Source: FMLS GA #6767215 Report a problem
    5/12/2020Listed for sale$549,900$204/sqft
    Source: Custom Realty Group, LLC. #6633526 Report a problem

    Public tax history

    Tax history is unavailable.

    Neighborhood: 30075

    Nearby schools

    GreatSchools rating
    Schools provided by the listing agent
    • Elementary: Vickery Mi
    • Middle: Crabapple
    • High: Roswell

    Source: GAMLS. This data may not be complete. We recommend contacting the local school district to confirm school assignments for this home.

    Get a cash offer in 3 minutes
    Find out how much your home could sell for in as little as 3 minutes with a no-obligation cash offer.
    Estimated market value
    $810,800
    Get a cash offer in 3 minutes
    Find out how much your home could sell for in as little as 3 minutes with a no-obligation cash offer.
    Estimated market value
    $810,800