Welcome to 306 Braehead Dr. in sought after Braehead Woods on an Acre Lot. Tranquil Setting, Awesome Location, Amazing Homes. This beauty has been updated to include a gourmet Eat-in Kitchen with SS appliances, Quartz countertops, Built-In Coffee Station, and is adjoined by a Family Room with FP tiled in white porcelain. Enjoy your morning coffee while looking out to the tranquil backyard or better yet, step outside to your Deck with Stone Patio for dinner al fresco. Both the Kitchen and Family Room play on the simplicity of a black and white color palette with a hint of color on the walls. For those who love a traditional feel, the ample sized, light filled DR and LR are sure to please. Off of the LR is the entrance to the home, a playfully remodeled powder room (which could be converted into a full bath in the future), and a main level Bedroom with generous Closet which is currently being presented an Office. Upstairs are four large bedrooms each with generous Closet, ceiling fan with light, and windows galore. The Hall Bath has been thoughtfully remodeled to accommodate the three bedrooms which it will serve. The en-suite Primary Bedroom has a Walk-In closet and skillfully remodeled Bath with window. The Lower Level has been finished with recessed lighting and padded LVP. It could easily become a 6th BR or Separate Living Area with its Full Bath with Shower and private Entrance. Or it could be enjoyed by all as a Family Gathering Area with Brick FP, Wet Bar with Sink, Refrigerator, and Microwave. There is also approximately 500 sq ft of additional unfinished space which could be used as a workroom or could be finished. Parking includes a driveway for more than 5 cars and a Carport (which could be converted to a Garage) for two cars. Updates have been made to include Electrical, Plumbing, Refinished Hardwood floors on Main and Upper Level, Freshly Painted Interior and Exterior, Hand-Crafted Custom Board and Batten Shutters, and a New Roof with gutters. Every surface of this home has been meticulously restored- both inside and out to illuminate the solid construction and functional layout by maintaining the character of a well built Colonial. The entire house was renovated in 2022 and in excellent condition. It is being sold-as is because the seller has never lived in it.
Sold for $599,900
$599,900
306 Braehead Dr, Fredericksburg, VA 22401
5beds
3,078sqft
Single Family Residence
Built in 1964
1 Acres Lot
$620,000 Zestimate®
$195/sqft
$3,601 Estimated rent
Home value
$620,000
Estimated sales range
Not available
$3,601/mo
Zestimate® history
Owner options
List your home for rent
$3,601/mo
Rent Zestimate®
Find your next renter with Zillow Rental Manager. Plus, with online applications, you can quickly screen prospective tenants – for free.
$3,601/mo
Rent Zestimate®
Refinance and save
$3,519/mo
Est. payment
Refinancing to a lower rate could help reduce your monthly payments and save thousands over the life of the loan.
$3,519/mo
Est. payment
Explore your selling options
Work with a Zillow partner agent
Leverage their expertise and Zillow's premium Showcase listings to get your home seen by more buyers.
Get startedList with your own agent
Get your home in front of millions of buyers by listing it on Zillow.
Learn how to do itSell it yourself
Take full control of how buyers see your home on Zillow by listing For Sale by Owner (FSBO).
List your homeWhat's special
Zillow last checked:
Listing updated:
Listed by:
Huda Maltbie 202-491-9227,
CENTURY 21 New Millennium
Bought with:
Danielle Carter, 0225242662
Redfin Corporation
Source: Bright MLS,MLS#: VAFB2007410
Facts & features
Interior
Bedrooms & bathrooms
- Bedrooms: 5
- Bathrooms: 4
- Full bathrooms: 3
- 1/2 bathrooms: 1
- Main level bathrooms: 1
- Main level bedrooms: 1
Rooms
- Room types: Living Room, Dining Room, Primary Bedroom, Bedroom 2, Bedroom 3, Bedroom 4, Kitchen, Family Room, Office, Primary Bathroom, Full Bath, Half Bath
Primary bedroom
- Level: Upper
Bedroom 2
- Level: Upper
Bedroom 3
- Level: Upper
Bedroom 4
- Level: Upper
Primary bathroom
- Level: Upper
Dining room
- Level: Main
Family room
- Level: Main
Other
- Level: Upper
Half bath
- Level: Main
Kitchen
- Level: Main
Living room
- Level: Main
Office
- Level: Main
Heating
- Heat Pump, Electric
Cooling
- Ceiling Fan(s), Central Air, Electric
Appliances
- Included: Microwave, Dishwasher, Disposal, Dryer, Extra Refrigerator/Freezer, Ice Maker, Oven/Range - Electric, Refrigerator, Stainless Steel Appliance(s), Washer, Water Heater, Electric Water Heater
- Laundry: In Basement
Features
- Attic, Bar, Breakfast Area, Ceiling Fan(s), Entry Level Bedroom, Family Room Off Kitchen, Floor Plan - Traditional, Eat-in Kitchen, Kitchen - Gourmet, Primary Bath(s), Upgraded Countertops, Walk-In Closet(s)
- Flooring: Hardwood, Ceramic Tile, Luxury Vinyl, Wood
- Basement: Walk-Out Access,Full,Exterior Entry,Space For Rooms,Windows,Interior Entry,Finished
- Number of fireplaces: 2
- Fireplace features: Brick, Glass Doors
Interior area
- Total structure area: 3,578
- Total interior livable area: 3,078 sqft
- Finished area above ground: 2,228
- Finished area below ground: 850
Property
Parking
- Total spaces: 5
- Parking features: Asphalt, Attached Carport, Driveway
- Carport spaces: 2
- Uncovered spaces: 3
Accessibility
- Accessibility features: None
Features
- Levels: Three
- Stories: 3
- Patio & porch: Deck, Patio
- Exterior features: Storage
- Pool features: None
Lot
- Size: 1 Acres
- Features: Front Yard, Rear Yard
Details
- Additional structures: Above Grade, Below Grade
- Parcel number: 7778657871
- Zoning: R4
- Special conditions: Standard
Construction
Type & style
- Home type: SingleFamily
- Architectural style: Colonial
- Property subtype: Single Family Residence
Materials
- Brick, Vinyl Siding
- Foundation: Block
- Roof: Architectural Shingle
Condition
- Excellent
- New construction: No
- Year built: 1964
- Major remodel year: 2022
Utilities & green energy
- Sewer: Public Sewer
- Water: Public
Community & HOA
Community
- Subdivision: Braehead Woods
HOA
- Has HOA: No
Location
- Region: Fredericksburg
Financial & listing details
- Price per square foot: $195/sqft
- Tax assessed value: $278,100
- Annual tax amount: $2,308
- Date on market: 2/15/2025
- Listing agreement: Exclusive Right To Sell
- Inclusions: Shed, Small Refrigerator
- Ownership: Fee Simple
Price history
| Date | Event | Price |
|---|---|---|
| 3/13/2025 | Sold | $599,900$195/sqft |
Source:  Bright MLS #VAFB2007410 Report a problem Bright MLS #VAFB2007410 Report a problem | ||
| 2/16/2025 | Contingent | $599,900$195/sqft |
Source: Bright MLS #VAFB2007410 Report a problem | ||
| 2/15/2025 | Listed for sale | $599,900+15.4%$195/sqft |
Source: Bright MLS #VAFB2007410 Report a problem | ||
| 1/18/2023 | Sold | $520,000+13.1%$169/sqft |
Source: Public Record Report a problem | ||
| 11/22/2022 | Listed for sale | $459,900$149/sqft |
Source: Bright MLS #VAFB2002888 Report a problem | ||
| 11/20/2022 | Contingent | $459,900$149/sqft |
Source: Bright MLS #VAFB2002888 Report a problem | ||
| 11/15/2022 | Price change | $459,900-4.2%$149/sqft |
Source: Bright MLS #VAFB2002888 Report a problem | ||
| 10/22/2022 | Price change | $479,900-4%$156/sqft |
Source: Bright MLS #VAFB2002888 Report a problem | ||
| 10/7/2022 | Listed for sale | $499,900-4.8%$162/sqft |
Source: Bright MLS #VAFB2002888 Report a problem | ||
| 10/5/2022 | Listing removed | $525,000$171/sqft |
Source: Bright MLS #VAFB2002796 Report a problem | ||
| 9/25/2022 | Listed for sale | $525,000+50%$171/sqft |
Source: Bright MLS #VAFB2002796 Report a problem | ||
| 6/16/2022 | Sold | $350,000+7.7%$114/sqft |
Source: Public Record Report a problem | ||
| 5/27/2022 | Pending sale | $325,000$106/sqft |
Source: Bright MLS #VAFB2002154 Report a problem | ||
Public tax history
| Year | Property taxes | Tax assessment |
|---|---|---|
| 2025 | $4,230 +5.2% | $522,200 |
| 2024 | $4,021 +19.8% | $522,200 +87.8% |
| 2023 | $3,356 +40.3% | $278,100 |
| 2022 | $2,392 +3.6% | $278,100 |
| 2021 | $2,308 -2.4% | $278,100 |
| 2020 | $2,364 | $278,100 |
| 2019 | $2,364 +6.3% | $278,100 |
| 2018 | $2,225 +3.9% | $278,100 |
| 2017 | $2,141 | $278,100 +0.3% |
| 2012 | -- | $277,200 -2% |
| 2011 | -- | $282,800 |
| 2010 | -- | $282,800 |
| 2009 | -- | $282,800 -21.1% |
| 2008 | -- | $358,300 |
| 2007 | -- | $358,300 |
| 2006 | -- | $358,300 +55.2% |
| 2005 | -- | $230,800 |
| 2004 | -- | $230,800 |
| 2003 | -- | $230,800 +39.9% |
| 2002 | -- | $165,000 |
| 2001 | $1,865 | $165,000 |
| 2000 | $1,865 | $165,000 |
Find assessor info on the county website
Neighborhood: Braehead Woods
Nearby homes
- $470,5003 bd2 ba1.7k sqft308 Braehead Dr, Fredericksburg, VA 22401Off Market
- $659,1006 bd4 ba4.2k sqft304 Braehead Dr, Fredericksburg, VA 22401Off Market

- $405,7003 bd2 ba1.6k sqft310 Braehead Dr, Fredericksburg, VA 22401Off Market
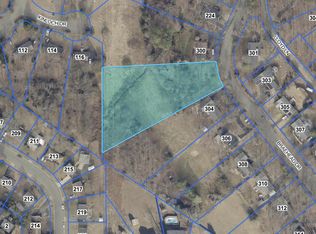
- $135,0001.637 Acres302 Braehead Dr, Fredericksburg, VA 22401Sold
- $540,2003 bd2 ba2k sqft303 Braehead Dr, Fredericksburg, VA 22401Off Market
- $444,4003 bd2 ba1.7k sqft305 Braehead Dr, Fredericksburg, VA 22401Off Market
- $476,7003 bd3 ba1.7k sqft307 Braehead Dr, Fredericksburg, VA 22401Off Market
- $495,5215 bd3 ba2.6k sqft300 Braehead Dr, Fredericksburg, VA 22401Sold
Nearby schools
GreatSchools rating
- 2/10Lafayette Upper Elementary SchoolGrades: K-5Distance: 0.8 mi
- 3/10Walker-Grant Middle SchoolGrades: 6-8Distance: 1.7 mi
- 2/10James Monroe High SchoolGrades: 9-12Distance: 2.3 mi
Schools provided by the listing agent
- District: Fredericksburg City Public Schools
Source: Bright MLS. This data may not be complete. We recommend contacting the local school district to confirm school assignments for this home.
Get a cash offer in 3 minutes
Find out how much your home could sell for in as little as 3 minutes with a no-obligation cash offer.
Estimated market value
$620,000
Get a cash offer in 3 minutes
Find out how much your home could sell for in as little as 3 minutes with a no-obligation cash offer.
Estimated market value
$620,000
- Virginia
- Fredericksburg City
- Fredericksburg
- 22401
- Braehead Woods
- 306 Braehead Dr
Nearby cities
Nearby neighborhoods
Nearby zip codes
Other Fredericksburg Topics
