Welcome to 306 Brenwood Dr in Anderson, SC – a charming 3-bed, 2-bath home spanning over 1500 sq. ft. Nestled within city limits, this residence seamlessly blends convenience and tranquility. The interior features distinct living, dining, and kitchen spaces for a traditional setting. The kitchen boasts modern amenities and stylish cabinetry, while the bedrooms offer versatile options, including a master with an en-suite bathroom.
Two well-appointed bathrooms enhance comfort, and stepping outside, the backyard serves as a tranquil escape. The prime location allows quick access to downtown Anderson and Pendleton, while being only 20 minutes from Lake Hartwell’s boat landing for water enthusiasts.
In summary, 306 Brenwood Dr is a lifestyle haven, offering a perfect blend of comfort and sophistication. Don't miss the chance to make it your own – where elegance meets convenience and every day feels like a retreat.
Sold for $213,000
$213,000
306 Brenwood Dr, Anderson, SC 29624
3beds
1,610sqft
Single Family Residence
Built in ----
-- sqft lot
$229,600 Zestimate®
$132/sqft
$1,471 Estimated rent
Home value
$229,600
$218,000 - $241,000
$1,471/mo
Zestimate® history
Owner options
List your home for rent
$1,471/mo
Rent Zestimate®
Find your next renter with Zillow Rental Manager. Plus, with online applications, you can quickly screen prospective tenants – for free.
$1,471/mo
Rent Zestimate®
Refinance and save
$995/mo
Est. payment
Refinancing to a lower rate could help reduce your monthly payments and save thousands over the life of the loan.
$995/mo
Est. payment
Explore your selling options
Work with a Zillow partner agent
Leverage their expertise and Zillow's premium Showcase listings to get your home seen by more buyers.
Get startedList with your own agent
Get your home in front of millions of buyers by listing it on Zillow.
Learn how to do itSell it yourself
Take full control of how buyers see your home on Zillow by listing For Sale by Owner (FSBO).
List your homeWhat's special
Kitchen spacesModern amenitiesDistinct living
Zillow last checked:
Listing updated:
Listed by:
Edward McCurry 864-985-9235,
Allen Tate - Lake Keowee West,
Amanda McCurry 770-658-4779,
Allen Tate - Lake Keowee West
Bought with:
Berenice Ramage, 48619
Western Upstate Keller William
Source: WUMLS,MLS#: 20270641 Originating MLS: Western Upstate Association of Realtors
Originating MLS: Western Upstate Association of RealtorsFacts & features
Interior
Bedrooms & bathrooms
- Bedrooms: 3
- Bathrooms: 2
- Full bathrooms: 2
- Main level bathrooms: 2
- Main level bedrooms: 3
Rooms
- Room types: Bonus Room, Laundry
Heating
- Central, Electric
Cooling
- Central Air, Electric
Appliances
- Included: Dryer, Dishwasher, Electric Oven, Electric Range, Electric Water Heater, Microwave, Refrigerator, Smooth Cooktop, Washer
- Laundry: Washer Hookup, Electric Dryer Hookup
Features
- Ceiling Fan(s), Laminate Countertop, Bath in Primary Bedroom, Shower Only
- Flooring: Carpet, Laminate
- Basement: None,Crawl Space
Interior area
- Total structure area: 1,536
- Total interior livable area: 1,610 sqft
- Finished area above ground: 0
- Finished area below ground: 0
Property
Parking
- Parking features: None, Driveway
Features
- Levels: One
- Stories: 1
- Patio & porch: Front Porch, Patio
- Exterior features: Porch, Patio
- Waterfront features: None
Lot
- Features: City Lot, Level, Not In Subdivision, Trees
Details
- Parcel number: 1510104008
Construction
Type & style
- Home type: SingleFamily
- Architectural style: Ranch,Traditional
- Property subtype: Single Family Residence
Materials
- Brick, Vinyl Siding
- Foundation: Crawlspace
- Roof: Architectural,Shingle
Utilities & green energy
- Sewer: Public Sewer
- Water: Public
- Utilities for property: Electricity Available, Sewer Available, Underground Utilities, Water Available
Community & HOA
Community
- Security: Security System Leased
HOA
- Has HOA: No
Location
- Region: Anderson
Financial & listing details
- Price per square foot: $132/sqft
- Tax assessed value: $202,180
- Annual tax amount: $2,802
- Date on market: 1/26/2024
- Cumulative days on market: 68 days
- Listing agreement: Exclusive Agency
Price history
| Date | Event | Price |
|---|---|---|
| 4/2/2024 | Sold | $213,000-2.1%$132/sqft |
Source:  WUMLS #20270641 Report a problem WUMLS #20270641 Report a problem | ||
| 2/20/2024 | Contingent | $217,500$135/sqft |
Source: WUMLS #20270641 Report a problem | ||
| 2/11/2024 | Price change | $217,500-1.1%$135/sqft |
Source: WUMLS #20270641 Report a problem | ||
| 1/26/2024 | Listed for sale | $220,000+14.6%$137/sqft |
Source: WUMLS #20270641 Report a problem | ||
| 12/22/2022 | Sold | $192,000+0.3%$119/sqft |
Source: WUMLS #20256099 Report a problem | ||
| 11/21/2022 | Pending sale | $191,500$119/sqft |
Source: WUMLS #20256099 Report a problem | ||
| 11/19/2022 | Price change | $191,500-0.3%$119/sqft |
Source: WUMLS #20256099 Report a problem | ||
| 11/10/2022 | Price change | $192,000-1.3%$119/sqft |
Source: WUMLS #20256099 Report a problem | ||
| 10/28/2022 | Listed for sale | $194,500$121/sqft |
Source: WUMLS #20256099 Report a problem | ||
| 10/19/2022 | Pending sale | $194,500$121/sqft |
Source: WUMLS #20256099 Report a problem | ||
| 10/13/2022 | Listed for sale | $194,500+253.6%$121/sqft |
Source: WUMLS #20256099 Report a problem | ||
| 7/5/2022 | Sold | $55,000+48.6%$34/sqft |
Source: Public Record Report a problem | ||
| 3/18/2016 | Sold | $37,000-2.4%$23/sqft |
Source: Public Record Report a problem | ||
| 2/22/2016 | Pending sale | $37,900$24/sqft |
Source: All Star Company #20172192 Report a problem | ||
| 2/8/2016 | Price change | $37,900-13.7%$24/sqft |
Source: All Star Company #20172192 Report a problem | ||
| 1/13/2016 | Listed for sale | $43,900+75.6%$27/sqft |
Source: All Star Company #20172192 Report a problem | ||
| 11/25/2015 | Sold | $25,000-72.3%$16/sqft |
Source: Public Record Report a problem | ||
| 6/12/2008 | Sold | $90,390+50.6%$56/sqft |
Source: Public Record Report a problem | ||
| 5/1/2006 | Sold | $60,000$37/sqft |
Source: Public Record Report a problem | ||
Public tax history
| Year | Property taxes | Tax assessment |
|---|---|---|
| 2024 | $2,802 -28.4% | $8,090 -29.7% |
| 2023 | $3,912 +413.9% | $11,510 +445.5% |
| 2022 | $761 -3.9% | $2,110 -0.5% |
| 2021 | $792 +1.7% | $2,120 |
| 2020 | $779 | $2,120 |
| 2019 | $779 | $2,120 |
| 2018 | $779 +1.2% | $2,120 |
| 2017 | $769 | $2,120 -40.6% |
| 2016 | -- | $3,570 |
| 2015 | -- | $3,570 |
| 2014 | -- | $3,570 |
| 2013 | -- | $3,570 -1.1% |
| 2012 | -- | $3,610 |
| 2011 | -- | $3,610 -33.3% |
| 2010 | -- | $5,410 +34.6% |
| 2009 | -- | $4,020 |
| 2008 | -- | $4,020 |
| 2007 | -- | $4,020 +27.2% |
| 2006 | -- | $3,160 |
| 2005 | -- | $3,160 |
| 2004 | -- | $3,160 |
| 2003 | -- | $3,160 +17.5% |
| 2002 | -- | $2,690 +50.3% |
| 2001 | -- | $1,790 |
| 2000 | -- | $1,790 |
Find assessor info on the county website
Neighborhood: 29624
Nearby homes
- $157,400-- bd-- ba1.6k sqft308 Brenwood Dr, Anderson, SC 29624Off Market
- $232,0004 bd2 ba1.8k sqft305 Dixie Dr, Anderson, SC 29624Sold
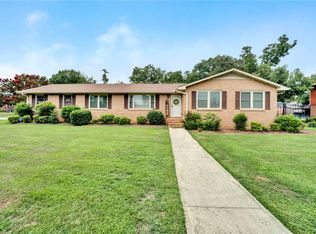
- $142,000-- bd-- ba1.4k sqft303 Brenwood Dr, Anderson, SC 29624Off Market
- $233,3003 bd2 ba1.4k sqft302 Brenwood Dr, Anderson, SC 29624Off Market
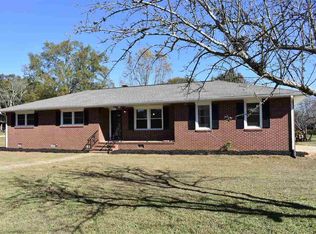
- $6,360-- bd-- ba-- sqft302 Brenwood Dr, Anderson, SC 29624Off Market
- $166,100-- bd-- ba1.6k sqft310 Brenwood Dr, Anderson, SC 29624Off Market
- $148,900-- bd-- ba1.2k sqft309 Brenwood Dr, Anderson, SC 29624Off Market
- $151,600-- bd-- ba1.2k sqft305 Brenwood Dr, Anderson, SC 29624Off Market
Nearby schools
GreatSchools rating
- NAHomeland Park Elementary SchoolGrades: PK-2Distance: 1.3 mi
- 3/10Robert Anderson MiddleGrades: 6-8Distance: 2.9 mi
- 3/10Westside High SchoolGrades: 9-12Distance: 3.8 mi
Schools provided by the listing agent
- Elementary: Varennes Elem
- Middle: Robert Anderson Middle
- High: Westside High
Source: WUMLS. This data may not be complete. We recommend contacting the local school district to confirm school assignments for this home.
Get a cash offer in 3 minutes
Find out how much your home could sell for in as little as 3 minutes with a no-obligation cash offer.
Estimated market value
$229,600
Get a cash offer in 3 minutes
Find out how much your home could sell for in as little as 3 minutes with a no-obligation cash offer.
Estimated market value
$229,600
- South Carolina
- Anderson County
- Anderson
- 29624
- 306 Brenwood Dr
Nearby cities
Nearby zip codes
Other Anderson Topics
