Fall in love with this enchanting home, ideally located just blocks from the picturesque Lakes of Homeland, where winding paths, koi ponds, and resident ducks create a truly special neighborhood setting. A spacious, welcoming foyer sets the tone for the light-filled interior. The generous living room is perfect for hosting gatherings or enjoying cozy evenings by the fireplace, while the sunroom, surrounded by windows on three sides, is bathed in natural light throughout the day. Designed for both everyday living and entertaining, the formal dining room opens to a covered porch overlooking the backyard—an ideal space for relaxing or dining outdoors. The thoughtfully designed kitchen features abundant cabinetry, stainless steel appliances, and breakfast bar with half bath on first level. Upstairs, you'll find three comfortable bedrooms and two full baths, including an updated primary suite with a beautifully renovated bath featuring a spacious walk-in shower. Two additional generously sized bedrooms complete the upper level. The semi-finished basement offers endless possibilities to create the space you've always envisioned—whether it's a recreation room, home gym, workshop, or additional living area. Outside, mature landscaping and thoughtfully designed garden beds provide year-round beauty and curb appeal. A detached garage at the rear of the property offers the convenience of off-street parking, completing this charming Homeland home.
Under contract
Price cut: $30K (8/18)
$645,000
306 Broxton Rd, Baltimore, MD 21212
3beds
2,214sqft
Single Family Residence
Built in 1930
8,768 Square Feet Lot
$-- Zestimate®
$291/sqft
$29/mo HOA
What's special
Semi-finished basementKoi pondsBeautifully renovated bathMature landscapingWinding pathsSpacious walk-in showerThoughtfully designed kitchen
- 61 days
- 1,954
- 147
Likely to sell faster than
Zillow last checked:
Listing updated:
Listed by:
Kevin Poist 202-441-1757,
TTR Sotheby's International Realty 202-234-3344,
Co-Listing Agent: Lisa N Poist 410-952-1863,
TTR Sotheby's International Realty
Source: Bright MLS,MLS#: MDBA2222980
Facts & features
Interior
Bedrooms & bathrooms
- Bedrooms: 3
- Bathrooms: 3
- Full bathrooms: 2
- 1/2 bathrooms: 1
- Main level bathrooms: 1
Basement
- Area: 1107
Heating
- Radiator, Natural Gas
Cooling
- Central Air, Electric
Appliances
- Included: Dishwasher, Disposal, Dryer, Exhaust Fan, Cooktop, Water Heater, Washer, Gas Water Heater
- Laundry: In Basement, Dryer In Unit, Washer In Unit
Features
- Bathroom - Stall Shower, Bathroom - Tub Shower, Breakfast Area, Ceiling Fan(s), Crown Molding, Dining Area, Floor Plan - Traditional, Primary Bath(s), Recessed Lighting, Walk-In Closet(s), Upgraded Countertops, Plaster Walls
- Flooring: Hardwood, Ceramic Tile, Wood
- Doors: Storm Door(s)
- Basement: Full,Exterior Entry,Rear Entrance,Sump Pump,Walk-Out Access,Windows
- Number of fireplaces: 1
Interior area
- Total structure area: 3,321
- Total interior livable area: 2,214 sqft
- Finished area above ground: 2,214
- Finished area below ground: 0
Property
Parking
- Total spaces: 1
- Parking features: Garage Faces Rear, Detached, On Street
- Garage spaces: 1
- Has uncovered spaces: Yes
Accessibility
- Accessibility features: None
Features
- Levels: Three
- Stories: 3
- Patio & porch: Patio
- Exterior features: Chimney Cap(s), Lighting, Rain Gutters, Street Lights
- Pool features: None
- Fencing: Full,Back Yard
Lot
- Size: 8,768 Square Feet
Details
- Additional structures: Above Grade, Below Grade
- Parcel number: 0327115003 031
- Zoning: R-1
- Special conditions: Standard
Construction
Type & style
- Home type: SingleFamily
- Architectural style: Cottage,Tudor
- Property subtype: Single Family Residence
Materials
- Stucco
- Foundation: Stone
- Roof: Slate
Condition
- New construction: No
- Year built: 1930
Utilities & green energy
- Sewer: Public Sewer
- Water: Public
Community & HOA
Community
- Subdivision: Greater Homeland Historic District
HOA
- Has HOA: Yes
- HOA fee: $350 annually
- HOA name: HOMELAND INC
Location
- Region: Baltimore
- Municipality: Baltimore City
Financial & listing details
- Price per square foot: $291/sqft
- Tax assessed value: $481,900
- Annual tax amount: $11,028
- Date on market: 7/17/2026
- Listing agreement: Exclusive Agency
- Listing terms: Cash,Conventional
- Ownership: Fee Simple
Estimated market value
Not available
Estimated sales range
Not available
Not available
Price history
| Date | Event | Price |
|---|---|---|
| 9/13/2026 | Contingent | $645,000$291/sqft |
Source:  Bright MLS #MDBA2222980 Report a problem Bright MLS #MDBA2222980 Report a problem | ||
| 8/18/2026 | Price change | $645,000-4.4%$291/sqft |
Source: Bright MLS #MDBA2222980 Report a problem | ||
| 7/17/2026 | Listed for sale | $675,000+46.7%$305/sqft |
Source: Bright MLS #MDBA2222980 Report a problem | ||
| 10/21/2020 | Sold | $460,000$208/sqft |
Source: Public Record Report a problem | ||
| 6/16/2020 | Sold | $460,000-3.2%$208/sqft |
Source: BHHS Homesale Realty #MDBA503406_21212 Report a problem | ||
| 5/4/2020 | Pending sale | $475,000$215/sqft |
Source: Berkshire Hathaway HomeServices Homesale Realty #MDBA503406 Report a problem | ||
| 3/19/2020 | Listed for sale | $475,000-15.9%$215/sqft |
Source: Bright MLS #MDBA503406 Report a problem | ||
| 8/22/2007 | Sold | $565,000-1.7%$255/sqft |
Source: Public Record Report a problem | ||
| 9/5/2006 | Sold | $575,000$260/sqft |
Source: Public Record Report a problem | ||
Public tax history
| Year | Property taxes | Tax assessment |
|---|---|---|
| 2025 | $11,028 +3.2% | $467,300 +3.2% |
| 2024 | $10,684 +1.4% | $452,700 +1.4% |
| 2023 | $10,537 +1.4% | $446,467 -1.4% |
| 2022 | $10,390 +1.4% | $452,700 +4.3% |
| 2021 | $10,242 | $434,000 |
| 2020 | $10,242 | $434,000 |
| 2019 | $10,242 -8.7% | $434,000 -8.7% |
| 2018 | $11,219 +2.1% | $475,400 +2.1% |
| 2017 | $10,994 -3.2% | $465,833 +2.1% |
| 2016 | $11,355 | $456,267 +2.1% |
| 2015 | $11,355 | $446,700 |
| 2014 | $11,355 | $446,700 |
| 2013 | -- | $446,700 -6.8% |
| 2012 | -- | $479,400 |
| 2011 | -- | $479,400 |
| 2010 | -- | $479,400 -15.4% |
| 2009 | -- | $566,700 +21.1% |
| 2008 | -- | $467,950 +26.7% |
| 2007 | -- | $369,200 +36.5% |
| 2006 | -- | $270,450 +3.9% |
| 2005 | -- | $260,310 +4.1% |
| 2004 | -- | $250,170 +4.2% |
| 2003 | -- | $240,030 +5.4% |
| 2002 | -- | $227,650 +5.8% |
| 2001 | -- | $215,270 |
Find assessor info on the county website
Monthly payment
Est. payment
Payment breakdown
Explore the cost of this home by adjusting the details. Changes won't be saved.Climate risks
Neighborhood: Homeland
Nearby schools
Schools provided by the listing agent
- District: Baltimore City Public Schools
Source: Bright MLS. This data may not be complete. We recommend contacting the local school district to confirm school assignments for this home.
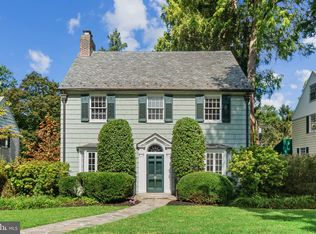
Similar homes
- $625,0003 bd3 ba1.8k sqft322 Saint Dunstans Rd, Baltimore, MD 21212For Sale

 MLS ID #MDBA2216444, Don Bunuan, Compass. Bright MLS
 - $599,0003 bd4 ba2.3k sqft104 Gittings Ave, Baltimore, MD 21212For Sale
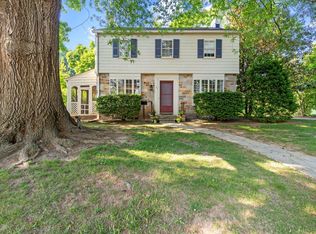 MLS ID #MDBA2197188, Eugene Gumenick, Coldwell Banker Realty. Bright MLS
 - $649,9003 bd3 ba1.8k sqft1110 Bellemore Rd, Baltimore, MD 21210For Sale
 MLS ID #MDBA2227158, Jeffrey Mohler, Mohler and Gary Realtors LLC. Bright MLS
 - $599,9993 bd3 ba2.1k sqft106 W Northern Pkwy, Baltimore, MD 21210For Sale
 MLS ID #MDBA2223124, Anisha Berkley, Cummings & Co. Realtors. Bright MLS
 - $519,9904 bd3 ba2.3k sqft900 E Belvedere Ave, Baltimore, MD 21212For SaleMLS ID #MDBA2227866, John K Ihe-Jurobi, Fairfax Realty Premier. Bright MLS
- $630,0002 bd3 ba1.9k sqft3711 Clipper Rd, Baltimore, MD 21211For SaleMLS ID #MDBA2231114, Joy Sushinsky, Berkshire Hathaway HomeServices Homesale Realty. Bright MLS
- $589,9004 bd3 ba1.8k sqft620 Murdock Rd, Baltimore, MD 21212For SaleMLS ID #MDBC2174080, Rebecca Peck, Cummings & Co. Realtors. Bright MLS
- $799,0003 bd3 ba2.4k sqft809 Tred Avon Rd, Baltimore, MD 21212For SaleMLS ID #MDBC2174286, Richard Gans, Gans Realty. Bright MLS
- $850,0003 bd4 ba2.9k sqft5508 N Charles St, Baltimore, MD 21210For SaleMLS ID #MDBA2228942, Ashley Osineme, Samson Properties. Bright MLS
- $575,0003 bd3 ba2.6k sqft912 Locustvale Rd, Towson, MD 21204For SaleMLS ID #MDBC2175602, Nick Hollick, Compass. Bright MLS
- $635,9005 bd2 ba2.1k sqft4206 Wickford Rd, Baltimore, MD 21210For SaleMLS ID #MDBA2226018, Ken Maher, Monument Sotheby's International Realty. Bright MLS
- $624,0004 bd3 ba2.5k sqft1 Jacobo Ln, Baltimore, MD 21286For SaleMLS ID #MDBC2168018, Joe French, Realty Directions. Bright MLS
- $600,0003 bd3 ba2.1k sqft320 Melancthon Ave, Lutherville Timonium, MD 21093For SaleMLS ID #MDBC2174576, Brad Cox, Long & Foster Real Estate, Inc.. Bright MLS
- $625,0004 bd4 ba2.5k sqft13 Barrow Ct, Towson, MD 21204For SaleMLS ID #MDBC2167714, Del Schmidt, O'Conor, Mooney & Fitzgerald. Bright MLS
- $610,0004 bd3 ba2.3k sqft4 Overgate Ct, Cockeysville, MD 21030For SaleMLS ID #MDBC2171008, Bob Chew, Samson Properties. Bright MLS
- $369,0003 bd1 ba1.4k sqft100 Overbrook Rd, Baltimore, MD 21212For SaleMLS ID #MDBC2174386, Catherine Miller, Monument Sotheby's International Realty. Bright MLS
- $699,0004 bd3 ba2.5k sqft9191 Victoria Dr, Ellicott City, MD 21042For SaleMLS ID #MDHW2074004, Anissa Hastings, Keller Williams Flagship. Bright MLS
- $575,0003 bd3 ba1.7k sqft21 Wendslow Rd, Lutherville Timonium, MD 21093For SaleMLS ID #MDBC2170644, Wendy Slaughter, Samson Properties. Bright MLS
- $499,0004 bd3 ba3.1k sqft4619 Keswick Rd, Baltimore, MD 21210For SaleMLS ID #MDBA2217184, Bob Chew, Samson Properties. Bright MLS
- $579,0004 bd3 ba2.3k sqft264 E Padonia Rd, Lutherville Timonium, MD 21093For SaleMLS ID #MDBC2168512, Phil Morningstar, Cummings & Co. Realtors. Bright MLS
