Skip main navigation
Sold for $510,000
  • $510,000

    306 Bryan Oak Ave, Brandon, FL 33511

    4beds
    2,754sqft
    Single Family Residence
    Built in 1984
    0.33 Acres Lot
    $508,000 Zestimate®
    $185/sqft
    $3,136 Estimated rent

    Home value

    $508,000

    $483,000 - $533,000

    $3,136/mo

    Zestimate® history
    Loading
    Loading...

    Owner options

    List your home for rent

    $3,136/mo

    Rent Zestimate®

    Find your next renter with Zillow Rental Manager. Plus, with online applications, you can quickly screen prospective tenants – for free.

    Learn more

    $3,136/mo

    Rent Zestimate®

    Refinance and save

    $3,507/mo

    Est. payment

    Refinancing to a lower rate could help reduce your monthly payments and save thousands over the life of the loan.

    See today's rates

    $3,507/mo

    Est. payment

    Explore your selling options

    Work with a Zillow partner agent

    Leverage their expertise and Zillow's premium Showcase listings to get your home seen by more buyers.

    Get started

    List with your own agent

    Get your home in front of millions of buyers by listing it on Zillow.

    Learn how to do it

    Sell it yourself

    Take full control of how buyers see your home on Zillow by listing For Sale by Owner (FSBO).

    List your home

    What's special

    Attached garageFormal livingColonial styleIncredible sunshineBuilt-in library shelvesCenter islandSeparate air-condition
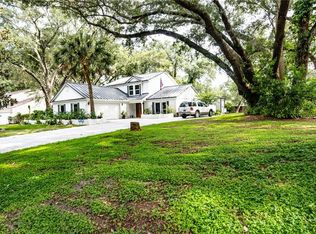
    Welcome to this 2-story, single-family home in Bryan Oaks! NO HOA! This Colonial Style, 4 Bedroom home is nestled on an oversized lot, surrounded by mature trees and landscape for maximum privacy! The home offers gorgeous engineered hardwood floor/tile mix on the main level, and newer carpet on the second floor (only 2 years old!). The Foyer welcomes you to formal Living and Dining Rooms, a private Study/Den with built-in library shelves, and a spacious eat-in Kitchen. The kitchen features granite-slab countertops with decorative tile backsplash, tray ceiling, stainless-steel appliances, and center island for additional storage. Cozy up in front of the crackling wood-burning fireplace in the Family Room, which leads to the beautiful Florida Room, drenched in incredible sunshine, and separate air-condition and heat! Upstairs, you’ll find 4 Bedrooms, including the Primary Bedroom with vaulted ceiling, private en-suite, and walk-in closet. Entertain guests in the formal Dining Room, or relax with friends around your favorite grill in the privacy of your oversized back yard! Attached garage and 2 storage sheds offer plenty of space to store your hobbies! Full-home water filtration system. Great location—convenient to Shopping, Dining, Schools, Publix, and First Watch! 3 miles to the interstate! Call now to schedule your private showing!

    Zillow last checked:

    Listing updated:

    Listing Provided by:

    LaTonyia Roberson 336-209-5828,

    HOUWZER LLC 267-765-2080

    Bought with:

    Laura Moses

    SIGNATURE REALTY ASSOCIATES

    Source: Stellar MLS,MLS#: O6130701MLS LogoOriginating MLS: Orlando Regional

    Facts & features

    Interior

    Bedrooms & bathrooms
    • Bedrooms: 4
    • Bathrooms: 3
    • Full bathrooms: 2
    • 1/2 bathrooms: 1
    Primary bedroom
    • Features: Walk-In Closet(s)
    • Level: Second
    • Dimensions: 19x12
    Bedroom 2
    • Features: Built-in Closet
    • Level: Second
    • Dimensions: 10x11
    Bedroom 3
    • Features: Built-in Closet
    • Level: Second
    • Dimensions: 10x11
    Bedroom 4
    • Features: Built-in Closet
    • Level: Second
    • Dimensions: 10x10
    Primary bathroom
    • Features: Dual Sinks
    • Level: Second
    Bathroom 1
    • Level: First
    Bathroom 3
    • Level: Second
    Balcony porch lanai
    • Level: First
    Dining room
    • Level: First
    • Dimensions: 13x12
    Florida room
    • Level: First
    • Dimensions: 13x25
    Foyer
    • Level: First
    Kitchen
    • Features: Pantry
    • Level: First
    • Dimensions: 19x14
    Laundry
    • Level: First
    Living room
    • Level: First
    • Dimensions: 12x18
    Office
    • Level: First
    • Dimensions: 9x12
    Heating
    • Central, Electric, Heat Pump
    Cooling
    • Central Air
    Appliances
    • Included: Cooktop, Dishwasher, Disposal, Electric Water Heater, Microwave, Range, Refrigerator, Water Filtration System
    • Laundry: Laundry Room
    Features
    • Ceiling Fan(s), Crown Molding, Eating Space In Kitchen, L Dining, Stone Counters, Thermostat, Walk-In Closet(s)
    • Flooring: Carpet, Engineered Hardwood, Hardwood
    • Doors: French Doors
    • Windows: Shutters
    • Has fireplace: Yes
    • Fireplace features: Living Room, Wood Burning
    Interior area
    • Total structure area: 3,370
    • Total interior livable area: 2,754 sqft

    Property

    Parking
    • Total spaces: 2
    • Parking features: Driveway, Garage Door Opener
    • Attached garage spaces: 2
    • Has uncovered spaces: Yes
    Features
    • Levels: Two
    • Stories: 2
    • Patio & porch: Front Porch
    • Exterior features: Irrigation System, Lighting, Rain Gutters, Storage
    • Fencing: Fenced
    Lot
    • Size: 0.33 Acres
    • Features: Landscaped, Oversized Lot, Private
    Details
    • Additional structures: Shed(s)
    • Parcel number: U0230202M300000100011.0
    • Zoning: RSC-4
    • Special conditions: None

    Construction

    Type & style
    • Home type: SingleFamily
    • Architectural style: Colonial
    • Property subtype: Single Family Residence
    Materials
    • Block, Wood Frame
    • Foundation: Slab
    • Roof: Shingle
    Condition
    • New construction: No
    • Year built: 1984

    Utilities & green energy

    • Sewer: Septic Tank
    • Water: Public
    • Utilities for property: BB/HS Internet Available, Cable Available, Electricity Available, Electricity Connected, Public, Street Lights, Water Available, Water Connected

    Community & neighborhood

    Security
    • Security features: Closed Circuit Camera(s), Security Fencing/Lighting/Alarms, Security System, Smoke Detector(s)
    Location
    • Region: Brandon
    • Subdivision: BRYAN OAKS

    HOA & financial

    HOA
    • Has HOA: No
    Other fees
    • Pet fee: $0 monthly
    Other financial information
    • Total actual rent: 0

    Other

    Other facts
    • Listing terms: Cash,Conventional,FHA
    • Ownership: Fee Simple
    • Road surface type: Asphalt

    Price history

    DateEventPrice
    10/6/2023Sold$510,000+0%$185/sqft
    Source: Stellar MLS #O6130701 Report a problem
    8/28/2023Pending sale$509,999$185/sqft
    Source: Stellar MLS #O6130701 Report a problem
    8/17/2023Price change$509,999-1.2%$185/sqft
    Source: Stellar MLS #O6130701 Report a problem
    8/3/2023Listed for sale$516,000+0.2%$187/sqft
    Source: Stellar MLS #O6130701 Report a problem
    5/31/2023Listing removed--
    Source: Stellar MLS #O6111856 Report a problem
    5/21/2023Pending sale$514,999$187/sqft
    Source: Stellar MLS #O6111856 Report a problem
    5/19/2023Listed for sale$514,999+56.1%$187/sqft
    Source: Stellar MLS #O6111856 Report a problem
    7/14/2017Sold$330,000-1.5%$120/sqft
    Source: Public Record Report a problem
    6/1/2017Listed for sale$335,000+885.3%$122/sqft
    Source: SIGNATURE REALTY ASSOCIATES #T2884306 Report a problem
    7/3/1995Sold$34,000$12/sqft
    Source: Public Record Report a problem

    Public tax history

    YearProperty taxesTax assessment
    2025$4,157 +9.1%$231,068 +2.9%
    2024$3,810 -10.5%$224,556 -10.9%
    2023$4,258 +4.9%$252,114 +3%
    2022$4,059 +1.5%$244,771 +3%
    2021$3,999 +2.4%$237,642 +1.4%
    2020$3,905 +3%$234,361 +2.3%
    2019$3,791 $229,092 +1.9%
    2018$3,791 +1.5%$224,820 +37.2%
    2017$3,735 +120.3%$163,813 +46.6%
    2016$1,696 +2.2%$111,755 +0.7%
    2015$1,660 +0.5%$110,978 +0.8%
    2014$1,651 $110,097 +1.5%
    2013$1,651 +0.7%$108,470 +1.7%
    2012$1,640 -5.3%$106,657 -3.9%
    2011$1,732 -19.5%$111,037 -16.4%
    2010$2,152 +3.2%$132,760 +2.7%
    2009$2,084 +0.3%$129,270 +0.1%
    2008$2,078 -8.6%$129,141 +3%
    2007$2,273 -4.5%$125,380 +2.5%
    2006$2,380 +0.3%$122,322 +3%
    2005$2,372 $118,759 +3%
    2004-- $115,300 +1.9%
    2003-- $113,150 +2.4%
    2002-- $110,498 +1.6%
    2001-- $108,758 -5.5%
    2000$2,166 $115,114

    Find assessor info on the county website

    Neighborhood: 33511

    Nearby schools

    GreatSchools rating
    Schools provided by the listing agent
    • Elementary: Brooker-HB
    • Middle: Burns-HB
    • High: Bloomingdale-HB

    Source: Stellar MLS. This data may not be complete. We recommend contacting the local school district to confirm school assignments for this home.

    Get a cash offer in 3 minutes
    Find out how much your home could sell for in as little as 3 minutes with a no-obligation cash offer.
    Estimated market value
    $508,000
    Get a cash offer in 3 minutes
    Find out how much your home could sell for in as little as 3 minutes with a no-obligation cash offer.
    Estimated market value
    $508,000