Skip main navigation
Closed
  • $453,900

    306 Burdock Trce, Woodstock, GA 30188

    3beds
    1,800sqft
    Single Family Residence, Residential
    Built in 2003
    5,662.8 Square Feet Lot
    $459,200 Zestimate®
    $252/sqft
    $2,440 Estimated rent

    Home value

    $459,200

    $432,000 - $491,000

    $2,440/mo

    Zestimate® history
    Loading
    Loading...

    Owner options

    List your home for rent

    $2,440/mo

    Rent Zestimate®

    Find your next renter with Zillow Rental Manager. Plus, with online applications, you can quickly screen prospective tenants – for free.

    Learn more

    $2,440/mo

    Rent Zestimate®

    Refinance and save

    $3,722/mo

    Est. payment

    Refinancing to a lower rate could help reduce your monthly payments and save thousands over the life of the loan.

    See today's rates

    $3,722/mo

    Est. payment

    Explore your selling options

    Work with a Zillow partner agent

    Leverage their expertise and Zillow's premium Showcase listings to get your home seen by more buyers.

    Get started

    List with your own agent

    Get your home in front of millions of buyers by listing it on Zillow.

    Learn how to do it

    Sell it yourself

    Take full control of how buyers see your home on Zillow by listing For Sale by Owner (FSBO).

    List your home

    What's special

    Cozy gas fireplaceFresh whole-home paintBrand new roofPrivate fenced backyard retreatPrivate water closetSleek granite countertopsAiry open-concept design
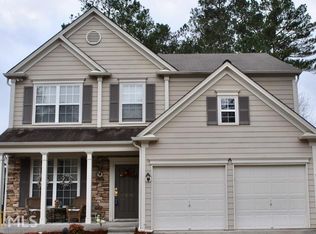
    STOP SCROLLING – This is THE ONE! Fully Refreshed. Fully Move-In Ready! This stunning home has been transformed from top to bottom: Brand NEW Roof, 3 year old Hot Water Heater, Brand NEW Carpet, New Ceiling Fans, Fresh Whole-Home Paint – Even the Garage! Brand NEW Gas Stove, Lush NEW Sod & Landscaping, Sparkling Clean – Inside & Out! Step into WOW the moment you walk through the door. The soaring two-story wall of windows floods the space with sunlight, highlighting the cozy gas fireplace and airy open-concept design. Whether you're hosting dinner in the formal dining room (or ideal home office!) or relaxing in the living space, this home feels like a dream. Kitchen with sleek granite countertops, brand new gas stove, stainless fridge, Breakfast area that opens to your own private, fenced backyard retreat – perfect for grilling, pets, or a hammock under the stars! Primary Suite w/huge his & hers closet, huge bath with soaking tub, glass shower, private water closet, and a double vanity with makeup counter. Upstairs also features two oversized bedrooms with a shared bath—plenty of room for family, guests, or flex space. Main-level laundry room and 2-car garage for ultra convenience. But wait – there’s more! This community brings the magic with Disney World-level amenities that will keep both kids and adults entertained year-round! All this located in the top-rated River Ridge School District!! The price is almost too good to be true and has possible creative financing w/preferred lender. Get ready to fall in love!

    Zillow last checked:

    Listing updated:

    Listing Provided by:

    CHERYL MOULTON,

    HomeSmart 404-281-6417

    Bought with:

    Meagan Farrow, 393955

    Keller Williams Realty Signature Partners

    Source: FMLS GA,MLS#: 7590252MLS Logo

    Facts & features

    Interior

    Bedrooms & bathrooms
    • Bedrooms: 3
    • Bathrooms: 3
    • Full bathrooms: 2
    • 1/2 bathrooms: 1
    Primary bedroom
    • Features: Split Bedroom Plan
    • Level: Split Bedroom Plan
    Bedroom
    • Features: Split Bedroom Plan
    Primary bathroom
    • Features: Double Vanity, Separate Tub/Shower, Soaking Tub
    Dining room
    • Features: Separate Dining Room
    Kitchen
    • Features: Breakfast Bar, Cabinets White, Eat-in Kitchen, Pantry, Stone Counters, View to Family Room
    Heating
    • Central, Natural Gas
    Cooling
    • Ceiling Fan(s), Central Air, Electric
    Appliances
    • Included: Dishwasher, Disposal, Gas Range, Gas Water Heater, Microwave, Refrigerator
    • Laundry: Laundry Room, Main Level
    Features
    • Cathedral Ceiling(s), Double Vanity, Entrance Foyer, High Ceilings 9 ft Upper, High Ceilings 10 ft Main, High Speed Internet, Vaulted Ceiling(s), Walk-In Closet(s)
    • Flooring: Carpet, Laminate
    • Windows: Insulated Windows
    • Basement: None
    • Attic: Pull Down Stairs
    • Number of fireplaces: 1
    • Fireplace features: Family Room, Gas Log, Gas Starter
    • Common walls with other units/homes: No Common Walls
    Interior area
    • Total structure area: 1,800
    • Total interior livable area: 1,800 sqft

    Property

    Parking
    • Total spaces: 2
    • Parking features: Attached, Garage, Garage Faces Front, Kitchen Level, Level Driveway
    • Attached garage spaces: 2
    • Has uncovered spaces: Yes
    Accessibility
    • Accessibility features: None
    Features
    • Levels: Two
    • Stories: 2
    • Patio & porch: Front Porch, Patio
    • Exterior features: Lighting, Private Yard
    • Pool features: None
    • Spa features: None
    • Fencing: Back Yard,Fenced,Privacy,Wood
    • Has view: Yes
    • View description: Trees/Woods
    • Waterfront features: None
    • Body of water: None
    Lot
    • Size: 5,662 sqft
    • Dimensions: 100 x 51
    • Features: Back Yard, Front Yard, Private
    Details
    • Additional structures: None
    • Parcel number: 15N23E 055
    • Other equipment: None
    • Horse amenities: None

    Construction

    Type & style
    • Home type: SingleFamily
    • Architectural style: Craftsman,Traditional
    • Property subtype: Single Family Residence, Residential
    Materials
    • HardiPlank Type
    • Foundation: Slab
    • Roof: Composition,Shingle
    Condition
    • Resale
    • New construction: No
    • Year built: 2003

    Utilities & green energy

    • Electric: None
    • Sewer: Public Sewer
    • Water: Public
    • Utilities for property: Cable Available, Electricity Available, Natural Gas Available, Phone Available, Sewer Available, Water Available
    Green energy
    • Energy efficient items: None
    • Energy generation: None
    • Water conservation: Low-Flow Fixtures

    Community & neighborhood

    Security
    • Security features: Smoke Detector(s)
    Community
    • Community features: Clubhouse, Homeowners Assoc, Near Trails/Greenway, Pickleball, Playground, Pool, Sidewalks, Street Lights, Swim Team, Tennis Court(s)
    Location
    • Region: Woodstock
    • Subdivision: Woodlands

    HOA & financial

    HOA
    • Has HOA: Yes
    • HOA fee: $1,000 semi-annually

    Other

    Other facts
    • Road surface type: Paved

    Price history

    DateEventPrice
    8/14/2025Listing removed$2,675$1/sqft
    Source: HomeSmart Report a problem
    7/31/2025Sold$453,900+1.6%$252/sqft
    Source: FMLS GA #7590252 Report a problem
    7/16/2025Pending sale$446,900$248/sqft
    Source: FMLS GA #7590252 Report a problem
    6/28/2025Listed for rent$2,675$1/sqft
    Source: HomeSmart Report a problem
    6/28/2025Price change$446,900-0.7%$248/sqft
    Source: FMLS GA #7590252 Report a problem
    6/4/2025Listed for sale$450,000$250/sqft
    Source: FMLS GA #7590252 Report a problem

    Public tax history

    Tax history is unavailable.

    Neighborhood: 30188

    Nearby schools

    GreatSchools rating
    Schools provided by the listing agent
    • Elementary: Little River
    • Middle: Mill Creek
    • High: River Ridge

    Source: FMLS GA. This data may not be complete. We recommend contacting the local school district to confirm school assignments for this home.

    Get a cash offer in 3 minutes
    Find out how much your home could sell for in as little as 3 minutes with a no-obligation cash offer.
    Estimated market value
    $459,200
    Get a cash offer in 3 minutes
    Find out how much your home could sell for in as little as 3 minutes with a no-obligation cash offer.
    Estimated market value
    $459,200