Skip main navigation
For sale
  • Price cut: $20K (6/23)
    $825,000

    306 Burgwin Wright Way, Cary, NC 27519

    4beds
    3,072sqft
    : 
    Loading
    Get pre-qualified
    Single Family Residence, Residential
    Built in 1997
    8,276 Square Feet Lot
    $795,000 Zestimate®
    $269/sqft
    $23/mo HOA

    What's special

    Gas fireplaceModern finishes throughoutBeautifully renovated bathRocking-chair front porchExpansive deckWalk-in showerScreened porch
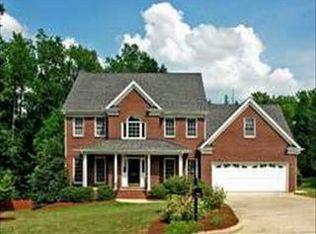
    Gorgeous home with a rocking-chair front porch in highly desirable Tatton Place! Step inside 306 Burgwin Wright Way to a thoughtfully designed floor plan ideal for today's lifestyle. The formal dining room flows seamlessly into the kitchen, which overlooks the inviting family room with a gas fireplace, perfect for everyday living. Updated in 2023, the kitchen features a stunning blend of granite and quartz countertops, soft-close cabinetry, sleek newer appliances, and updated lighting and hardware. Upstairs, the spacious primary suite offers a beautifully renovated bath with a walk-in shower, freestanding soaking tub, His & Hers sinks, and modern finishes throughout. This level also includes two additional bedrooms and a versatile bonus/loft space over the garage. The third-floor walk-up provides an additional bedroom with a full bath - ideal for guests, a home office, or teen suite. Step outside to the screened porch, perfect for morning coffee or evening relaxation. The expansive deck features an outdoor kitchen with built-in grill, creating an ideal space for entertaining and al fresco dining, all overlooking a private backyard that backs to the greenway. All windows were replaced in 2023, offering added comfort and peace of mind. Turnkey and truly move-in ready - this home is a rare find. Schedule your private showing today! **Previous Buyer got cold feet - inspection report available upon request.**
    16 days
    |
    1,565
    |
    131
    |

    Likely to sell faster than

    Zillow last checked:

    Listing updated:

    Listed by:

    Mike Montpetit 919-614-9100,

    Town & Country Realty, Inc.

    Source: Doorify MLS,MLS#: 10175868MLS Logo

    Loading...

      Facts & features

      Interior

      Bedrooms & bathrooms
      • Bedrooms: 4
      • Bathrooms: 4
      • Full bathrooms: 3
      • 1/2 bathrooms: 1
      Heating
      • Fireplace(s), Forced Air
      Cooling
      • Ceiling Fan(s), Central Air
      Appliances
      • Included: Dishwasher, Disposal, Double Oven, Dryer, Gas Cooktop, Microwave, Oven, Refrigerator, Self Cleaning Oven, Washer, Washer/Dryer, Water Heater
      • Laundry: In Hall, Inside, Laundry Room, Upper Level
      Features
      • Bathtub/Shower Combination, Ceiling Fan(s), Crown Molding, Double Vanity, Entrance Foyer, Granite Counters, Kitchen Island, Open Floorplan, Quartz Counters, Room Over Garage, Separate Shower, Smooth Ceilings, Tray Ceiling(s), Walk-In Closet(s), Walk-In Shower
      • Flooring: Carpet, Hardwood, Wood
      • Windows: Blinds, Skylight(s)
      • Number of fireplaces: 1
      • Fireplace features: Living Room
      • Common walls with other units/homes: No Common Walls
      Interior area
      • Total structure area: 3,072
      • Total interior livable area: 3,072 sqft
      • Finished area above ground: 3,072
      • Finished area below ground: 0

      Property

      Parking
      • Total spaces: 4
      • Parking features: Attached, Concrete, Covered, Driveway, Garage, Garage Faces Front
      • Attached garage spaces: 2
      • Uncovered spaces: 2
      Features
      • Levels: Three Or More, Two
      • Stories: 2
      • Patio & porch: Covered, Front Porch, Porch, Screened
      • Exterior features: Outdoor Grill, Outdoor Kitchen, Private Yard
      • Has view: Yes
      • View description: Neighborhood, Trees/Woods
      Lot
      • Size: 8,276 Square Feet
      • Features: Back Yard, Front Yard, Gentle Sloping, Hardwood Trees, Landscaped
      Details
      • Additional structures: Outdoor Kitchen
      • Parcel number: 074303347833000 0226893
      • Zoning: R8CU
      • Special conditions: Standard

      Construction

      Type & style
      • Home type: SingleFamily
      • Architectural style: Traditional, Transitional
      • Property subtype: Single Family Residence, Residential
      Materials
      • Fiber Cement
      • Roof: Shingle
      Condition
      • New construction: No
      • Year built: 1997

      Utilities & green energy

      • Sewer: Public Sewer
      • Water: Public
      • Utilities for property: Electricity Connected, Sewer Connected, Water Connected

      Community & HOA

      Community
      • Subdivision: Tatton Place
      HOA
      • Has HOA: Yes
      • Amenities included: Maintenance Grounds
      • Services included: Maintenance Grounds
      • HOA fee: $270 annually
      Location
      • Region: Cary

      Financial & listing details

      • Price per square foot: $269/sqft
      • Tax assessed value: $812,059
      • Annual tax amount: $6,980
      • Date on market: 6/23/2026
      • Road surface type: Paved

        Estimated market value

        $795,000

        $755,000 - $835,000

        $3,188/mo

        Price history

        DateEventPrice
        6/23/2026Price change$825,000-2.4%$269/sqft
        Source: Doorify MLS #10175868 Report a problem
        6/2/2026Pending sale$845,000$275/sqft
        Source: Doorify MLS #10146980 Report a problem
        5/3/2026Price change$845,000-1.7%$275/sqft
        Source: Doorify MLS #10146980 Report a problem
        4/2/2026Price change$860,000-1.7%$280/sqft
        Source: Doorify MLS #10146980 Report a problem
        3/11/2026Price change$875,000-2.7%$285/sqft
        Source: Doorify MLS #10146980 Report a problem
        2/17/2026Listed for sale$899,000+7.4%$293/sqft
        Source: Doorify MLS #10146980 Report a problem
        7/22/2022Sold$837,000-1.5%$272/sqft
        Source: Doorify MLS #2457770 Report a problem
        7/5/2022Contingent$849,999$277/sqft
        Source: Doorify MLS #2457770 Report a problem
        6/23/2022Listed for sale$849,999+20.6%$277/sqft
        Source: Doorify MLS #2457770 Report a problem
        4/22/2022Sold$705,000+151.3%$229/sqft
        Source: Public Record Report a problem
        10/9/1998Sold$280,500$91/sqft
        Source: Public Record Report a problem

        Public tax history

        YearProperty taxesTax assessment
        2025$6,980 +2.2%$812,059
        2024$6,829 +39.5%$812,059 +66.9%
        2023$4,895 +13.9%$486,499
        2022$4,297 +2.1%$486,499 +9.7%
        2021$4,210 -0.5%$443,401
        2020$4,232 -3.5%$443,401 +8.7%
        2019$4,386 $407,768
        2018$4,386 +10.9%$407,768
        2017$3,955 +1.5%$407,768
        2016$3,896 -2.8%$407,768 +0.6%
        2015$4,009 +6.1%$405,193
        2014$3,780 $405,193
        2013-- $405,193
        2012-- $405,193
        2011-- $405,193
        2010-- $405,193
        2009-- $405,193
        2008-- --
        2007-- --
        2006-- --
        2005-- --
        2004-- --

        Find assessor info on the county website

        Monthly payment

        Est. payment

        Payment breakdown

        Explore the cost of this home by adjusting the details. Changes won't be saved.
        All calculations are estimates and provided by Zillow, Inc. for informational purposes only. Actual amounts may vary.
        HOA fees may include property taxes on listings classified as Co-Ops. Contact the listing agent and/or owner for fee details.
        Mortgage interest rates are dependent on a number of factors, including credit score, down payment, and repayment length. Interest rate data provided by Zillow Group Marketplace, Inc. as of 1/1/1970 from various mortgage lenders with which we have lead or other similar arrangements; the Estimated Payment is an average of those rates.
        See how much you could borrow to make a competitive offer.

        Climate risks

        Neighborhood: Tatton Place

        Getting around

        8 / 100
        Car-Dependent
        0 / 100
        No Nearby Transit
        32 / 100
        Somewhat Bikeable

        Nearby schools

        GreatSchools rating
        Schools provided by the listing agent
        • Elementary: Wake - Salem Elementary
        • Middle: Wake - Salem Middle
        • High: Wake - Green Hope High

        Source: Doorify MLS. This data may not be complete. We recommend contacting the local school district to confirm school assignments for this home.

        A local agent can set up tours, give advice and negotiate with sellers.

        Browse local experts

        Similar homes

        Skip to the end of the carouselSkip to the beginning of the carousel