Skip main navigation
Closed
  • $305,000

    306 Butte St, Crescent City, CA 95531

    3beds
    1baths
    1,050sqft
    Single Family Residence
    Built in 1973
    6,534 Square Feet Lot
    $307,500 Zestimate®
    $290/sqft
    $1,744 Estimated rent

    Home value

    $307,500

    Estimated sales range

    Not available

    $1,744/mo

    Zestimate® history
    Loading
    Loading...

    Owner options

    List your home for rent

    $1,744/mo

    Rent Zestimate®

    Find your next renter with Zillow Rental Manager. Plus, with online applications, you can quickly screen prospective tenants – for free.

    Learn more

    $1,744/mo

    Rent Zestimate®

    Refinance and save

    $1,910/mo

    Est. payment

    Refinancing to a lower rate could help reduce your monthly payments and save thousands over the life of the loan.

    See today's rates

    $1,910/mo

    Est. payment

    Explore your selling options

    Work with a Zillow partner agent

    Leverage their expertise and Zillow's premium Showcase listings to get your home seen by more buyers.

    Get started

    List with your own agent

    Get your home in front of millions of buyers by listing it on Zillow.

    Learn how to do it

    Sell it yourself

    Take full control of how buyers see your home on Zillow by listing For Sale by Owner (FSBO).

    List your home

    What's special

    Level city lotNewer roofCovered back porch
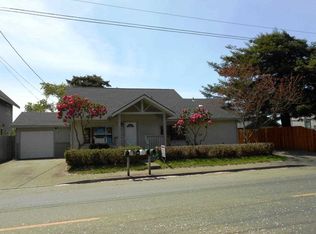
    Welcome to this charming, move-in-ready 3-bedroom, 1-bath home. Located on a level city lot only a mile from both Pebble Beach and Beach Front Park! With durable cement board siding, vinyl windows, vinyl plank flooring throughout, a newer roof, and a BRAND NEW FURNACE, you will have peace of mind so you can focus on unpacking and enjoying your new space. The cozy living room features a fireplace with a wood stove insert that provides warmth on those cooler evenings.  Both the front and back yards are fenced, making it a perfect spot for kids or pets. Enjoy your morning coffee on the covered back porch.  An attached single-car garage provides secure parking.  This home is a fantastic opportunity for a first-time buyer or anyone looking for a low-stress property. Don't miss out on this opportunity. Call for your private showing today!

    Zillow last checked:

    Listing updated:

    Listed by:

    MARY MESSAL Cell:707-951-1809,

    BAYSIDE REALTY

    Bought with:

    Felicia Murphy

    Source: DNMLS,MLS#: 250401MLS Logo

    Facts & features

    Interior

    Bedrooms & bathrooms
    • Bedrooms: 3
    • Bathrooms: 1
    Heating
    • Forced Air
    Appliances
    • Included: Range/Oven
    Features
    • Ceiling Fan(s), Utilities in Garage
    • Flooring: Vinyl
    • Windows: Windows-Vinyl
    • Number of fireplaces: 1
    • Fireplace features: 1 Fireplace, Insert/Wood
    Interior area
    • Total structure area: 1,050
    • Total interior livable area: 1,050 sqft

    Property

    Parking
    • Total spaces: 1
    • Parking features: Attached, Garage Door Opener
    • Attached garage spaces: 1
    Features
    • Levels: One
    • Stories: 1
    • Exterior features: Rain Gutters
    • Fencing: Fencing/Enclosed
    • Has view: Yes
    • View description: Area
    Lot
    • Size: 6,534 sqft
    • Dimensions: 55 x 100
    • Topography: Level
    Details
    • Parcel number: 120218010000
    • Zoning description: R

    Construction

    Type & style
    • Home type: SingleFamily
    • Property subtype: Single Family Residence
    Materials
    • Cement Siding, Frame
    • Foundation: Concrete Raised
    • Roof: Composition
    Condition
    • Exterior: Above Average,Interior: Above Average
    • Year built: 1973

    Utilities & green energy

    • Sewer: Public Wtr Swr
    • Water: Public
    • Utilities for property: Electricity Connected, Sewer Connected

    Community & neighborhood

    Security
    • Security features: Smoke Detector(s)
    Location
    • Region: Crescent City

    Other

    Other facts
    • Road surface type: Paved

    Price history

    DateEventPrice
    2/20/2026Sold$305,000$290/sqft
    Source: DNMLS #250401 Report a problem
    12/5/2025Price change$305,000-3.2%$290/sqft
    Source: DNMLS #250401 Report a problem
    11/10/2025Price change$315,000-1.5%$300/sqft
    Source: DNMLS #250401 Report a problem
    10/8/2025Price change$319,750-1.6%$305/sqft
    Source: DNMLS #250401 Report a problem
    9/5/2025Listed for sale$325,000+140.7%$310/sqft
    Source: DNMLS #250401 Report a problem
    1/4/2021Sold$135,000$129/sqft
    Source: Public Record Report a problem

    Public tax history

    YearProperty taxesTax assessment
    2025$2,565 +4.6%$216,485 +2%
    2024$2,452 +4.7%$212,241 +2%
    2023$2,342 +2%$208,080 +2%
    2022$2,296 +52.6%$204,000 +61.5%
    2021$1,504 +3.4%$126,352 -0.1%
    2020$1,454 +4.2%$126,462 +34.9%
    2019$1,396 $93,757 -0.1%
    2018$1,396 +13.2%$93,845 -1.3%
    2017$1,233 $95,059 +1.1%
    2016$1,233 +1.8%$93,997 +2.2%
    2015$1,211 -6.3%$91,932 +2.8%
    2014$1,292 $89,403 -12.8%
    2013-- $102,476 -15.7%
    2012-- $121,624 +0.6%
    2011-- $120,852 -31.1%
    2010-- $175,514 +4.2%
    2009-- $168,360 +1.9%
    2008-- $165,259 +7.8%
    2007-- $153,355 +2%
    2006-- $150,408

    Find assessor info on the county website

    Neighborhood: 95531

    Nearby schools

    GreatSchools rating
    Get pre-qualified for a loan
    At Zillow Home Loans, we can pre-qualify you in as little as 5 minutes with no impact to your credit score.

    An equal housing lender. NMLS #10287.