Classic brick charm meets opportunity in Rosedale Manor. Offering 3 bedrooms and 1 bath, this property is ideal as a starter home or the perfect canvas to renovate and redesign on your own terms. A spacious living room provides plenty of room to relax or gather, while the kitchen includes cabinetry and a dedicated dining space ready for everyday meals. Ceiling fans add comfort throughout, and the bedrooms feature built-in closets for practical storage. Outside, a generous backyard invites endless possibilities--garden, entertaining space, or future expansion. Driveway parking adds convenience to daily living. Full of potential and promise, this Rosedale Manor gem is ready for your vision to bring it to life.
Under contract
Price cut: $13K (7/8)
$117,000
306 Cadwallader Dr, El Paso, TX 79915
3beds
1,151sqft
:
Get pre-qualified$922/mo
Single Family Residence
Built in 1956
6,098 Square Feet Lot
$-- Zestimate®
$102/sqft
$-- HOA
What's special
Classic brick charmGenerous backyardDriveway parkingDedicated dining space
- 91 days |
- 789 |
- 23 |
Zillow last checked:
Listing updated:
Listed by:
Brian J Burds 0550596 915-751-1500,
eXp Realty LLC,
Ivan Avella 0694196 915-228-4395,
eXp Realty LLC
Source: GEPAR,MLS#: 943061
Facts & features
Interior
Bedrooms & bathrooms
- Bedrooms: 3
- Bathrooms: 1
- Full bathrooms: 1
Primary bedroom
- Level: Main
- Area: 143.55 Square Feet
- Dimensions: 13.17 x 10.9
Bedroom
- Level: Main
- Area: 118.5 Square Feet
- Dimensions: 9.42 x 12.58
Bedroom
- Level: Main
- Area: 89.93 Square Feet
- Dimensions: 8.25 x 10.9
Heating
- See Remarks
Cooling
- Evaporative Cooling
Appliances
- Included: Free-Standing Gas Oven, Microwave, Range Hood
Features
- Ceiling Fan(s), See Remarks
- Flooring: Tile, Vinyl
- Windows: Security Bars
- Has fireplace: No
Interior area
- Total structure area: 1,151
- Total interior livable area: 1,151 sqft
Property
Parking
- Parking features: None, See Remarks
- Has attached garage: Yes
Features
- Stories: 1
- Exterior features: Walled Backyard, Back Yard Access
Lot
- Size: 6,098 Square Feet
- Features: Standard Lot
Details
- Parcel number: R78499900208500
- Zoning: R4
- Special conditions: None
Construction
Type & style
- Home type: SingleFamily
- Architectural style: 1 Story
- Property subtype: Single Family Residence
Materials
- Brick, Wood Siding
- Roof: Shingle,Composition
Condition
- Year built: 1956
Utilities & green energy
- Sewer: Community
- Water: City
Community & HOA
Community
- Subdivision: Rosedale Manor
HOA
- Has HOA: No
Location
- Region: El Paso
Financial & listing details
- Price per square foot: $102/sqft
- Tax assessed value: $144,234
- Annual tax amount: $3,985
- Date on market: 4/29/2026
- Cumulative days on market: 92 days
- Listing terms: See Remarks,Cash
Estimated market value
Not available
Estimated sales range
Not available
$1,483/mo
Price history
| Date | Event | Price |
|---|---|---|
| 7/18/2026 | Contingent | $117,000$102/sqft |
Source:  GEPAR #943061 Report a problem GEPAR #943061 Report a problem | ||
| 7/8/2026 | Listed for sale | $117,000-10%$102/sqft |
Source: GEPAR #943061 Report a problem | ||
| 5/29/2026 | Contingent | $130,000$113/sqft |
Source: GEPAR #943061 Report a problem | ||
| 4/29/2026 | Listed for sale | $130,000$113/sqft |
Source: GEPAR #943061 Report a problem | ||
| 8/6/1993 | Sold | -- |
Source: Agent Provided Report a problem | ||
Public tax history
| Year | Property taxes | Tax assessment |
|---|---|---|
| 2025 | -- | $112,008 +10% |
| 2024 | $1,064 +7.1% | $101,825 +10% |
| 2023 | $993 +15.8% | $92,568 +10% |
| 2022 | $857 +8.2% | $84,153 +10% |
| 2021 | $792 +11.6% | $76,503 +10% |
| 2020 | $710 -0.1% | $69,548 |
| 2019 | $711 +11.2% | $69,548 +2.3% |
| 2018 | $639 -7.3% | $67,985 -4.8% |
| 2017 | $690 +4.3% | $71,433 |
| 2016 | $661 -23.9% | $71,433 |
| 2015 | $869 | $71,433 -3% |
| 2014 | $869 | $73,617 |
| 2013 | -- | $73,617 |
| 2012 | -- | $73,617 -2.7% |
| 2011 | -- | $75,694 |
| 2010 | -- | $75,694 -0.9% |
| 2009 | -- | $76,404 |
| 2008 | -- | -- |
| 2007 | -- | -- |
| 2006 | -- | -- |
| 2005 | -- | -- |
| 2004 | -- | -- |
| 2003 | -- | -- |
| 2002 | -- | -- |
| 2001 | -- | -- |
| 2000 | -- | -- |
Find assessor info on the county website
Monthly payment
Est. payment
Payment breakdown
Explore the cost of this home by adjusting the details. Changes won't be saved.Climate risks
Neighborhood: Lower Valley
Nearby schools
GreatSchools rating
- 9/10Ramona Elementary SchoolGrades: PK-5Distance: 1.6 mi
- 5/10Riverside Middle SchoolGrades: 6-8Distance: 0.6 mi
- 5/10Riverside High SchoolGrades: 9-12Distance: 0.4 mi
Schools provided by the listing agent
- Elementary: Constance Hulbert
- Middle: Riverside
- High: Riverside
Source: GEPAR. This data may not be complete. We recommend contacting the local school district to confirm school assignments for this home.
- $229,800-- bd1 ba3.3k sqft304 Cadwallader Dr, El Paso, TX 79915Off Market
- $177,900-- bd1 ba1.3k sqft308 Cadwallader Dr, El Paso, TX 79915Off Market
- $166,200-- bd1 ba1.2k sqft7502 Elliott Dr, El Paso, TX 79915Off Market
- $153,300-- bd1 ba936 sqft7506 Elliott Dr, El Paso, TX 79915Off Market
- $202,300-- bd2 ba2.1k sqft310 Cadwallader Dr, El Paso, TX 79915Off Market
- $195,2003 bd2 ba1.4k sqft7512 Elliott Dr, El Paso, TX 79915Off Market
- $186,2003 bd2 ba1.2k sqft330 Cadwallader Dr, El Paso, TX 79915Off Market
- $218,1003 bd1 ba2k sqft7603 Franklin Dr, El Paso, TX 79915Off Market
A local agent can set up tours, give advice and negotiate with sellers.
Similar homes
- $149,9503 bd2 ba1.3k sqft7747 Broadway Dr, El Paso, TX 79915For Sale

 MLS ID #948151, Tracy Paola Parga, Home Pros Real Estate Group. GEPAR
 - $142,0003 bd1 ba914 sqft7233 Stiles Dr, El Paso, TX 79915For Sale
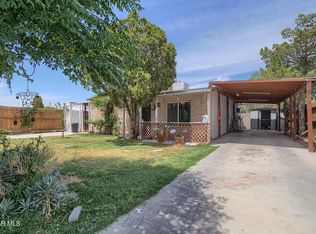 MLS ID #945110, Sandra Luna, Sandra Luna & Associates. GEPAR
 - $134,5003 bd1 ba1.1k sqft327 George Orr Rd, El Paso, TX 79915For Sale
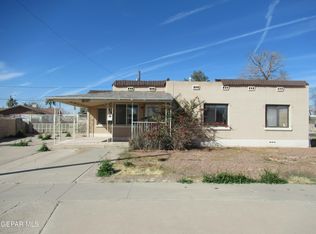 MLS ID #939274, Alex Guerrero, Guerrero & Associates. GEPAR
 - $149,0003 bd1 ba1k sqft323 Vivian Dr, El Paso, TX 79915For Sale
 MLS ID #946278, Elisa Marie Chacon, Limelight Real Estate Firm. GEPAR
 - $159,9993 bd1 ba1k sqft408 Sycamore Way, El Paso, TX 79915For SaleMLS ID #946602, Elizabeth Acosta, Sandy Messer And Associates. GEPAR
- $160,0004 bd1 ba1.2k sqft7603 Matamoros Dr, El Paso, TX 79915For SaleMLS ID #943597, Daisy Yanell Aguirre, Homegirl Real Estate Firm. GEPAR
- $160,0002 bd1 ba1.6k sqft7907 Alameda Ave, El Paso, TX 79915For SaleMLS ID #938116, Isacc C Lightbourn, ClearView Realty. GEPAR
- $120,0002 bd1 ba784 sqft3304 Hamilton Ave, El Paso, TX 79930For SaleMLS ID #943701, Luis Carlos Perez, Center Real Estate. GEPAR
- $125,0003 bd1 ba1.2k sqft8401 Mount Whitney Dr, El Paso, TX 79904For SaleMLS ID #943931, George Robert Moreland II, eXp Realty LLC. GEPAR
- $124,9003 bd1 ba1.5k sqft805 S Tays St, El Paso, TX 79901For SaleMLS ID #941072, Yolanda S Tijerina, ACT Realty. GEPAR
- $110,0002 bd2 ba1.1k sqft2704 Porter Ave, El Paso, TX 79930For SaleMLS ID #943088, Arshia Bahadori, PCS Home Realty. GEPAR
- $105,0002 bd2 ba886 sqft2520 San Jose Ave APT 2D, El Paso, TX 79930For SaleMLS ID #946976, Lorena Contreras, Home Pros Real Estate Group. GEPAR
- $159,0003 bd1 ba950 sqft6244 Taos Dr, El Paso, TX 79905For SaleMLS ID #946620, Deborah Figueroa Singleton, The Real Estate Power Houses. GEPAR
- $159,5003 bd1 ba850 sqft339 Mirasol Dr, El Paso, TX 79907For SaleMLS ID #941667, Laura Loy, ClearView Realty. GEPAR
- $140,0002 bd1 ba950 sqft447 Chesak Cir, El Paso, TX 79905For SaleMLS ID #945958, Yadhira Guillen Ruiz, Home Pros Real Estate Group. GEPAR
- $110,0003 bd2 ba1.5k sqft104 Calle Diaz, Sunland Park, NM 88063For SaleMLS ID #944436, Alberto Serrano, Home Pros Real Estate Group. GEPAR
- $159,9004 bd2 ba1.4k sqft8920 Kenneth St, El Paso, TX 79904For SaleMLS ID #948433, Juan Antonio Serrano, Best Agents Real Estate Co LLC. GEPAR
- $170,0003 bd1 ba1.6k sqft120 Pendale Rd, El Paso, TX 79907For SaleMLS ID #946890, Irvin Daniel Cereceres, ClearView Realty. GEPAR
- $145,9004 bd3 ba1.5k sqft11760 John Polley Cir, El Paso, TX 79936For SaleMLS ID #946654, Alma Barraza, Sandra Luna & Associates. GEPAR
- $151,0002 bd1 ba912 sqft432 Alicia Dr, El Paso, TX 79905For SaleMLS ID #939586, Delia Gonzalez, New Beginnings Realty-1964. GEPAR
