Skip main navigation
Closed
Street View
  • $427,500

    306 Callie Ct, Morton Grove, IL 60053

    2beds
    2,200sqft
    Townhouse, Condominium, Duplex, Single Family Residence
    Built in 2005
    -- sqft lot
    $475,000 Zestimate®
    $194/sqft
    $3,273 Estimated rent

    Home value

    $475,000

    $451,000 - $499,000

    $3,273/mo

    Zestimate® history
    Loading
    Loading...

    Owner options

    List your home for rent

    $3,273/mo

    Rent Zestimate®

    Find your next renter with Zillow Rental Manager. Plus, with online applications, you can quickly screen prospective tenants – for free.

    Learn more

    $3,273/mo

    Rent Zestimate®

    Refinance and save

    $3,428/mo

    Est. payment

    Refinancing to a lower rate could help reduce your monthly payments and save thousands over the life of the loan.

    See today's rates

    $3,428/mo

    Est. payment

    Explore your selling options

    Work with a Zillow partner agent

    Leverage their expertise and Zillow's premium Showcase listings to get your home seen by more buyers.

    Get started

    List with your own agent

    Get your home in front of millions of buyers by listing it on Zillow.

    Learn how to do it

    Sell it yourself

    Take full control of how buyers see your home on Zillow by listing For Sale by Owner (FSBO).

    List your home

    What's special

    Blocks awayDining roomEat-in areaVaulted ceilingSliding doorsGranite countertopsBeautiful bike trails
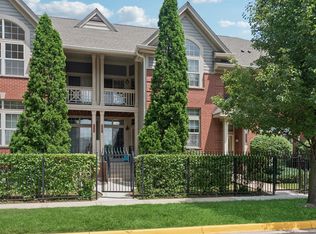
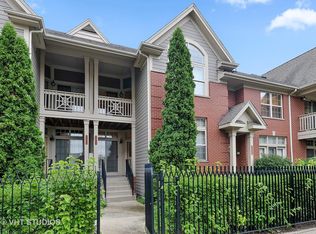
    Fabulous opportunity in the heart of Morton Grove, this beautiful 2 bedroom, 2.1 bath townhome with vaulted ceiling and a 2 car garage is move in ready and waiting for you! As you enter the home, you'll be greeted by an inviting open-concept living room with a 2-story ceiling and dining room, designed to create a seamless flow throughout the main floor. Hardwood flooring continues throughout the main level into the kitchen with 42" cabinets, granite countertops, and an eat-in area with sliding doors that lead to a fantastic outdoor space, perfect for all your grilling and entertaining needs. Upstairs, the second level offers two generously sized bedrooms, each with its own full bathroom. The primary suite includes a full bathroom, a walk-in closet, and sliding doors leading to additional exterior space on a charming outdoor patio. The second bedroom is equally spacious and with access to another full bathroom complete with a tub. A convenient second floor laundry finishes off the upper level. The lower level features a large family room with plenty of natural light, perfect for entertaining and/or a home office. NEW AC in 2023, water heater-2021, and refrigerator-2022. Located in the highly sought-after Woodland/Park View School District, this property is just steps away from an array of shops and restaurants, beautiful bike trails, and parks for outdoor enthusiasts. Commuting is a breeze with the Metra Train Station just two blocks away, and easy access to I-94.

    Zillow last checked:

    Listing updated:

    Listing courtesy of:

    Nancy Keogh 224-699-5002,

    Redfin Corporation

    Bought with:

    Marina Melkonyan

    Best Realty Group Inc.

    Source: MRED as distributed by MLS GRID,MLS#: 11854675MLS Logo

    Facts & features

    Interior

    Bedrooms & bathrooms
    • Bedrooms: 2
    • Bathrooms: 3
    • Full bathrooms: 2
    • 1/2 bathrooms: 1
    Primary bedroom
    • Features: Flooring (Carpet), Bathroom (Full)
    • Level: Second
    • Area: 238 Square Feet
    • Dimensions: 17X14
    Bedroom 2
    • Features: Flooring (Carpet)
    • Level: Second
    • Area: 234 Square Feet
    • Dimensions: 18X13
    Dining room
    • Features: Flooring (Hardwood)
    • Level: Main
    • Area: 100 Square Feet
    • Dimensions: 10X10
    Family room
    • Features: Flooring (Carpet)
    • Level: Basement
    • Area: 558 Square Feet
    • Dimensions: 31X18
    Kitchen
    • Features: Kitchen (Eating Area-Breakfast Bar, Eating Area-Table Space, Granite Counters), Flooring (Hardwood)
    • Level: Main
    • Area: 171 Square Feet
    • Dimensions: 19X9
    Laundry
    • Features: Flooring (Vinyl)
    • Level: Second
    • Area: 42 Square Feet
    • Dimensions: 7X6
    Living room
    • Features: Flooring (Hardwood)
    • Level: Main
    • Area: 156 Square Feet
    • Dimensions: 13X12
    Heating
    • Natural Gas, Forced Air
    Cooling
    • Central Air
    Appliances
    • Included: Range, Microwave, Dishwasher, Refrigerator, Washer, Dryer, Disposal
    • Laundry: Washer Hookup, Upper Level
    Features
    • Cathedral Ceiling(s), Storage, Walk-In Closet(s), Granite Counters
    • Flooring: Hardwood
    • Basement: Finished,Full
    Interior area
    • Total structure area: 0
    • Total interior livable area: 2,200 sqft

    Property

    Parking
    • Total spaces: 2
    • Parking features: Garage Door Opener, On Site, Garage Owned, Attached, Garage
    • Attached garage spaces: 2
    • Has uncovered spaces: Yes
    Accessibility
    • Accessibility features: No Disability Access
    Features
    • Exterior features: Balcony
    Details
    • Parcel number: 10201210451208
    • Special conditions: None
    • Other equipment: Ceiling Fan(s), Sump Pump

    Construction

    Type & style
    • Home type: Townhouse
    • Property subtype: Townhouse, Condominium, Duplex, Single Family Residence
    Materials
    • Brick
    • Foundation: Concrete Perimeter
    Condition
    • New construction: No
    • Year built: 2005
    Details
    • Builder model: BLACKTHORN

    Utilities & green energy

    • Electric: Circuit Breakers
    • Sewer: Public Sewer
    • Water: Public

    Community & neighborhood

    Location
    • Region: Morton Grove
    • Subdivision: Woodlands Of Morton Grove

    HOA & financial

    HOA
    • Has HOA: Yes
    • HOA fee: $410 monthly
    • Amenities included: On Site Manager/Engineer
    • Services included: Water, Parking, Exterior Maintenance, Lawn Care, Scavenger, Snow Removal

    Other

    Other facts
    • Listing terms: Cash
    • Ownership: Condo

    Price history

    DateEventPrice
    9/8/2023Sold$427,500-1.7%$194/sqft
    Source: MRED as distributed by MLS GRID #11854675 Report a problem
    8/26/2023Pending sale$435,000$198/sqft
    Source: MRED as distributed by MLS GRID #11854675 Report a problem
    8/11/2023Contingent$435,000$198/sqft
    Source: MRED as distributed by MLS GRID #11854675 Report a problem
    8/9/2023Listed for sale$435,000+69.3%$198/sqft
    Source: MRED as distributed by MLS GRID #11854675 Report a problem
    8/30/2012Sold$257,000$117/sqft
    Source: MRED as distributed by MLS GRID #07865335 Report a problem

    Public tax history

    Tax history is unavailable.

    Neighborhood: 60053

    Nearby schools

    GreatSchools rating
    Schools provided by the listing agent
    • Elementary: Park View Elementary School
    • Middle: Park View Elementary School
    • High: Niles West High School
    • District: 70

    Source: MRED as distributed by MLS GRID. This data may not be complete. We recommend contacting the local school district to confirm school assignments for this home.

    Get a cash offer in 3 minutes
    Find out how much your home could sell for in as little as 3 minutes with a no-obligation cash offer.
    Estimated market value
    $475,000
    Get a cash offer in 3 minutes
    Find out how much your home could sell for in as little as 3 minutes with a no-obligation cash offer.
    Estimated market value
    $475,000