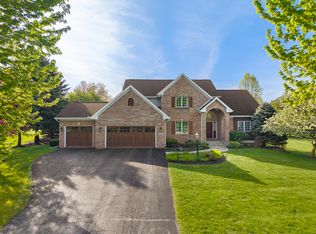
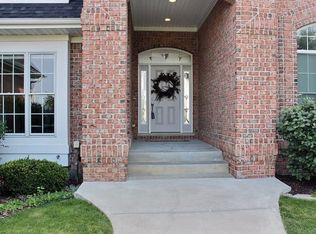
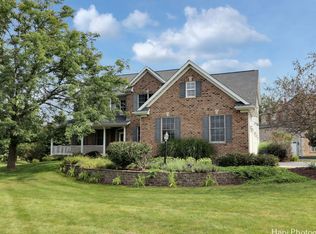
Your dream home awaits! Step into luxury living with this custom stone and brick ranch nestled on .95 acres of picturesque landscape. Boasting 4850 square feet of beautiful crafted space, this home offers unparalleled elegance and comfort. Grand circular drive, setting the tone for the sophistication that awaits within. Step inside to discover 5 bedrooms and 3.5 bathrooms spread across an open floor plan with up to 30 ft ceilings. Accentuated by stunning marble columns and Brazilian cherry hardwood floors, barrel and tray ceilings. Entertain in style in the spacious family room, floor to ceiling stone masonry fireplace, complete with a loft overlooking the space. Upstairs you will also find two additional bedrooms and full bath. Gourmet kitchen is a chef's delight, equipped with granite countertops, double oven, stainless steel appliances, illuminated by plenty of natural light, enhancing its warmth and charm. This home provides ample storage and organization with expansive walk-in closets. Indulge in luxury within the master suite, where a two-sided fireplace awaits, perfect for cozy evenings in the bedroom or relaxing spa nights in your whirlpool tub and large walk-in stone and tile shower. Car enthusiasts will rejoice at the two-story 4.5 car garage, boasting 18 foot ceilings and extra tall doors. Providing adequate space for up to 8 vehicles and wall mounted cabinets for plenty of storage! An adjacent office located off garage and inside home, offering you convenience. Still needing more? The unfinished massive lookout basement includes 9 1/2 ft ceilings, offering endless possibilities for expansion, with a bathroom rough-in already in place giving you the opportunity to tailor the space to suite your lifestyle needs. Unwind outdoors on the maintenance-free decking, spanning approximately 900 sq ft and offering breathtaking views of the 11th hole of Timber Point Golf Course. The perfect backdrop for gatherings or quiet moments. Experience the pinnacle of beauty and luxury living with this custom, castle style home.
Closed
Zillow last checked:
Listing updated:
Bought with:
Julie Roback
Baird & Warner
Source: MRED as distributed by MLS GRID,MLS#: 12045135
Price history
| Date | Event | Price |
|---|---|---|
| 7/5/2024 | Sold | $667,000-3.3%$137/sqft |
Source:  MRED as distributed by MLS GRID #12045135 Report a problem MRED as distributed by MLS GRID #12045135 Report a problem | ||
| 6/17/2024 | Pending sale | $690,000$142/sqft |
Source: MRED as distributed by MLS GRID #12045135 Report a problem | ||
| 6/8/2024 | Contingent | $690,000$142/sqft |
Source: MRED as distributed by MLS GRID #12045135 Report a problem | ||
| 5/24/2024 | Listed for sale | $690,000+62.4%$142/sqft |
Source: MRED as distributed by MLS GRID #12045135 Report a problem | ||
| 12/13/2019 | Listing removed | $425,000$88/sqft |
Source: Dickerson & Nieman Realtors #10569862 Report a problem | ||
| 12/13/2019 | Listed for sale | $425,000+2.4%$88/sqft |
Source: Dickerson & Nieman Realtors #10569862 Report a problem | ||
| 12/12/2019 | Sold | $415,000-2.4%$86/sqft |
Source:  NorthWest Illinois Alliance of REALTORS® #201907203 Report a problem NorthWest Illinois Alliance of REALTORS® #201907203 Report a problem | ||
| 11/12/2019 | Pending sale | $425,000$88/sqft |
Source: Dickerson & Nieman #201907203 Report a problem | ||
| 11/8/2019 | Listed for sale | $425,000-22.6%$88/sqft |
Source: Dickerson & Nieman Realtors #10569862 Report a problem | ||
| 9/26/2018 | Listing removed | $549,000$113/sqft |
Source: Maurer Real Estate Group #201706156 Report a problem | ||
| 7/9/2018 | Price change | $549,000-7.7%$113/sqft |
Source: Maurer Real Estate Group #201706156 Report a problem | ||
| 5/3/2018 | Price change | $595,000-7.8%$123/sqft |
Source: Maurer Real Estate Group #201706156 Report a problem | ||
| 3/30/2018 | Price change | $645,000-7.2%$133/sqft |
Source: Maurer Real Estate Group #201706156 Report a problem | ||
| 2/26/2018 | Price change | $695,000-9.2%$143/sqft |
Source: Maurer Real Estate Group #201706156 Report a problem | ||
| 10/6/2017 | Listed for sale | $765,000+11%$158/sqft |
Source: Maurer Real Estate Group #201706156 Report a problem | ||
| 4/9/2015 | Listing removed | $3,200$1/sqft |
Source: Maurer Real Estate Group #201501140 Report a problem | ||
| 4/1/2015 | Listing removed | $689,000$142/sqft |
Source: MAURER REAL ESTATE GROUP, INC. #201405474 Report a problem | ||
| 3/11/2015 | Listed for rent | $3,200$1/sqft |
Source: Maurer Real Estate Group #201501140 Report a problem | ||
| 1/6/2015 | Price change | $689,000-3%$142/sqft |
Source: Signature Real Estate Brokerage, LLC #201405474 Report a problem | ||
| 8/23/2014 | Listed for sale | $710,000-10%$146/sqft |
Source: Signature Real Estate Brokerage, LLC #201405474 Report a problem | ||
| 7/22/2014 | Listing removed | $789,000$163/sqft |
Source: Visual Tour #71446 Report a problem | ||
| 7/9/2014 | Listed for sale | $789,000+7.3%$163/sqft |
Source: Visual Tour #71446 Report a problem | ||
| 1/21/2014 | Listing removed | $735,000$151/sqft |
Source: Signature Real Estate Brokerage, LLC #71446 Report a problem | ||
| 8/17/2013 | Price change | $735,000-6.8%$151/sqft |
Source: Signature Real Estate Brokerage, LLC #71446 Report a problem | ||
| 7/5/2013 | Price change | $789,000-4.4%$163/sqft |
Source: Signature Real Estate Brokerage, LLC #71446 Report a problem | ||
| 6/15/2013 | Price change | $825,000-2.9%$170/sqft |
Source: Signature Real Estate Brokerage, LLC #71446 Report a problem | ||
| 5/29/2013 | Listed for sale | $850,000+49.1%$175/sqft |
Source: Signature Real Estate Brokerage, LLC #71446 Report a problem | ||
| 10/6/2009 | Sold | $570,000+500%$117/sqft |
Source: Public Record Report a problem | ||
| 2/11/2005 | Sold | $95,000$20/sqft |
Source: Public Record Report a problem | ||


Get pre-qualified for a loan
At Zillow Home Loans, we can pre-qualify you in as little as 5 minutes with no impact to your credit score.An equal housing lender. NMLS #10287.
