Welcome to 306 Camino Mira Monte, a breathtaking coastal estate tucked into the exclusive Pacifica-Summit enclave of Talega in San Clemente—where luxury, elegance, and comfort converge in one unforgettable home. From the moment you arrive, you'll be captivated by the home's commanding presence, exquisite architectural details, and lush landscaping that sets the stage for refined living. Step inside to discover 4,333 square feet of impeccably designed space, where soaring ceilings, rich finishes, and natural light create a warm, inviting ambiance. The formal living and dining rooms make an unforgettable first impression—ideal for hosting elegant gatherings or intimate celebrations. A private office and a main-level ensuite bedroom with full bath offer convenience and flexibility for multi-generational living or overnight guests, while a stylish powder room adds a touch of sophistication for everyday entertaining. The heart of the home is a chef’s dream kitchen—completely remodeled with leather-finished granite countertops, stacked stone backsplash, premium appliances, and an oversized island perfect for culinary creations and casual conversations. The kitchen opens to a spacious family room and informal dining area that flows effortlessly to the resort-style backyard, featuring a covered pergola, built-in BBQ, and serene seating areas that invite you to unwind and entertain under the stars. Upstairs, the luxury continues. A second office offers a quiet space for remote work or study, while three spacious bedrooms include a private ensuite and a Jack-and-Jill layout, ideal for family living. The crown jewel is the expansive primary suite, a true retreat complete with a cozy sitting room, private balcony with ocean views, and a spa-inspired bathroom featuring dual vanities, a soaking tub, oversized walk-in shower, and a dreamy custom closet. Additional highlights include a 2-car garage + separate 1-car garage, a well-appointed downstairs laundry room, solar power, and modern built-ins throughout. Just minutes from Talega’s top-rated schools, parks, trails, golf, and beachside living, this is more than a home—it’s a lifestyle. Don’t miss this rare opportunity to own one of Talega’s finest properties, where every detail is designed to elevate your everyday experience. Your coastal dream home awaits.
Sold for $2,585,000
Listed by: Coldwell Banker Realty • Danielle Snyder • Contact: 949-933-7051
Bought with: DRS Brokers
$2,585,000
306 Camino Mira Monte, San Clemente, CA 92673
5beds
4,333sqft
Single Family Residence
Built in 2001
7,122 Square Feet Lot
$2,621,500 Zestimate®
$597/sqft
$9,850 Estimated rent
Home value
$2,621,500
$2.41M - $2.86M
$9,850/mo
Zestimate® history
Owner options
List your home for rent
$9,850/mo
Rent Zestimate®
Find your next renter with Zillow Rental Manager. Plus, with online applications, you can quickly screen prospective tenants – for free.
$9,850/mo
Rent Zestimate®
Refinance and save
$16,300/mo
Est. payment
Refinancing to a lower rate could help reduce your monthly payments and save thousands over the life of the loan.
$16,300/mo
Est. payment
Explore your selling options
Work with a Zillow partner agent
Leverage their expertise and Zillow's premium Showcase listings to get your home seen by more buyers.
Get startedList with your own agent
Get your home in front of millions of buyers by listing it on Zillow.
Learn how to do itSell it yourself
Take full control of how buyers see your home on Zillow by listing For Sale by Owner (FSBO).
List your homeWhat's special
Modern built-insResort-style backyardOversized islandBreathtaking coastal estatePrivate ensuiteMain-level ensuite bedroomRich finishes
Zillow last checked:
Listing updated:
Listed by:
Danielle Snyder DRE #01844195 949-933-7051,
Coldwell Banker Realty
Bought with:
Socorro Garcia, DRE #00855937
DRS Brokers
Source: CRMLS,MLS#: OC25088868 Originating MLS: California Regional MLS
Originating MLS: California Regional MLSFacts & features
Interior
Bedrooms & bathrooms
- Bedrooms: 5
- Bathrooms: 5
- Full bathrooms: 4
- 1/2 bathrooms: 1
- Main level bathrooms: 1
- Main level bedrooms: 1
Rooms
- Room types: Bathroom, Bedroom, Entry/Foyer, Family Room, Kitchen, Laundry, Living Room, Primary Bathroom, Primary Bedroom, Office, Other, Dining Room
Primary bedroom
- Features: Primary Suite
Bedroom
- Features: Bedroom on Main Level
Bathroom
- Features: Bathroom Exhaust Fan, Bathtub, Closet, Dual Sinks, Enclosed Toilet, Full Bath on Main Level, Granite Counters, Soaking Tub, Separate Shower, Tub Shower
Bathroom
- Features: Jack and Jill Bath
Kitchen
- Features: Granite Counters, Kitchen Island, Kitchen/Family Room Combo, Pots & Pan Drawers, Remodeled, Updated Kitchen
Heating
- Central
Cooling
- Central Air
Appliances
- Included: Double Oven, Dishwasher, Freezer, Gas Cooktop, Disposal, Gas Water Heater, Microwave, Range Hood
- Laundry: Inside, Laundry Room
Features
- Breakfast Bar, Built-in Features, Balcony, Breakfast Area, Ceiling Fan(s), Cathedral Ceiling(s), Separate/Formal Dining Room, Eat-in Kitchen, Granite Counters, High Ceilings, Pantry, Recessed Lighting, Bedroom on Main Level, Jack and Jill Bath, Primary Suite, Walk-In Closet(s)
- Flooring: Carpet, Stone, Tile
- Doors: French Doors
- Windows: Blinds
- Has fireplace: Yes
- Fireplace features: Family Room, Gas
- Common walls with other units/homes: No Common Walls
Interior area
- Total interior livable area: 4,333 sqft
Property
Parking
- Total spaces: 3
- Parking features: Door-Single, Driveway, Garage Faces Front, Garage, Garage Door Opener, Garage Faces Side
- Attached garage spaces: 3
Accessibility
- Accessibility features: None
Features
- Levels: Two
- Stories: 2
- Entry location: front door
- Patio & porch: Brick, Covered, Front Porch, Patio, Stone
- Exterior features: Barbecue, Lighting, Rain Gutters
- Pool features: Community, Lap, Association
- Has spa: Yes
- Spa features: Above Ground, Heated, Private
- Fencing: Stucco Wall,Wrought Iron
- Has view: Yes
- View description: Mountain(s), Neighborhood, Ocean, Peek-A-Boo
- Has water view: Yes
- Water view: Ocean
Lot
- Size: 7,122 Square Feet
- Features: 0-1 Unit/Acre, Front Yard, Sprinklers In Front, Lawn, Sprinkler System, Yard
Details
- Parcel number: 70105426
- Special conditions: Standard
Construction
Type & style
- Home type: SingleFamily
- Architectural style: Mediterranean,Spanish,Traditional
- Property subtype: Single Family Residence
Materials
- Foundation: Slab
- Roof: Spanish Tile
Condition
- Updated/Remodeled
- New construction: No
- Year built: 2001
Utilities & green energy
- Sewer: Public Sewer
- Water: Public
- Utilities for property: Electricity Available, Electricity Connected, Natural Gas Available, Natural Gas Connected, Phone Available, Phone Connected, Sewer Available, Sewer Connected, Underground Utilities, Water Available, Water Connected
Green energy
- Energy generation: Solar
Community & HOA
Community
- Features: Biking, Curbs, Gutter(s), Hiking, Preserve/Public Land, Street Lights, Suburban, Sidewalks, Pool
- Security: Carbon Monoxide Detector(s), Fire Detection System, Smoke Detector(s)
- Subdivision: Pacifica -Talega (Pacf)
HOA
- Has HOA: Yes
- Amenities included: Clubhouse, Maintenance Grounds, Meeting Room, Management, Picnic Area, Paddle Tennis, Playground, Pickleball, Pool, Recreation Room, Security, Tennis Court(s), Trail(s)
- HOA fee: $267 monthly
- HOA name: Talega
- HOA phone: 855-947-2636
Location
- Region: San Clemente
Financial & listing details
- Price per square foot: $597/sqft
- Tax assessed value: $2,333,760
- Annual tax amount: $27,602
- Date on market: 4/25/2025
- Cumulative days on market: 35 days
- Listing terms: Cash,Cash to New Loan,Conventional
- Road surface type: Paved
Price history
| Date | Event | Price |
|---|---|---|
| 6/30/2025 | Sold | $2,585,000-0.4%$597/sqft |
Source:  CRMLS #OC25088868 Report a problem CRMLS #OC25088868 Report a problem | ||
| 6/7/2025 | Pending sale | $2,595,000$599/sqft |
Source: CRMLS #OC25088868 Report a problem | ||
| 6/1/2025 | Contingent | $2,595,000$599/sqft |
Source: CRMLS #OC25088868 Report a problem | ||
| 5/25/2025 | Price change | $2,595,000-3.7%$599/sqft |
Source: CRMLS #OC25088868 Report a problem | ||
| 5/8/2025 | Listed for sale | $2,695,000$622/sqft |
Source: CRMLS #OC25088868 Report a problem | ||
| 5/2/2025 | Contingent | $2,695,000$622/sqft |
Source: CRMLS #OC25088868 Report a problem | ||
| 4/25/2025 | Listed for sale | $2,695,000+17.8%$622/sqft |
Source: CRMLS #OC25088868 Report a problem | ||
| 2/29/2024 | Sold | $2,288,000$528/sqft |
Source: CRMLS #OC24003976 Report a problem | ||
| 1/22/2024 | Pending sale | $2,288,000+48068.4%$528/sqft |
Source: CRMLS #OC24003976 Report a problem | ||
| 7/30/2010 | Listing removed | $4,750-4.9%$1/sqft |
Source: Keller Williams San Clemente #S613772 Report a problem | ||
| 4/23/2010 | Listed for sale | $4,995+8.6%$1/sqft |
Source: Bob Hunt #S613772 Report a problem | ||
| 5/29/2008 | Listing removed | $4,600$1/sqft |
Source: First Team Real Estate #S528550 Report a problem | ||
| 5/28/2008 | Listed for sale | $4,600-99.5%$1/sqft |
Source: First Team Real Estate #S528550 Report a problem | ||
| 4/7/2003 | Sold | $919,000+45.6%$212/sqft |
Source: Public Record Report a problem | ||
| 12/19/2001 | Sold | $631,000$146/sqft |
Source: Public Record Report a problem | ||
Public tax history
| Year | Property taxes | Tax assessment |
|---|---|---|
| 2025 | $27,602 +59% | $2,333,760 +78.8% |
| 2024 | $17,360 +3.2% | $1,304,916 +2% |
| 2023 | $16,828 +2% | $1,279,330 +2% |
| 2022 | $16,496 +2.1% | $1,254,246 +2% |
| 2021 | $16,164 +1.2% | $1,229,653 +1% |
| 2020 | $15,966 | $1,217,045 +2% |
| 2019 | $15,966 +2.3% | $1,193,182 +2% |
| 2018 | $15,600 +4.1% | $1,169,787 +2% |
| 2017 | $14,980 | $1,146,850 +2% |
| 2016 | $14,980 -1.2% | $1,124,363 +1.5% |
| 2015 | $15,162 +1.5% | $1,107,475 +2% |
| 2014 | $14,939 | $1,085,782 +0.5% |
| 2013 | -- | $1,080,875 +2% |
| 2012 | -- | $1,059,682 +2% |
| 2011 | -- | $1,038,904 +0.8% |
| 2010 | -- | $1,031,140 +1.8% |
| 2009 | -- | $1,013,325 |
| 2008 | -- | $1,013,325 +2% |
| 2007 | -- | $993,456 +2% |
| 2006 | -- | $973,977 +2% |
| 2005 | -- | $954,880 +2% |
| 2004 | -- | $936,157 +45.5% |
| 2003 | -- | $643,523 +2% |
| 2002 | -- | $630,905 +360.5% |
| 2001 | $1,630 -1.8% | $137,003 +2% |
| 2000 | $1,660 | $134,317 |
Find assessor info on the county website
Neighborhood: 92673
Nearby homes
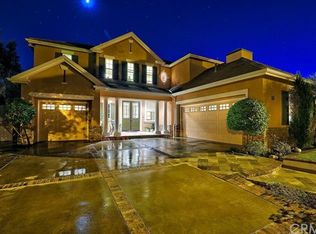
- $2,253,5004 bd4 ba3.6k sqft304 Camino Mira Monte, San Clemente, CA 92673Off Market
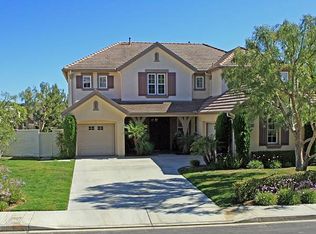
- $2,154,3005 bd3 ba3.6k sqft308 Camino Mira Monte, San Clemente, CA 92673Off Market
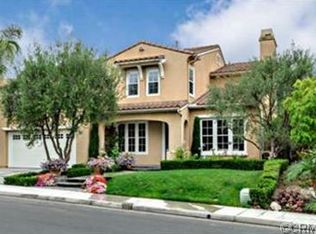
- $2,657,7004 bd4 ba4k sqft302 Camino Mira Monte, San Clemente, CA 92673Off Market
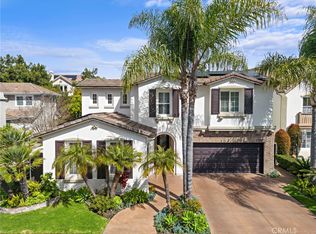
- $1,825,0005 bd3 ba3.2k sqft319 Via Promesa, San Clemente, CA 92673Sold
- $2,114,4004 bd3 ba3.1k sqft321 Via Promesa, San Clemente, CA 92673Off Market
- $1,893,8004 bd3 ba3k sqft317 Via Promesa, San Clemente, CA 92673Off Market
- $2,765,7004 bd4 ba4k sqft310 Camino Mira Monte, San Clemente, CA 92673Off Market
- $2,740,8005 bd4 ba4.3k sqft302 Camino Bravado, San Clemente, CA 92673Off Market
Nearby schools
GreatSchools rating
- 10/10Vista Del Mar Elementary SchoolGrades: K-5Distance: 0.3 mi
- 8/10Vista Del Mar Middle SchoolGrades: 6-8Distance: 0.3 mi
- 9/10San Clemente High SchoolGrades: 9-12Distance: 2.3 mi
Schools provided by the listing agent
- Elementary: Vista Del Mar
- Middle: Vista Del Mar
- High: San Clemente
Source: CRMLS. This data may not be complete. We recommend contacting the local school district to confirm school assignments for this home.
Get a cash offer in 3 minutes
Find out how much your home could sell for in as little as 3 minutes with a no-obligation cash offer.
Estimated market value
$2,621,500
Get a cash offer in 3 minutes
Find out how much your home could sell for in as little as 3 minutes with a no-obligation cash offer.
Estimated market value
$2,621,500
- California
- Orange County
- San Clemente
- 92673
- 306 Camino Mira Monte
Nearby cities
Nearby zip codes
Other San Clemente Topics
