Welcome to this beautifully maintained 2-bedroom, 2-bath condo offering comfort and easy living. Enjoy your own private balcony — perfect for morning coffee or relaxing at the end of the day. The home includes a garage and additional storage, providing plenty of functional space. Conveniently located just minutes from I-78 and Route 22, you’ll have quick access to shopping, dining, and everyday essentials. Move-in ready and thoughtfully cared for — don’t miss this opportunity!
Sold for $208,000
$208,000
306 Canal Park, Easton, PA 18042
2beds
1,020sqft
Condominium, Apartment
Built in 1990
-- sqft lot
$209,800 Zestimate®
$204/sqft
$1,827 Estimated rent
Home value
$209,800
$199,000 - $220,000
$1,827/mo
Zestimate® history
Owner options
List your home for rent
$1,827/mo
Rent Zestimate®
Find your next renter with Zillow Rental Manager. Plus, with online applications, you can quickly screen prospective tenants – for free.
$1,827/mo
Rent Zestimate®
Refinance and save
$1,702/mo
Est. payment
Refinancing to a lower rate could help reduce your monthly payments and save thousands over the life of the loan.
$1,702/mo
Est. payment
Explore your selling options
Work with a Zillow partner agent
Leverage their expertise and Zillow's premium Showcase listings to get your home seen by more buyers.
Get startedList with your own agent
Get your home in front of millions of buyers by listing it on Zillow.
Learn how to do itSell it yourself
Take full control of how buyers see your home on Zillow by listing For Sale by Owner (FSBO).
List your homeWhat's special
Zillow last checked:
Listing updated:
Listed by:
Nick Smith 610-751-8280,
Coldwell Banker Hearthside,
Ashley R. Menio 484-633-5528,
Coldwell Banker Hearthside
Bought with:
nonmember
NON MBR Office
Source: GLVR,MLS#: 772333 Originating MLS: Lehigh Valley MLS
Originating MLS: Lehigh Valley MLSFacts & features
Interior
Bedrooms & bathrooms
- Bedrooms: 2
- Bathrooms: 2
- Full bathrooms: 2
Bedroom
- Description: W/W carpet, Walk-in closet
- Level: First
- Dimensions: 11.10 x 13.00
Bedroom
- Description: W/W carpet
- Level: First
- Dimensions: 10.10 x 13.00
Breakfast room nook
- Description: Laminate flooring
- Level: First
- Dimensions: 9.80 x 7.90
Foyer
- Description: Laminate flooring
- Level: First
- Dimensions: 5.70 x 6.10
Other
- Description: Tile flooring, Tub/shower
- Level: First
- Dimensions: 5.00 x 7.60
Other
- Description: Tile flooring, Tub/shower
- Level: First
- Dimensions: 5.00 x 8.50
Kitchen
- Description: Vinyl plank flooring, Tile backsplash, S/S appliances, Track lighting
- Level: First
- Dimensions: 15.10 x 8.20
Living room
- Description: Laminate flooring, Sliders to balcony
- Level: First
- Dimensions: 12.00 x 18.90
Heating
- Electric, Forced Air, Heat Pump
Cooling
- Central Air
Appliances
- Included: Dishwasher, Electric Oven, Electric Range, Electric Water Heater, Microwave, Refrigerator
- Laundry: Stacked
Features
- Dining Area, Walk-In Closet(s)
- Flooring: Carpet, Laminate, Resilient, Tile
- Basement: None
Interior area
- Total interior livable area: 1,020 sqft
- Finished area above ground: 1,020
- Finished area below ground: 0
Property
Parking
- Total spaces: 1
- Parking features: Built In, Garage, Off Street, On Street
- Garage spaces: 1
- Has uncovered spaces: Yes
Features
- Stories: 1
- Patio & porch: Balcony
- Exterior features: Balcony, Handicap Accessible
Lot
- Features: Backs to Common Grounds, Flat
Details
- Parcel number: L9SE4D 11 11A306 0310
- Zoning: 10RHD
- Special conditions: None
Construction
Type & style
- Home type: Condo
- Architectural style: Other
- Property subtype: Condominium, Apartment
- Attached to another structure: Yes
Materials
- Vinyl Siding
- Roof: Asphalt,Fiberglass
Condition
- Year built: 1990
Utilities & green energy
- Sewer: Public Sewer
- Water: Public
Community & HOA
Community
- Features: Curbs, Sidewalks
- Security: Intercom, Smoke Detector(s)
- Subdivision: Canal Park
HOA
- Has HOA: Yes
- HOA fee: $266 monthly
Location
- Region: Easton
Financial & listing details
- Price per square foot: $204/sqft
- Tax assessed value: $25,200
- Annual tax amount: $2,747
- Date on market: 2/25/2026
- Cumulative days on market: 7 days
- Ownership type: Common
Price history
| Date | Event | Price |
|---|---|---|
| 5/20/2026 | Sold | $208,000-1%$204/sqft |
Source:  GLVR #772333 Report a problem GLVR #772333 Report a problem | ||
| 3/6/2026 | Pending sale | $210,000$206/sqft |
Source: GLVR #772333 Report a problem | ||
| 3/1/2026 | Listed for sale | $210,000+117.6%$206/sqft |
Source: GLVR #772333 Report a problem | ||
| 2/22/2019 | Sold | $96,500-1.5%$95/sqft |
Source: GLVR #597933 Report a problem | ||
| 12/28/2018 | Listed for sale | $98,000+3.2%$96/sqft |
Source: Weichert Realtors #597933 Report a problem | ||
| 4/30/2018 | Sold | $95,000-3.6%$93/sqft |
Source: GLVR #572325 Report a problem | ||
| 3/14/2018 | Price change | $98,500+5.9%$97/sqft |
Source: CENTURY 21 Pinnacle #572325 Report a problem | ||
| 3/7/2018 | Listed for sale | $93,000+32.9%$91/sqft |
Source: KKSW LLC #572325 Report a problem | ||
| 4/18/2012 | Sold | $70,000-12.4%$69/sqft |
Source: GLVR #419568 Report a problem | ||
| 1/17/2012 | Price change | $79,900-11.1%$78/sqft |
Source: Coldwell Banker Hearthside REALTORS #372943 Report a problem | ||
| 11/21/2011 | Listed for sale | $89,900-14.4%$88/sqft |
Source: Coldwell Banker Hearthside REALTORS #372943 Report a problem | ||
| 10/29/2010 | Listing removed | $105,000$103/sqft |
Source: Coldwell Banker Hearthside Realtors - Forks #372943 Report a problem | ||
| 10/25/2010 | Listed for sale | $105,000+66.7%$103/sqft |
Source: Coldwell Banker Hearthside Realtors - Forks #372943 Report a problem | ||
| 8/29/2003 | Sold | $63,000$62/sqft |
Source: Public Record Report a problem | ||
Public tax history
Tax history is unavailable.
Neighborhood: SouthSide
Nearby homes
- $121,8001 bd1 ba850 sqft305 Canal Park, Easton, PA 18042Off Market
- $156,7001 bd1 ba736 sqft309 Canal Park, Easton, PA 18042Off Market
- $281,700-- bd-- ba-- sqft302 Canal Park, Easton, PA 18042Off Market
- $186,6002 bd2 ba1k sqft310 Canal Park, Easton, PA 18042Off Market
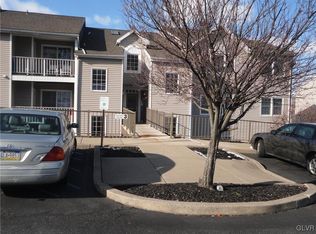
- $163,0001 bd1 ba736 sqft301 Canal Park, Easton, PA 18042Sold
- $224,4002 bd2 ba1k sqft307 Canal Park, Easton, PA 18042Off Market
- $191,500-- bd-- ba-- sqft312 Canal Park, Easton, PA 18042Off Market
- $236,700-- bd-- ba-- sqft408 Canal Park, Easton, PA 18042Off Market
Nearby schools
GreatSchools rating
- 3/10Cheston El SchoolGrades: K-5Distance: 0.3 mi
- 4/10Easton Area Middle SchoolGrades: 6-8Distance: 1.8 mi
- 4/10Easton Area High SchoolGrades: 9-12Distance: 1.6 mi
Schools provided by the listing agent
- Elementary: Ada B Cheston Elementary School
- Middle: Easton Area Middle School
- High: Easton Area High School
- District: Easton
Source: GLVR. This data may not be complete. We recommend contacting the local school district to confirm school assignments for this home.
Get a cash offer in 3 minutes
Find out how much your home could sell for in as little as 3 minutes with a no-obligation cash offer.
Estimated market value
$209,800
Get a cash offer in 3 minutes
Find out how much your home could sell for in as little as 3 minutes with a no-obligation cash offer.
Estimated market value
$209,800
- Pennsylvania
- Northampton County
- Easton
- 18042
- SouthSide
- 306 Canal Park
Nearby cities
Nearby neighborhoods
Nearby zip codes
Other Easton Topics
