Step inside this beautifully updated Craftsman-style home in the heart of Mahncke Park, where timeless charm meets modern comfort. Featuring 3 bedrooms, 2.5 baths, & a thoughtfully designed open-concept layout, this home was completely updated in 2016 with high-end finishes while preserving its classic character. Inside, you'll find refinished wood floors, solid wood doors, & Pella windows that bring in an abundance of natural light. The spacious living area flows seamlessly into the gourmet kitchen, which boasts KitchenAid appliances, a gas cooktop, double ovens, a wine refrigerator, a Shaw apron sink, ample cabinetry, floating shelves, a pantry, and a built-in desk area. Side door off the kitchen provides easy access to the expansive outdoor deck, perfect for entertaining. The primary suite is a true retreat, featuring a wall of windows, a cozy sitting area or study with backyard access, and a spa-like en-suite bath with dual sinks, a vanity area, a soaking tub, a walk-in shower, and two spacious closets. The secondary bedrooms offer versatility, with one featuring an en-suite bath with classic black-and-white vintage tile and the other perfect for a home office or guest space. Additional highlights include a dreamy, oversized laundry room with cabinet storage and a utility sink, a long driveway with side-by-side parking for two cars, and a freshly painted exterior. Plus, recent foundation work has been completed with a transferable warranty for peace of mind. Nestled in an unbeatable location, this home is just minutes from Central Market, The Pearl, Brackenridge Park, and easy access to 281, offering the best of city living in a charming neighborhood setting. Don't miss the opportunity to own this stunning home in one of San Antonio's most sought-after areas!
Sold
Price Unknown
306 Carnahan St, San Antonio, TX 78209
3beds
1,842sqft
Single Family Residence
Built in 1924
7,013 Square Feet Lot
$592,500 Zestimate®
$--/sqft
$2,903 Estimated rent
Home value
$592,500
$551,000 - $640,000
$2,903/mo
Zestimate® history
Owner options
List your home for rent
$2,903/mo
Rent Zestimate®
Find your next renter with Zillow Rental Manager. Plus, with online applications, you can quickly screen prospective tenants – for free.
$2,903/mo
Rent Zestimate®
Refinance and save
Refinancing to a lower rate could help reduce your monthly payments and save thousands over the life of the loan.
Explore your selling options
Work with a Zillow partner agent
Leverage their expertise and Zillow's premium Showcase listings to get your home seen by more buyers.
Get startedList with your own agent
Get your home in front of millions of buyers by listing it on Zillow.
Learn how to do itSell it yourself
Take full control of how buyers see your home on Zillow by listing For Sale by Owner (FSBO).
List your homeWhat's special
Freshly painted exteriorWall of windowsExpansive outdoor deckRefinished wood floorsPella windowsSoaking tubSpa-like en-suite bath
Zillow last checked:
Listing updated:
Listed by:
Krista Boazman TREC #493244 (210) 316-4110,
Phyllis Browning Company
Source: LERA MLS,MLS#: 1850355
Facts & features
Interior
Bedrooms & bathrooms
- Bedrooms: 3
- Bathrooms: 3
- Full bathrooms: 2
- 1/2 bathrooms: 1
Primary bedroom
- Features: Split, Outside Access, Sitting Room, Walk-In Closet(s), Multi-Closets, Ceiling Fan(s), Full Bath
- Area: 208
- Dimensions: 16 x 13
Bedroom 2
- Area: 182
- Dimensions: 13 x 14
Bedroom 3
- Area: 120
- Dimensions: 12 x 10
Primary bathroom
- Features: Tub/Shower Separate, Separate Vanity, Double Vanity, Soaking Tub
- Area: 208
- Dimensions: 16 x 13
Dining room
- Area: 143
- Dimensions: 13 x 11
Kitchen
- Area: 234
- Dimensions: 18 x 13
Living room
- Area: 234
- Dimensions: 18 x 13
Heating
- Central, Electric
Cooling
- Ceiling Fan(s), Central Air
Appliances
- Included: Cooktop, Built-In Oven, Self Cleaning Oven, Gas Cooktop, Refrigerator, Dishwasher, Water Softener Owned, Electric Water Heater, Down Draft, Double Oven
- Laundry: Main Level, Washer Hookup, Dryer Connection
Features
- One Living Area, Eat-in Kitchen, Auxillary Kitchen, Kitchen Island, Breakfast Bar, Study/Library, Utility Room Inside, 1st Floor Lvl/No Steps, High Ceilings, Open Floorplan, Walk-In Closet(s), Ceiling Fan(s), Chandelier, Solid Counter Tops, Custom Cabinets
- Flooring: Ceramic Tile, Wood
- Windows: Double Pane Windows, Window Coverings
- Has fireplace: No
- Fireplace features: Not Applicable
Interior area
- Total structure area: 1,842
- Total interior livable area: 1,842 sqft
Property
Parking
- Parking features: None
Features
- Levels: One
- Stories: 1
- Patio & porch: Covered
- Exterior features: Rain Gutters
- Pool features: None
- Fencing: Privacy
Lot
- Size: 7,013 Square Feet
- Features: Curbs, Street Gutters, Sidewalks, Streetlights
Details
- Parcel number: 065600000130
Construction
Type & style
- Home type: SingleFamily
- Property subtype: Single Family Residence
Materials
- Siding
- Roof: Composition
Condition
- Pre-Owned
- New construction: No
- Year built: 1924
Details
- Warranty included: Yes
Utilities & green energy
- Electric: CPS
- Sewer: SAWS
- Water: SAWS, Water System
- Utilities for property: City Garbage service
Community & HOA
Community
- Features: None, City Bus
- Security: Smoke Detector(s), Security System Owned
- Subdivision: Mahncke Park
Location
- Region: San Antonio
Financial & listing details
- Tax assessed value: $514,120
- Annual tax amount: $12,479
- Date on market: 3/17/2025
- Cumulative days on market: 108 days
- Listing terms: Conventional,FHA,VA Loan,Cash
- Road surface type: Paved
Price history
| Date | Event | Price |
|---|---|---|
| 6/30/2025 | Sold | -- |
Source:  LERA MLS #1850355 Report a problem LERA MLS #1850355 Report a problem | ||
| 5/23/2025 | Pending sale | $625,000$339/sqft |
Source: LERA MLS #1850355 Report a problem | ||
| 5/18/2025 | Contingent | $625,000$339/sqft |
Source: LERA MLS #1850355 Report a problem | ||
| 4/15/2025 | Listed for sale | $625,000$339/sqft |
Source: LERA MLS #1850355 Report a problem | ||
| 4/2/2025 | Contingent | $625,000$339/sqft |
Source: LERA MLS #1850355 Report a problem | ||
| 3/17/2025 | Listed for sale | $625,000$339/sqft |
Source: LERA MLS #1850355 Report a problem | ||
| 1/18/2025 | Listing removed | $625,000$339/sqft |
Source: LERA MLS #1827670 Report a problem | ||
| 1/3/2025 | Contingent | $625,000$339/sqft |
Source: LERA MLS #1827670 Report a problem | ||
| 12/7/2024 | Listed for sale | $625,000$339/sqft |
Source: LERA MLS #1827670 Report a problem | ||
Public tax history
| Year | Property taxes | Tax assessment |
|---|---|---|
| 2025 | $9,720 -1.5% | $514,120 +2.7% |
| 2024 | $9,872 0% | $500,620 +3.4% |
| 2023 | $9,873 -7.9% | $484,000 +10% |
| 2022 | $10,725 +7.1% | $440,000 +10% |
| 2021 | $10,013 | $400,000 +7% |
| 2020 | $10,013 +5.2% | $374,000 +5.9% |
| 2019 | $9,516 | $353,000 +7.3% |
| 2018 | $9,516 +67.2% | $329,000 +51.8% |
| 2017 | $5,690 +22.3% | $216,776 +21.6% |
| 2016 | $4,652 -14.9% | $178,260 -10.7% |
| 2015 | $5,467 | $199,550 -4.9% |
| 2014 | $5,467 | $209,770 +4.7% |
| 2013 | -- | $200,270 +1.8% |
| 2012 | -- | $196,644 +10% |
| 2011 | -- | $178,767 +10% |
| 2010 | -- | $162,515 +10% |
| 2009 | -- | $147,741 +10% |
| 2008 | -- | $134,310 +10% |
| 2007 | -- | $122,100 +26.3% |
| 2006 | -- | $96,700 +11.5% |
| 2005 | -- | $86,740 |
| 2004 | -- | -- |
| 2003 | -- | -- |
| 2002 | -- | -- |
| 2001 | -- | -- |
| 2000 | -- | -- |
Find assessor info on the county website
Neighborhood: Mahncke Park
Nearby homes
- $378,3003 bd1 ba1.9k sqft310 Carnahan St, San Antonio, TX 78209Off Market
- $473,6003 bd2 ba1.5k sqft302 Carnahan St, San Antonio, TX 78209Off Market
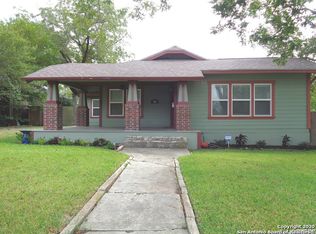
- $349,0002 bd1 ba1.7k sqft314 Carnahan St, San Antonio, TX 78209Off Market
- $319,4003 bd1 ba1.4k sqft318 Carnahan St, San Antonio, TX 78209Off Market
- $402,4002 bd1 ba1.4k sqft307 Pershing Ave, San Antonio, TX 78209Off Market
- $424,6003 bd2 ba1.4k sqft230 Carnahan St, San Antonio, TX 78209Off Market
- $300,8002 bd1 ba1.3k sqft311 Pershing Ave, San Antonio, TX 78209Off Market
- $530,5003 bd2 ba1.5k sqft301 Pershing Ave, San Antonio, TX 78209Off Market
Nearby schools
GreatSchools rating
- NALamar Elementary SchoolGrades: PK-6Distance: 0.2 mi
- 4/10Hawthorne Pk-8 AcademyGrades: PK-8Distance: 1.6 mi
- 4/10Edison High SchoolGrades: 9-12Distance: 2.7 mi
Schools provided by the listing agent
- High: Edison
- District: San Antonio I.S.D.
Source: LERA MLS. This data may not be complete. We recommend contacting the local school district to confirm school assignments for this home.
Get a cash offer in 3 minutes
Find out how much your home could sell for in as little as 3 minutes with a no-obligation cash offer.
Estimated market value
$592,500
Get a cash offer in 3 minutes
Find out how much your home could sell for in as little as 3 minutes with a no-obligation cash offer.
Estimated market value
$592,500
- Texas
- Bexar County
- San Antonio
- 78209
- Mahncke Park
- 306 Carnahan St
Nearby cities
Nearby neighborhoods
Nearby zip codes
Other San Antonio Topics
