Well designed with an excellent floor plan, this primarily one-level home is truly a must-see. Freshly painted interiors, refinished hardwood floors, and new carpeting enhance its appeal. Ideally located on the south end of St. Simons near shopping, restaurants and the beach, the home features a desirable split-bedroom layout with generously sized rooms throughout.The inviting great room centers around a fireplace and flows seamlessly into a bright sunroom overlooking the patio and expansive backyard—offering ample space to add a pool. The spacious primary suite opens directly to the patio, creating a private retreat. Oversized guest suites include attractive built-in storage.The well-appointed kitchen features a central island and adjoins a charming breakfast area with a built-in cabinet, perfect for displaying favorite dishes. A conveniently located laundry room and a main-level powder room complete the layout.Additionally, a finished room over the garage with closets and an en-suite bath offers flexible use as an extra bedroom, private office, or guest suite. Located in the gated St. Simons Island Club, one of St. Simons best neighborhoods, this home would make a great primary residence or a vacation home, the perfect spot to accommodate your friends. The home is ready for you to contribute your special touches! Some photos are virtually staged.
Sold for $1,000,000
$1,000,000
306 Carnoustie, Saint Simons Island, GA 31522
4beds
3,005sqft
Single Family Residence
Built in 1991
0.42 Acres Lot
$1,008,600 Zestimate®
$333/sqft
$4,747 Estimated rent
Home value
$1,008,600
$888,000 - $1.15M
$4,747/mo
Zestimate® history
Owner options
List your home for rent
$4,747/mo
Rent Zestimate®
Find your next renter with Zillow Rental Manager. Plus, with online applications, you can quickly screen prospective tenants – for free.
$4,747/mo
Rent Zestimate®
Refinance and save
$7,328/mo
Est. payment
Refinancing to a lower rate could help reduce your monthly payments and save thousands over the life of the loan.
$7,328/mo
Est. payment
Explore your selling options
Work with a Zillow partner agent
Leverage their expertise and Zillow's premium Showcase listings to get your home seen by more buyers.
Get startedList with your own agent
Get your home in front of millions of buyers by listing it on Zillow.
Learn how to do itSell it yourself
Take full control of how buyers see your home on Zillow by listing For Sale by Owner (FSBO).
List your homeWhat's special
Generously sized rooms throughoutDesirable split-bedroom layoutExpansive backyardNew carpetingPrimarily one-level homeMain-level powder roomConveniently located laundry room
Zillow last checked:
Listing updated:
Listed by:
Ann Harrell 912-222-4002,
DeLoach Sotheby's International Realty
Bought with:
Thomas Cason, 405030
Keller Williams Realty Golden Isles
Source: Scout MLS,MLS#: 1658570
Facts & features
Interior
Bedrooms & bathrooms
- Bedrooms: 4
- Bathrooms: 4
- Full bathrooms: 3
- 1/2 bathrooms: 1
Heating
- Electric, Heat Pump
Cooling
- Electric, Heat Pump
Appliances
- Included: Dryer, Disposal, Dishwasher, Electric Range, Microwave, Range, Refrigerator, Self Cleaning Oven, Washer
Features
- Built-in Features, Bookcases, Ceiling Fan(s), Double Vanity, High Ceilings, Recessed Lighting, Soaking Tub, Walk-In Closet(s), Dressing Area, Separate Shower, Primary on First Floor, Sitting Area, Split Plan, Kitchen Island
- Flooring: Carpet, Tile, Wood
- Windows: Skylight(s)
- Has basement: No
- Number of fireplaces: 1
- Fireplace features: Great Room
Interior area
- Total structure area: 3,005
- Total interior livable area: 3,005 sqft
Property
Parking
- Total spaces: 2
- Parking features: Driveway, Kitchen Level, Off Street, Other, Paved
- Garage spaces: 2
- Has uncovered spaces: Yes
Features
- Patio & porch: Patio
- Has private pool: Yes
- Has view: Yes
- View description: Neighborhood
Lot
- Size: 0.42 Acres
- Features: Level, Sprinklers In Front, Sprinklers In Rear, Yard Well
Details
- Parcel number: 0408604
- Zoning description: Res Single
Construction
Type & style
- Home type: SingleFamily
- Architectural style: Ranch
- Property subtype: Single Family Residence
Materials
- Tabby
- Foundation: Slab
Condition
- As Is
- Year built: 1991
Details
- Warranty included: Yes
Utilities & green energy
- Sewer: Public Sewer
- Water: Public
Community & HOA
Community
- Features: Curbs, Gated
- Subdivision: St Simons Island Club
HOA
- Has HOA: Yes
- Amenities included: Gated, Landscaping, Membership Application Rights
- HOA fee: $1,100 annually
Location
- Region: Saint Simons Island
Financial & listing details
- Price per square foot: $333/sqft
- Tax assessed value: $1,042,800
- Annual tax amount: $980
- Date on market: 12/23/2025
- Road surface type: Paved
Price history
| Date | Event | Price |
|---|---|---|
| 5/28/2026 | Sold | $1,000,000-16.3%$333/sqft |
Source: Scout MLS #1658570 Report a problem | ||
| 3/25/2026 | Pending sale | $1,195,000$398/sqft |
Source: Scout MLS #1658570 Report a problem | ||
| 2/13/2026 | Price change | $1,195,000-4.4%$398/sqft |
Source: Scout MLS #1658570 Report a problem | ||
| 12/29/2025 | Listed for sale | $1,250,000$416/sqft |
Source: Scout MLS #1658570 Report a problem | ||
Public tax history
| Year | Property taxes | Tax assessment |
|---|---|---|
| 2025 | $989 +0.9% | $417,120 +3.7% |
| 2024 | $980 +12.2% | $402,120 |
| 2023 | $874 -13% | $402,120 +41.7% |
| 2022 | $1,004 -2.5% | $283,720 +29% |
| 2021 | $1,030 | $219,880 |
| 2020 | -- | $219,880 |
| 2019 | $1,053 | $219,880 |
| 2018 | $1,053 | $219,880 +13.9% |
| 2017 | $1,053 | $193,000 |
| 2016 | $1,053 +23% | $193,000 |
| 2015 | $856 | $193,000 |
| 2014 | $856 | $193,000 |
| 2013 | -- | -- |
| 2012 | -- | -- |
| 2011 | -- | -- |
| 2010 | -- | -- |
Find assessor info on the county website
Neighborhood: 31522
Nearby homes
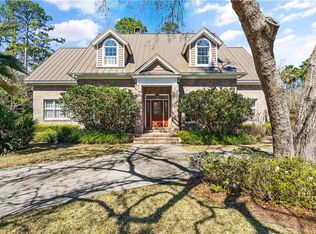
- $1,487,4004 bd4 ba3.7k sqft312 Carnoustie, Saint Simons Island, GA 31522Off Market
- $302,4000.46 acres325 Carnoustie, ST SIMONS ISLAND, GA 31522Off Market
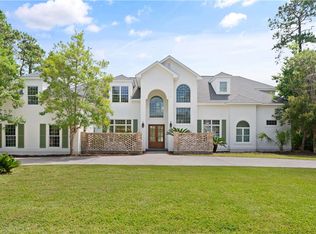
- $1,838,2004 bd6 ba5k sqft304 Carnoustie, Saint Simons Island, GA 31522Off Market
- $302,4005 bd6 ba5.6k sqft319 Carnoustie, St Simons Island, GA 31522Off Market

- $213,8004 bd5 ba3.8k sqft305 Carnoustie, ST SIMONS ISLAND, GA 31522Off Market
- $1,930,4004 bd3 ba4.6k sqft307 Carnoustie, Saint Simons Island, GA 31522Off Market
- $1,982,8004 bd5 ba3.9k sqft318 Carnoustie, Saint Simons Island, GA 31522Off Market
- $2,200,0004 bd5 ba4.6k sqft305 Carnoustie St, Saint Simons Island, GA 31522Sold
Nearby schools
GreatSchools rating
- 8/10St. Simons Elementary SchoolGrades: PK-5Distance: 1.4 mi
- 6/10Glynn Middle SchoolGrades: 6-8Distance: 4.8 mi
- 10/10Glynn AcademyGrades: 9-12Distance: 5.2 mi
Schools provided by the listing agent
- Elementary: St. Simons
- Middle: Glynn Middle School
- High: Glynn Academy
Source: Scout MLS. This data may not be complete. We recommend contacting the local school district to confirm school assignments for this home.
Sell for more on Zillow
Get a Zillow Showcase℠ listing at no additional cost and you could sell for .
$1,008,600
2% more
+$20,172
With Zillow Showcase(estimated)
$1,028,772
Sell for more on Zillow
Get a Zillow Showcase℠ listing at no additional cost and you could sell for .
$1,008,600
2% more
+$20,172
With Zillow Showcase(estimated)
$1,028,772
- Georgia
- Glynn County
- Saint Simons Island
- 31522
- 306 Carnoustie
Nearby cities
Nearby zip codes
Other Saint Simons Island Topics
- Apartments for Rent in 31522
- Houses for Sale in 31522
- Houses for Rent in 31522
- 31522 Real Estate
- Saint Simons Island Condos
- Houses for Sale in Saint Simons Island
- Newest Listings in Saint Simons Island
- Saint Simons Island Home Values
- Saint Simons Island Real Estate Agents
- Saint Simons Island Refinance
- Saint Simons Island Mortgage Rates
