Skip main navigation
Off market
  • $674,200

    306 Carrington Way, Kingsland, GA 31548

    5beds
    3,932sqft
    SingleFamily
    Built in 2001
    0.45 Acres Lot
    $674,200 Zestimate®
    $171/sqft
    $3,965 Estimated rent

    Home value

    $674,200

    $627,000 - $721,000

    $3,965/mo

    Zestimate® history
    Loading
    Loading...

    Owner options

    List your home for rent

    $3,965/mo

    Rent Zestimate®

    Find your next renter with Zillow Rental Manager. Plus, with online applications, you can quickly screen prospective tenants – for free.

    Learn more

    $3,965/mo

    Rent Zestimate®

    Refinance and save

    $4,143/mo

    Est. payment

    Refinancing to a lower rate could help reduce your monthly payments and save thousands over the life of the loan.

    See today's rates

    $4,143/mo

    Est. payment

    Explore your selling options

    Work with a Zillow partner agent

    Leverage their expertise and Zillow's premium Showcase listings to get your home seen by more buyers.

    Get started

    List with your own agent

    Get your home in front of millions of buyers by listing it on Zillow.

    Learn how to do it

    Sell it yourself

    Take full control of how buyers see your home on Zillow by listing For Sale by Owner (FSBO).

    List your home

    What's special

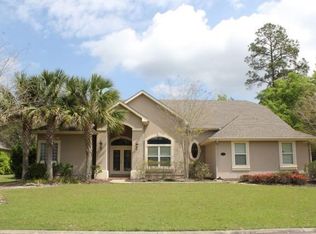
    Enjoy a spacious, custom built home in the Christian’s Landing subdivision in the Laurel Island Plantation golf community. This home boasts a serene vacation-like setting with amazing views of the marsh and golf course and a great layout inside and out - perfect for entertaining and family life. The neighborhood is quiet, family friendly and zoned for award-winning schools. The home interior features plantation shutters, custom window treatments, and 10 ft ceilings on the first floor. It also includes a whole house audio system, including speakers out on the pool lanai (tenant must provide audio source/amplifier/stereo receiver). There is also cat 6 ethernet wiring between the office, loft, and the family room - eliminates any wifi issues if connecting devices between those locations! All bedrooms, the loft, the office, and dining room are carpeted. All the bathrooms, the kitchen, the living room, and the foyer are tile. MAIN LEVEL DESCRIPTION: The main level has a split floor plan with the master suite on a separate side of the house from the 2 other main level bedrooms. - The huge Master Bedroom suite has a tray ceiling and includes a sitting area, French doors that open out to the pool lanai, and two walk-in closets. The master bathroom includes a jetted tub, a separate multi-head shower, and his and her vanities. - The other two main level bedrooms easily fit a queen size bed and furniture. Both have large sliding door closets with large display/storage niches above them. These 2 bedrooms share a Jack-n-Jill bathroom with a dual sink vanity. - Entering the house you are greeted by a 2-story foyer that showcases the formal living room which features a granite surround gas fireplace and a stunning glass tile niche above. - The large home office/library includes built-in bookshelves and cabinets with a granite desktop for two separate work areas and a separate credenza. - The dining room has two built-in corner cabinets for storage and display. - The eat-in kitchen includes a double oven, a deluxe gas cooktop with a convection oven/microwave above, a separate prep sink in the island, a walk-in pantry with custom-built spice rack and door storage, and a door to the pool area. There is also an instant hot water tap at the main sink. - The laundry/mud room between the garage and the kitchen has extra cabinet storage space and countertop space to assist with laundry and other tasks. - There is a separate 3/4-bath (large shower, sink, and toilet) with direct access to the pool area. - The family room has laminate wood flooring, a sliding glass door to access the pool, and a large window providing views of the marsh. Additionally, there are 6 speakers in the ceiling and a center speaker in the wall that can be setup for surround sound with a capable system. SECOND LEVEL DESCRIPTION: The 2nd level has the remaining two bedrooms, a loft area between them, and a screened in lanai that provides unmatched views of the marsh and golf course. - Both bedrooms are nearly as large as the master bedroom! Each bedroom has a walk-in closet, its own full bath, and a door to the lanai. - The loft area between the two bedrooms has a sliding door to the lanai and can be used for multiple purposes - kids media room, play area, etc. - The second level lanai is fully screened with a tile floor and has a spiral staircase for direct access to the pool lanai below. Enjoy your expansive, spectacular view of marsh and golf course with a cup of coffee in the morning or watch the sun set over the golf course in the evening! Outdoor living: - The screened-in pool lanai includes a salt-water pool (tenant will have to run the automatic pool cleaner, all other pool maintenance included in the rent) and an outdoor kitchen (stainless steel BBQ grill, granite countertops, and a sink). Other items: - A new 3-zone, high efficiency heat pump HVAC system installed Nov 2015. - No smoking. - Pets upon approval.

    This property is off market, which means it's not currently listed for sale or rent on Zillow. This may be different from what's available on other websites or public sources.

    Facts & features

    Interior

    Bedrooms & bathrooms
    • Bedrooms: 5
    • Bathrooms: 5
    • Full bathrooms: 5
    Heating
    • Forced air, Electric
    Cooling
    • Central, Other
    Appliances
    • Included: Dishwasher, Garbage disposal, Microwave, Refrigerator
    Features
    • Flooring: Tile, Carpet, Laminate
    • Basement: None
    • Has fireplace: Yes
    Interior area
    • Total interior livable area: 3,932 sqft

    Property

    Parking
    • Total spaces: 2
    • Parking features: Garage - Attached
    Features
    • Exterior features: Stucco
    • Has view: Yes
    • View description: Territorial, Water
    • Has water view: Yes
    • Water view: Water
    Lot
    • Size: 0.45 Acres
    Details
    • Parcel number: 120C025

    Construction

    Type & style
    • Home type: SingleFamily
    Materials
    • Foundation: Slab
    • Roof: Asphalt
    Condition
    • Year built: 2001

    Community & HOA

    Location
    • Region: Kingsland

    Financial & listing details

    • Price per square foot: $171/sqft
    • Tax assessed value: $647,796
    • Annual tax amount: $8,394

    Price history

    DateEventPrice
    3/24/2021Listing removed--
    Source: Owner Report a problem
    5/7/2017Listing removed$2,000$1/sqft
    Source: Owner Report a problem
    4/15/2017Listed for rent$2,000$1/sqft
    Source: Owner Report a problem
    3/21/2014Sold$375,000-5.1%$95/sqft
    Source: Public Record Report a problem
    8/28/2013Price change$395,000-6.8%$100/sqft
    Source: Watson Realty Corp #07147148 Report a problem
    6/26/2013Price change$424,000-1.2%$108/sqft
    Source: Military Realty of Kingsbay #07056779 Report a problem
    2/27/2013Listed for sale$429,000-8.7%$109/sqft
    Source: Military Realty of Kingsbay #07056779 Report a problem
    12/29/2012Listing removed$470,000$120/sqft
    Source: Owner Report a problem
    10/20/2012Price change$470,000-1.1%$120/sqft
    Source: Owner Report a problem
    9/29/2012Listed for sale$475,000$121/sqft
    Source: Owner Report a problem

    Public tax history

    YearProperty taxesTax assessment
    2025$8,394 +7.9%$259,118 +8.9%
    2024$7,777 +7.8%$237,910 +13.7%
    2023$7,217 +0.1%$209,261 +6.6%
    2022$7,212 +12.6%$196,233 +17.5%
    2021$6,402 -0.6%$167,054 +3.2%
    2020$6,443 +4.9%$161,926
    2019$6,143 $161,926
    2018$6,143 +1.1%$161,926 +18.9%
    2017$6,080 +4.3%$136,186 -1.2%
    2016$5,829 $137,885
    2015$5,829 +19.4%$137,885
    2014$4,884 $137,885 -1.7%
    2013$4,884 $140,310
    2012-- --
    2011-- --
    2010-- --
    2009-- $181,028 -0.7%
    2008-- $182,335
    2007-- $182,335 +35.1%
    2006-- $134,975 +6%
    2005-- $127,312
    2004-- $127,312 -1.3%
    2003-- $128,980 +4.8%
    2002-- $123,120 +1015.2%
    2001-- $11,040
    Find assessor info on the county website

    Neighborhood: 31548

    Nearby schools

    GreatSchools rating
    Schools provided by the listing agent
    • Elementary: Matilda Harris Elementry
    • Middle: St. Mary's Middle School
    • High: Camden County High School
    • District: Camden County, Georgia

    Source: The MLS. This data may not be complete. We recommend contacting the local school district to confirm school assignments for this home.

    Get pre-qualified for a loan
    At Zillow Home Loans, we can pre-qualify you in as little as 5 minutes with no impact to your credit score.

    An equal housing lender. NMLS #10287.

    Sell for more on Zillow
    Get a Zillow Showcase℠ listing at no additional cost and you could sell for .
    $674,200
    2% more
    +$13,484
    With Zillow Showcase(estimated)
    $687,684