Welcome to 306 Castle Dr, a beautifully maintained 2-bedroom, 2.5-bath townhome-style condo located in the desirable Heatherstone II section of Berkshire Forest. Designed with coastal charm in mind, this home features calming blue accent walls that bring a touch of the beach indoors. Perfect for reminding you that the Atlantic Ocean is just minutes away. Step outside your back door and enjoy direct access to the community pool, creating the feel of your own private retreat. Inside, the kitchen has been refreshed with new appliances, offering both style and functionality for everyday living. Conveniently located near the River Oaks Shopping Plaza, you?ll have easy access to local favorites like Flaming Fin and River Oaks Pizzeria, as well as nearby spots like SOHO Steak & Seafood Sushi Bar and Hot Tomato just down the road. Golf enthusiasts will love being close to World Tour Golf Links for a quick round anytime. With quick access to Hwy 31 and Hwy 501, getting anywhere along the Grand Strand is effortless. Whether you're looking for a primary residence, vacation getaway, or investment opportunity, this home offers the perfect blend of comfort, convenience, and coastal lifestyle. Schedule your showing today!
Pending
Price cut: $1K (6/29)
$194,000
306 Castle Dr. #306, Myrtle Beach, SC 29579
2beds
1,383sqft
Townhouse
Built in 2017
-- sqft lot
$187,200 Zestimate®
$140/sqft
$430/mo HOA
What's special
Calming blue accent walls
- 129 days
- 253
- 6
Zillow last checked:
Listing updated:
Listed by:
Jacinda E Wright 843-504-6949,
CENTURY 21 Broadhurst
Source: CCAR,MLS#: 2610825 Originating MLS: Coastal Carolinas Association of Realtors
Originating MLS: Coastal Carolinas Association of RealtorsFacts & features
Interior
Bedrooms & bathrooms
- Bedrooms: 2
- Bathrooms: 3
- Full bathrooms: 2
- 1/2 bathrooms: 1
Rooms
- Room types: Foyer, Screened Porch, Utility Room
Primary bedroom
- Level: Second
- Dimensions: 15x14
Bedroom 1
- Level: Second
- Dimensions: 11x11
Primary bathroom
- Features: Dual Sinks, Separate Shower
Dining room
- Dimensions: 15x10
Kitchen
- Features: Breakfast Bar, Dishwasher, Kitchen Exhaust Fan, Pantry, Stainless Steel Appliances, Solid Surface Counters
- Dimensions: 11x13
Living room
- Features: Ceiling Fan(s)
- Dimensions: 15x19
Other
- Features: Entrance Foyer, Utility Room
Heating
- Central
Cooling
- Central Air
Appliances
- Included: Dishwasher, Microwave, Range, Refrigerator, Range Hood
- Laundry: Washer Hookup
Features
- Dual Sinks, Separate Shower, Breakfast Bar, Entrance Foyer, Stainless Steel Appliances, Solid Surface Counters
- Flooring: Carpet, Vinyl
Interior area
- Total structure area: 1,517
- Total interior livable area: 1,383 sqft
Property
Parking
- Parking features: Parking Lot
Features
- Levels: Two
- Stories: 2
- Patio & porch: Patio, Porch, Screened
- Exterior features: Patio, Storage
- Pool features: Community, Outdoor Pool
Lot
- Features: Outside City Limits, Rectangular, Rectangular Lot
Details
- Additional parcels included: ,
- Parcel number: 41907040029
- Zoning: Res
- Special conditions: None
Construction
Type & style
- Home type: Townhouse
- Property subtype: Townhouse
Materials
- Vinyl Siding
- Foundation: Slab
Condition
- Resale
- Year built: 2017
Utilities & green energy
- Water: Public
- Utilities for property: Electricity Available, Sewer Available, Water Available
Community & HOA
Community
- Features: Clubhouse, Recreation Area, Tennis Court(s), Long Term Rental Allowed, Pool
- Security: Smoke Detector(s)
- Subdivision: Heatherstone II - Berkshire Forest
HOA
- Has HOA: Yes
- Amenities included: Clubhouse, Pet Restrictions, Pets Allowed, Tennis Court(s)
- Services included: Common Areas, Insurance, Maintenance Grounds, Pest Control, Pool(s), Recreation Facilities, Sewer, Trash, Water
- HOA fee: $430 monthly
Location
- Region: Myrtle Beach
Financial & listing details
- Price per square foot: $140/sqft
- Date on market: 4/27/2026
- Listing terms: Cash
- Electric utility on property: Yes
Estimated market value
$187,200
$178,000 - $197,000
$1,827/mo
Price history
| Date | Event | Price |
|---|---|---|
| 8/10/2026 | Pending sale | $194,000$140/sqft |
Source:  CCAR #2610825 Report a problem CCAR #2610825 Report a problem | ||
| 6/29/2026 | Price change | $194,000-0.5%$140/sqft |
Source: CCAR #2610825 Report a problem | ||
| 4/27/2026 | Listed for sale | $195,000-2%$141/sqft |
Source: CCAR #2610825 Report a problem | ||
| 4/8/2026 | Listing removed | $199,000$144/sqft |
Source: CCAR #2529075 Report a problem | ||
| 2/23/2026 | Contingent | $199,000$144/sqft |
Source: CCAR #2529075 Report a problem | ||
| 2/23/2026 | Listed for sale | $199,000$144/sqft |
Source: CCAR #2529075 Report a problem | ||
| 2/23/2026 | Contingent | $199,000$144/sqft |
Source: CCAR #2529075 Report a problem | ||
| 12/9/2025 | Listed for sale | $199,000+1%$144/sqft |
Source: CCAR #2529075 Report a problem | ||
| 9/30/2021 | Sold | $197,000-1.5%$142/sqft |
Source: CCAR #2113831 Report a problem | ||
| 7/8/2021 | Pending sale | $200,000$145/sqft |
Source: CCAR #2113831 Report a problem | ||
| 7/2/2021 | Price change | $200,000-2.4%$145/sqft |
Source: CCAR #2113831 Report a problem | ||
| 6/25/2021 | Listed for sale | $205,000$148/sqft |
Source: CCAR #2113831 Report a problem | ||
Public tax history
Tax history is unavailable.
Monthly payment
Est. payment
Payment breakdown
Explore the cost of this home by adjusting the details. Changes won't be saved.Climate risks
Neighborhood: 29579
Nearby schools
Schools provided by the listing agent
- Elementary: River Oaks Elementary
- Middle: Ocean Bay Middle School
- High: Carolina Forest High School
Source: CCAR. This data may not be complete. We recommend contacting the local school district to confirm school assignments for this home.
Similar homes
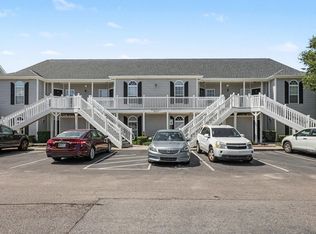
- $164,9002 bd2 ba1k sqft224 Castle Dr. #1404, Myrtle Beach, SC 29579For Sale

 MLS ID #2621357, Gordon McLeod, CB Sea Coast Commercial. CCAR
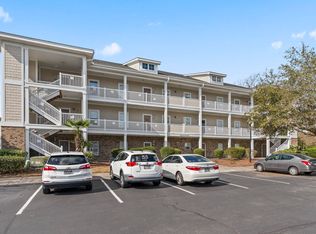
 - $199,9003 bd2 ba1.2k sqft101 Westhaven Dr. #7B, Myrtle Beach, SC 29579For Sale
 MLS ID #2620845, Tonya Allen, INNOVATE Real Estate. CCAR
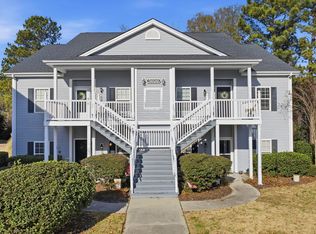
 - $155,0002 bd2 ba1k sqftHeatherstone, Myrtle Beach, SC 29579For Sale
 MLS ID #2606128, Michael A Caso, Century 21 Palms Realty. CCAR
 - $195,0003 bd2 ba1.2k sqft5026 Belleglen Ct. #101, Myrtle Beach, SC 29579For Sale
 MLS ID #2606381, Nance Stellato, BHHS Myrtle Beach Real Estate. CCAR
 - $164,9002 bd2 ba815 sqftBuilding 4, Myrtle Beach, SC 29579For SaleMLS ID #2618752, Coastal Carolina Group, INNOVATE Real Estate. CCAR
- $159,9002 bd2 ba850 sqft43, Myrtle Beach, SC 29579For SaleMLS ID #2605532, Filomena M Thompson, Realty ONE Group Dockside. CCAR
- $160,0002 bd2 ba985 sqft650 River Oaks Dr. #46I, Myrtle Beach, SC 29579For SaleMLS ID #2616046, Alex B Kierez, Century 21 Palms Realty. CCAR
- $198,5002 bd2 ba992 sqftMagnolia Place, Myrtle Beach, SC 29577For SaleMLS ID #2609367, The Mills Group Team, Century 21 Barefoot Realty. CCAR
- $228,0003 bd3 ba1.4k sqft301 Granada St. #D, Myrtle Beach, SC 29579For SaleMLS ID #2524112, Jeremy R Jenks, Keller Williams Oak and Ocean. CCAR
- $165,0003 bd2 ba1.2k sqft5038 Belleglen Ct. #201, Myrtle Beach, SC 29579For SaleMLS ID #2605498, Lee and Tammy Boyd Team, Iron Oak Properties. CCAR
- $244,9003 bd3 ba1.4k sqft150, Myrtle Beach, SC 29579For SaleMLS ID #2618751, Sollecito Advantage Group, CB Sea Coast Advantage MI. CCAR
- $219,9002 bd2 ba1k sqft23, Myrtle Beach, SC 29577For SaleMLS ID #2619676, William Gregg G Lee, Resourceful Realty. CCAR
- $224,9002 bd2 ba992 sqft690, Myrtle Beach, SC 29579For SaleMLS ID #2617122, Sollecito Advantage Group, CB Sea Coast Advantage MI. CCAR
- $214,9002 bd2 ba942 sqft4787 Wild Iris Dr. #203, Myrtle Beach, SC 29577For SaleMLS ID #2614726, Palmetto and Pine Group Team, INNOVATE Real Estate. CCAR
- $189,9003 bd3 ba1.4k sqft100 Spring Creek Dr. #A, Myrtle Beach, SC 29588For SaleMLS ID #2616785, Prime Group Team, The Litchfield Company Real Estate-PrinceCrk. CCAR
- $230,0002 bd2 ba1k sqft4855 Luster Leaf Circle #303, Myrtle Beach, SC 29577For SaleMLS ID #2618417, Ali Ferrari Team, RE/MAX Southern Shores. CCAR
- $225,0002 bd2 ba946 sqft3547 Crepe Myrtle Ct. #3547, Myrtle Beach, SC 29577For SaleMLS ID #2617323, The Greg Sisson Team, The Ocean Forest Company. CCAR
- $234,9003 bd2 ba1.4k sqftMagnolia North, Myrtle Beach, SC 29577For SaleMLS ID #2620014, Heather L Thompson, Living South Realty. CCAR
- $224,9002 bd2 ba1.1k sqftMagnolia Place, Myrtle Beach, SC 29577For SaleMLS ID #2618110, Abe Safa Sales Team, Century 21 The Harrelson Group. CCAR
- $199,9503 bd2 ba1.3k sqft114 Butkus Dr. #3, Myrtle Beach, SC 29588For SaleMLS ID #2619939, Toshara J Pack, Century 21 The Harrelson Group. CCAR
