Stylish renovated bathroomFresh paint throughoutSpacious and inviting layoutInviting eat-in dining area
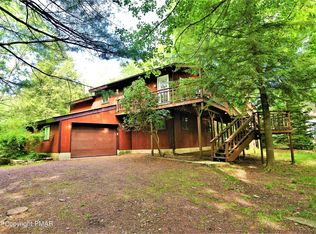
HIGHEST AND BEST OFFERS ARE DUE BY 7/10/26 BY 10 AM. Discover this charming Cape-style home nestled in the desirable Emerald Lakes community. This residence features a spacious and inviting layout, boasting 4 generously sized bedrooms and 2.5 well-appointed bathrooms, perfect for family living or entertaining guests. The living room is enhanced by a cozy gas fireplace, creating a warm ambiance for gatherings during cooler evenings.
In addition to the main living areas, the home includes a large office or family/rec room, offering versatile space that can be tailored to your specific needs. The kitchen is a chef’s delight, equipped with ample storage and counter space, complemented by an inviting eat-in dining area where family meals can be enjoyed together. Recent upgrades elevate this home to the next level of modern living, including fresh paint throughout, a stylish renovated bathroom, and essential updates such as a newer septic system, well pump, and hot water heater. Solar panels for energy efficiency, and a newer roof ensures peace of mind for years to come. Emerald Lakes is known as one of the nicest communities in the area, offering a serene environment just a short walk from the community lake. Residents enjoy exceptional amenities, including scenic hiking trails, well-maintained parks, and both indoor and outdoor pools, along with a community beach on the lake—perfect for summer relaxation and recreation. Don’t miss your chance to see this wonderful home! Call today to schedule your private showing.
80 days
|
1,564
|
79
|
Zillow last checked:
Listing updated:
Listed by:
Gerri Flurer610-564-4723,
RE/MAX Real Estate610-691-6100,
Betsy Duga Hauck610-390-3305,
RE/MAX Real Estate
Source: GLVR,MLS#: 774741Originating MLS: Lehigh Valley MLS
Facts & features
Interior
Bedrooms & bathrooms
Bedrooms: 4
Bathrooms: 3
Full bathrooms: 2
1/2 bathrooms: 1
Primary bedroom
Level: First
Dimensions: 13.00 x 15.00
Bedroom
Level: Second
Dimensions: 13.00 x 20.00
Bedroom
Description: walk through
Level: Second
Dimensions: 11.00 x 20.00
Bedroom
Level: Second
Dimensions: 13.00 x 19.00
Primary bathroom
Level: First
Dimensions: 7.00 x 9.00
Dining room
Level: First
Dimensions: 9.00 x 15.00
Family room
Level: First
Dimensions: 14.00 x 22.00
Foyer
Level: First
Dimensions: 6.00 x 16.00
Other
Level: Second
Dimensions: 4.00 x 7.00
Half bath
Description: Newly remodeled
Level: First
Dimensions: 6.00 x 5.00
Kitchen
Level: First
Dimensions: 10.00 x 13.00
Laundry
Level: First
Dimensions: 7.00 x 2.00
Living room
Level: First
Dimensions: 13.00 x 19.00
Other
Description: W.I.C
Level: First
Dimensions: 6.00 x 6.00
Other
Description: common area hallway
Level: Second
Dimensions: 8.00 x 5.00
Heating
Baseboard, Electric
Cooling
Ceiling Fan(s), Wall Unit(s)
Appliances
Included: Dryer, Dishwasher, Electric Cooktop, Electric Oven, Electric Range, Electric Water Heater, Microwave, Refrigerator, Washer
Laundry: Washer Hookup, Dryer Hookup, Main Level
Features
Attic, Dining Area, Family Room Main Level, Storage
Explore the cost of this home by adjusting the details. Changes won't be saved.
Principal & interest
$1,547
Mortgage insurance
$0
Property taxes
$170
Home insurance
$105
HOA fees
$0
Utilities
Not included
All calculations are estimates and provided by Zillow, Inc. for informational purposes only. Actual amounts may vary.
HOA fees may include property taxes on listings classified as Co-Ops. Contact the listing agent and/or owner for fee details.
Mortgage interest rates are dependent on a number of factors, including credit score, down payment, and repayment length. Interest rate data provided by Zillow Group Marketplace, Inc. as of 1/1/1970 from various mortgage lenders with which we have lead or other similar arrangements; the Estimated Payment is an average of those rates.
See how much you could borrow to make a competitive offer.