Skip main navigation
Active under contract
  • $259,000

    306 Cedar St, Stockbridge, GA 30281

    5beds
    2,424sqft
    : 
    $1,725/mo
    Get pre-qualified
    Single Family Residence
    Built in 2003
    0.34 Acres Lot
    $256,200 Zestimate®
    $107/sqft
    $-- HOA

    What's special

    Finished basementSpacious backyardPractical floor planInviting gathering spacesFive bedrooms
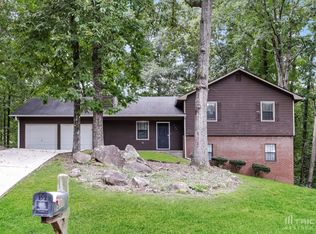
    Space, flexibility, and a functional layout come together in this well-maintained ranch offering five bedrooms, three full bathrooms, and a finished basement. Whether you're looking for room to spread out or space to accommodate guests, this home offers the versatility to fit a variety of lifestyles. The main level features inviting gathering spaces and a practical floor plan. At the same time, the finished basement adds an additional bedroom, full bathroom, and flexible space that can be used for a media room, home office, fitness area, or guest quarters. Outside, the spacious backyard provides plenty of room to relax, entertain, or create your own outdoor retreat. Conveniently located near shopping, dining, schools, and major highways, this home offers the space, functionality, and convenience today's buyers are looking for.
    8 days
    |
    1,643
    |
    177
    |

    Zillow last checked:

    Listing updated:

    Listed by:

    Joshua Pickens 678-699-9206,

    Housewell.com Realty,

    Drew Patterson 470-897-7257,

    Housewell.com Realty

    Source: GAMLS,MLS#: 10818651MLS Logo

      Facts & features

      Interior

      Bedrooms & bathrooms
      • Bedrooms: 5
      • Bathrooms: 3
      • Full bathrooms: 3
      • Main level bathrooms: 1
      • Main level bedrooms: 2
      Rooms
      • Room types: Family Room, Laundry, Other
      Heating
      • Central
      Cooling
      • Ceiling Fan(s), Central Air
      Appliances
      • Included: Dishwasher, Microwave, Other
      • Laundry: Laundry Closet
      Features
      • Master On Main Level, Vaulted Ceiling(s), Walk-In Closet(s)
      • Flooring: Vinyl
      • Windows: Double Pane Windows
      • Basement: None
      • Has fireplace: No
      • Common walls with other units/homes: No Common Walls
      Interior area
      • Total structure area: 2,424
      • Total interior livable area: 2,424 sqft
      • Finished area above ground: 2,424
      • Finished area below ground: 0

      Property

      Parking
      • Parking features: Attached
      • Has attached garage: Yes
      Features
      • Levels: Two
      • Stories: 2
      • Patio & porch: Deck
      • Exterior features: Other
      • Has view: Yes
      • View description: Seasonal View
      • Body of water: None
      Lot
      • Size: 0.34 Acres
      • Features: Other
      • Residential vegetation: Wooded
      Details
      • Parcel number: 048B01074000
      • Special conditions: Investor Owned

      Construction

      Type & style
      • Home type: SingleFamily
      • Architectural style: Traditional
      • Property subtype: Single Family Residence
      Materials
      • Vinyl Siding
      • Foundation: Slab
      • Roof: Other
      Condition
      • Resale
      • New construction: No
      • Year built: 2003

      Utilities & green energy

      • Sewer: Septic Tank
      • Water: Public
      • Utilities for property: Cable Available, Electricity Available, High Speed Internet, Other, Phone Available, Underground Utilities, Water Available

      Community & HOA

      Community
      • Features: None
      • Security: Smoke Detector(s)
      • Subdivision: Pinehurst
      HOA
      • Has HOA: No
      • Services included: None
      Location
      • Region: Stockbridge

      Financial & listing details

      • Price per square foot: $107/sqft
      • Tax assessed value: $261,200
      • Annual tax amount: $2,757
      • Date on market: 8/4/2026
      • Cumulative days on market: 9 days
      • Listing agreement: Exclusive Agency
      • Electric utility on property: Yes

        Estimated market value

        $256,200

        $243,000 - $269,000

        $2,521/mo

        Price history

        DateEventPrice
        8/4/2026Listed for sale$259,000+72.7%$107/sqft
        Source: FMLS GA #7815501 Report a problem
        6/29/2026Sold$150,000+47.8%$62/sqft
        Source: Public Record Report a problem
        3/22/2016Sold$101,500-1.9%$42/sqft
        Source: Public Record Report a problem
        2/24/2016Pending sale$103,500$43/sqft
        Source: Keller Williams - Atlanta - Stockbridge #7537783 Report a problem
        2/14/2016Price change$103,500-0.5%$43/sqft
        Source: Keller Williams - Atlanta - Stockbridge #7537783 Report a problem
        12/2/2015Price change$104,000-1%$43/sqft
        Source: Keller Williams - Atlanta - Stockbridge #7537783 Report a problem
        11/23/2015Price change$105,000+10.5%$43/sqft
        Source: KELLER WILLIAMS RLTY ATL. PART #07537783 Report a problem
        11/10/2015Pending sale$95,000$39/sqft
        Source: KELLER WILLIAMS RLTY ATL. PART #07537783 Report a problem
        10/14/2015Listed for sale$95,000+68.1%$39/sqft
        Source: KELLER WILLIAMS RLTY ATL. PART #07537783 Report a problem
        9/1/2015Sold$56,500+4813%$23/sqft
        Source: Public Record Report a problem
        5/17/2013Listing removed$1,150
        Source: The Real Estate Book #7034833 Report a problem
        5/6/2013Listing removed$950
        Source: Irwin Realty Report a problem
        4/11/2013Listed for sale$1,150-99%
        Source: The Real Estate Book #7034833 Report a problem
        4/4/2013Price change$950-13.2%
        Source: Irwin Realty Report a problem
        3/12/2013Price change$1,095-4.8%
        Source: Irwin Realty Report a problem
        1/16/2013Listed for rent$1,150
        Source: Irwin Realty Report a problem
        8/11/2004Sold$115,000$47/sqft
        Source: Public Record Report a problem

        Public tax history

        YearProperty taxesTax assessment
        2025$2,757 +3.7%$104,480 +5.5%
        2024$2,658 +22.6%$99,080 +2.8%
        2023$2,169 -3.5%$96,400 +23%
        2022$2,247 +20.5%$78,360 +26.1%
        2021$1,865 +6.8%$62,160 +8.8%
        2020$1,746 +8.4%$57,120 +11.1%
        2019$1,610 +6%$51,400 +8.1%
        2018$1,520 +15%$47,560 +110.4%
        2016$1,322 +45.8%$22,600 -33.8%
        2015$907 -34.7%$34,120 +17.5%
        2014$1,389 $29,040
        2013-- --
        2012-- --
        2011-- --
        2010-- --
        2009-- --
        2008$1,248 -0.8%--
        2007$1,258 +5%$46,440
        2005$1,199 $46,440
        2004$1,199 +487.2%$46,440 +729.3%
        2003$204 +3.6%$5,600
        2002$197 +1.3%$5,600
        2001$195 -22.2%$5,600 -22.2%
        2000$250 $7,200
        Find assessor info on the county website

        Monthly payment

        Est. payment

        Payment breakdown

        Explore the cost of this home by adjusting the details. Changes won't be saved.
        All calculations are estimates and provided by Zillow, Inc. for informational purposes only. Actual amounts may vary.
        HOA fees may include property taxes on listings classified as Co-Ops. Contact the listing agent and/or owner for fee details.
        See how much you could borrow to make a competitive offer.

        Climate risks

        Neighborhood: 30281

        Getting around

        6 / 100
        Car-Dependent
        3 / 100
        Somewhat Bikeable

        Nearby schools

        GreatSchools rating
        Schools provided by the listing agent
        • Elementary: Cotton Indian
        • Middle: Stockbridge
        • High: Stockbridge

        Source: GAMLS. This data may not be complete. We recommend contacting the local school district to confirm school assignments for this home.

        A local agent can set up tours, give advice and negotiate with sellers.

        Browse local experts

        Similar homes