Custom built hillside ranch with beautiful, high ceilings and an abundant amount of natural light. Located in the prestigious neighborhood of Centennial in Greenville. It is in close proximity to the shops and dining of Greenville and offers a prime location with natural gas, public water and public sewer. The curb appeal of this home is one of quiet elegance. Pavers set in a circular pattern give charm to the driving courtyard. Enter the home into an opulent foyer with floor to ceiling window in the staircase affording views of the picturesque rear yard. A spacious kitchen with breakfast room is open to the family room. Recent updates to the kitchen include quartz counters to complement the white cabinetry and stainless-steel appliances. A beverage center bar with wine fridge and beverage help to tie the two spaces together. The family room features vaulted ceilings, a stone fireplace, and a wall of built-ins. Formal living room with a gas fireplace and dining room are graceful in proportion and provide wonderful areas for entertaining. A hallway lined with bookshelves leads to the primary master suite with two full baths, three walk-in closets and a large bedroom with sitting area highlighted by large windows overlooking the rear yard. Both bathrooms have recently been updated with quartz counters. The main floor is also host to a guest bedroom, that the current owner uses as a home office, with private bath, as well as a powder room, and a laundry room. While the main floor offers full first floor living, there is an elevator that allows for easy access to the lower level. The walk-out lower level has a recreation room, three additional bedrooms, two full bathrooms, and a bonus room that leads out to the inground pool. On the lower level, there is a wine cellar and ample unfinished space for storage and an exercise area. An expansive deck at the rear of the house is accessed from either the family room, the kitchen, or the primary bedroom suite. With the inground pool offset to the side of the home, the deck provides unparalleled views of the peaceful backyard. The almost 3-acre lot includes a large wooden area, offering privacy. Additional features include an oversized 3 car garage, a large unfinished walkup attic, and recent fresh paint throughout most of the home. The house is in excellent condition for owners who wish to simply move in.
Sold for $1,895,000
$1,895,000
306 Centennial Cir, Wilmington, DE 19807
5beds
5,350sqft
Single Family Residence
Built in 1990
2.97 Acres Lot
$1,940,500 Zestimate®
$354/sqft
$4,828 Estimated rent
Home value
$1,940,500
$1.80M - $2.10M
$4,828/mo
Zestimate® history
Owner options
List your home for rent
$4,828/mo
Rent Zestimate®
Find your next renter with Zillow Rental Manager. Plus, with online applications, you can quickly screen prospective tenants – for free.
$4,828/mo
Rent Zestimate®
Refinance and save
$9,685/mo
Est. payment
Refinancing to a lower rate could help reduce your monthly payments and save thousands over the life of the loan.
$9,685/mo
Est. payment
Explore your selling options
Work with a Zillow partner agent
Leverage their expertise and Zillow's premium Showcase listings to get your home seen by more buyers.
Get startedList with your own agent
Get your home in front of millions of buyers by listing it on Zillow.
Learn how to do itSell it yourself
Take full control of how buyers see your home on Zillow by listing For Sale by Owner (FSBO).
List your homeWhat's special
Bonus roomHome officeStone fireplaceGas fireplaceLarge bedroomBuilt hillside ranchPeaceful backyard
Zillow last checked:
Listing updated:
Listed by:
Stephen Mottola 302-351-2600,
Compass,
Listing Team: The Mottola Group, Co-Listing Team: The Mottola Group,Co-Listing Agent: Kristine Mottola 302-740-5846,
Compass
Bought with:
Brian Hadley, R3-0017787
Patterson-Schwartz-Hockessin
Source: Bright MLS,MLS#: DENC2059690
Facts & features
Interior
Bedrooms & bathrooms
- Bedrooms: 5
- Bathrooms: 5
- Full bathrooms: 4
- 1/2 bathrooms: 1
- Main level bathrooms: 3
- Main level bedrooms: 2
Rooms
- Room types: Living Room, Dining Room, Primary Bedroom, Bedroom 2, Bedroom 3, Bedroom 4, Bedroom 5, Kitchen, Family Room, Foyer, Breakfast Room, Laundry, Other, Recreation Room, Bonus Room, Primary Bathroom
Basement
- Area: 0
Heating
- Forced Air, Natural Gas
Cooling
- Central Air, Electric
Appliances
- Included: Cooktop, Double Oven, Self Cleaning Oven, Dishwasher, Disposal, Stainless Steel Appliance(s), Washer, Dryer, Gas Water Heater
- Laundry: Main Level, Laundry Room
Features
- Primary Bath(s), Ceiling Fan(s), Elevator, Bar, Attic, Breakfast Area, Built-in Features, Crown Molding, Entry Level Bedroom, Family Room Off Kitchen, Eat-in Kitchen, Recessed Lighting, Upgraded Countertops, Walk-In Closet(s), Wine Storage, Cathedral Ceiling(s)
- Flooring: Wood, Carpet
- Windows: Skylight(s)
- Basement: Full,Partially Finished,Walk-Out Access,Windows
- Number of fireplaces: 2
- Fireplace features: Gas/Propane, Wood Burning
Interior area
- Total structure area: 5,350
- Total interior livable area: 5,350 sqft
- Finished area above ground: 5,350
Property
Parking
- Total spaces: 3
- Parking features: Garage Faces Side, Garage Door Opener, Inside Entrance, Driveway, Asphalt, Attached
- Attached garage spaces: 3
- Has uncovered spaces: Yes
Accessibility
- Accessibility features: Accessible Elevator Installed
Features
- Levels: Two
- Stories: 2
- Patio & porch: Deck, Patio, Porch
- Exterior features: Lawn Sprinkler, Lighting
- Has private pool: Yes
- Pool features: In Ground, Private
- Fencing: Partial
- Has view: Yes
- View description: Creek/Stream, Garden
- Has water view: Yes
- Water view: Creek/Stream
Lot
- Size: 2.97 Acres
- Dimensions: 215.00 x 592.30
Details
- Additional structures: Above Grade
- Parcel number: 07027.00066
- Zoning: NC2A
- Special conditions: Standard
Construction
Type & style
- Home type: SingleFamily
- Architectural style: Contemporary
- Property subtype: Single Family Residence
Materials
- Stucco
- Foundation: Concrete Perimeter
- Roof: Pitched,Wood
Condition
- New construction: No
- Year built: 1990
Utilities & green energy
- Electric: 200+ Amp Service
- Sewer: Public Sewer
- Water: Public
Community & HOA
Community
- Security: Security System
- Subdivision: Centennial
HOA
- Has HOA: Yes
- Services included: Common Area Maintenance, Snow Removal
- HOA fee: $600 annually
- HOA name: CENTENNIAL HOMEOWNERS ASSOCIATION
Location
- Region: Wilmington
Financial & listing details
- Price per square foot: $354/sqft
- Tax assessed value: $377,100
- Annual tax amount: $12,292
- Date on market: 4/18/2024
- Listing agreement: Exclusive Right To Sell
- Inclusions: Kitchen Refrigerator, Microwave, Wine Refrigerator, Beverage Refrigerator, Washer, Dryer, Foyer Chandelier Stored In Attic, Outdoor Surveillance System, Window Treatments Except Primary Bedroom Curtains, Pool Equipment And Cover
- Exclusions: Lighting Fixture In Dining Room (to Be Replaced With Original Fixture), Refrigerators In Garage And Storage Room, Freezers In Garage And Storage Room, Primary Bedroom Curtains
- Ownership: Fee Simple
Price history
| Date | Event | Price |
|---|---|---|
| 8/14/2024 | Sold | $1,895,000$354/sqft |
Source:  Bright MLS #DENC2059690 Report a problem Bright MLS #DENC2059690 Report a problem | ||
| 4/20/2024 | Pending sale | $1,895,000+1.1%$354/sqft |
Source: Bright MLS #DENC2059690 Report a problem | ||
| 4/18/2024 | Listed for sale | $1,875,000+53.1%$350/sqft |
Source: Bright MLS #DENC2059690 Report a problem | ||
| 4/21/2015 | Sold | $1,225,000+2.1%$229/sqft |
Source: Agent Provided Report a problem | ||
| 3/18/2003 | Sold | $1,200,000$224/sqft |
Source: Public Record Report a problem | ||
Public tax history
| Year | Property taxes | Tax assessment |
|---|---|---|
| 2025 | -- | $1,199,800 +218.2% |
| 2024 | $13,933 +13.4% | $377,100 |
| 2023 | $12,292 -1.2% | $377,100 |
| 2022 | $12,438 +0% | $377,100 |
| 2021 | $12,437 -0.3% | $377,100 |
| 2020 | $12,477 +0.2% | $377,100 |
| 2019 | $12,458 +3.3% | $377,100 |
| 2017 | $12,061 | $377,100 +0.1% |
| 2016 | -- | $376,600 |
| 2015 | -- | $376,600 |
| 2014 | $10,779 | $376,600 |
| 2013 | -- | $376,600 |
| 2012 | -- | $376,600 |
| 2011 | -- | $376,600 |
| 2010 | -- | $376,600 |
| 2009 | -- | $376,600 |
| 2008 | -- | $376,600 |
| 2007 | -- | $376,600 |
| 2006 | -- | $376,600 |
| 2005 | -- | $376,600 |
| 2004 | -- | $376,600 |
| 2003 | -- | $376,600 |
| 2002 | -- | $376,600 |
| 2001 | -- | $376,600 |
Find assessor info on the county website
Neighborhood: 19807
Nearby homes
- $1,421,9004 bd4 ba5.7k sqft304 Centennial Cir, Wilmington, DE 19807Off Market
- $1,820,7005 bd8 ba8k sqft303 Centennial Cir, Wilmington, DE 19807Off Market
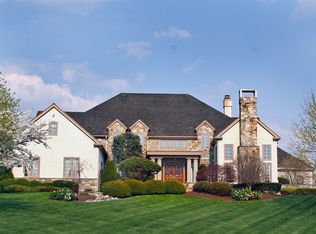
- $1,559,9005 bd5 ba6.1k sqft308 Centennial Cir, Wilmington, DE 19807Off Market
- $2,258,8006 bd9 ba7.7k sqft305 Centennial Cir, Wilmington, DE 19807Off Market

- $1,715,4004 bd6 ba5.8k sqft302 Centennial Cir, Wilmington, DE 19807Off Market
- $1,975,6005 bd5 ba6.4k sqft310 Centennial Cir, Wilmington, DE 19807Off Market
- $1,929,4005 bd6 ba8.5k sqft311 Centennial Cir, Wilmington, DE 19807Off Market
- $1,918,5005 bd6 ba8.2k sqft307 Centennial Cir, Wilmington, DE 19807Off Market
Nearby schools
GreatSchools rating
- 5/10Brandywine Springs SchoolGrades: K-8Distance: 4.5 mi
- 4/10duPont (Alexis I.) High SchoolGrades: 9-12Distance: 0.9 mi
- 1/10duPont (Alexis I.) Middle SchoolGrades: 6-8Distance: 0.8 mi
Schools provided by the listing agent
- District: Red Clay Consolidated
Source: Bright MLS. This data may not be complete. We recommend contacting the local school district to confirm school assignments for this home.
Get a cash offer in 3 minutes
Find out how much your home could sell for in as little as 3 minutes with a no-obligation cash offer.
Estimated market value
$1,940,500
Get a cash offer in 3 minutes
Find out how much your home could sell for in as little as 3 minutes with a no-obligation cash offer.
Estimated market value
$1,940,500
- Delaware
- New Castle County
- Wilmington
- 19807
- 306 Centennial Cir
Nearby cities
Nearby neighborhoods
Nearby zip codes
Other Wilmington Topics
