Welcome to The Oleary, where stylish finished brand new-construction condo living meets the charm of downtown La Conner! Move in NOW! Thoughtfully designed for easy, low-maintenance living, these residences feature hard-surface countertops, stainless steel appliances, tiled bathrooms with tile shower surrounds, upgraded lighting, window treatments, and beautiful accent-wall details. Select features include a gas fireplace and gas range, while in-unit laundry and generous closet space add everyday convenience. Enjoy your own covered balcony, covered parking, and elevator access for effortless living. Choose from thoughtfully planned 1-bedroom or 2-bedroom residences, including an 842 sq ft one-bedroom floor plan and spacious two-bedroom plans ranging from approximately 1,135+/- or–1,169=/- sq ft. Located in the heart of La Conner, The Oleary puts charming shops, restaurants, groceries, and all the character of downtown walking distance from your door. Whether you're searching for a full-time home, weekend escape, downsizing or an easy-care Northwest retreat, this is an exciting opportunity to enjoy modern condo living in one of Skagit Valley's most beloved communities. 2 staged condo's ready to tour. Choose from 14 units. Fee Simple in La Conner.
Active
Listed by: RE/MAX Gateway • Kelli Lang
$599,000
306 Center Street #301, La Conner, WA 98257
2beds
1,135sqft
Condominium
Built in 2026
-- sqft lot
$-- Zestimate®
$528/sqft
$99/mo HOA
What's special
Covered balconyGas fireplaceCovered parkingGenerous closet spaceUpgraded lightingIn-unit laundryWindow treatments
- --
- on Zillow
- 181
- views
- 6
- saves
Zillow last checked:
Listing updated:
Listed by:
Kelli Lang,
RE/MAX Gateway
Source: NWMLS as distributed by MLS GRID,MLS#: 2582901
Facts & features
Interior
Bedrooms & bathrooms
- Bedrooms: 2
- Bathrooms: 2
- Full bathrooms: 1
- 3/4 bathrooms: 1
- Main level bathrooms: 2
- Main level bedrooms: 2
Primary bedroom
- Level: Main
Bedroom
- Level: Main
Bathroom full
- Level: Main
Bathroom three quarter
- Level: Main
Entry hall
- Level: Main
Kitchen with eating space
- Level: Main
Living room
- Level: Main
Heating
- Fireplace, Fireplace Insert, Electric, Natural Gas
Cooling
- Insert
Appliances
- Included: Dishwasher, Microwave, Refrigerator, See Remarks, Stove(s)/Range(s), Dishwasher(s), Microwave(s), Refrigerator(s), Cooking-Gas
Features
- Flooring: Ceramic Tile, Vinyl Plank
- Windows: Insulated Windows
- Number of fireplaces: 1
- Fireplace features: Gas, Main Level: 1, Fireplace
Interior area
- Total structure area: 1,135
- Total interior livable area: 1,135 sqft
Property
Parking
- Parking features: Common Garage
- Has garage: Yes
Features
- Levels: One
- Stories: 1
- Entry location: Main
- Patio & porch: Cooking-Gas, Fireplace, Insulated Windows, Primary Bathroom, Sprinkler System, Walk-In Closet(s)
Lot
- Size: 0.35 Acres
- Features: Curbs, Paved, Sidewalk
Details
- Parcel number: P74143
- Special conditions: Standard
Construction
Type & style
- Home type: Condo
- Architectural style: Condo (1 Level)
- Property subtype: Condominium
Materials
- Cement Planked, Cement Plank
- Roof: Composition
Condition
- New construction: Yes
- Year built: 2026
Utilities & green energy
- Electric: Company: Puget Sound Energy
- Sewer: Company: City of La Conner
- Water: Company: City of La Conner
Green energy
- Energy efficient items: Insulated Windows
Community & HOA
Community
- Features: Elevator, See Remarks
- Security: Fire Sprinkler System
- Subdivision: La Conner
HOA
- Services included: Common Area Maintenance
- HOA fee: $99 monthly
Location
- Region: La Conner
Financial & listing details
- Price per square foot: $528/sqft
- Annual tax amount: $1,607
- Date on market: 9/19/2026
- Listing terms: Conventional
- Inclusions: Dishwasher(s), Microwave(s), Refrigerator(s), See Remarks, Stove(s)/Range(s)
Estimated market value
Not available
Estimated sales range
Not available
Not available
Price history
| Date | Event | Price |
|---|---|---|
| 9/19/2026 | Listed for sale | $599,000$528/sqft |
Source:  NWMLS as distributed by MLS GRID #2582901 Report a problem NWMLS as distributed by MLS GRID #2582901 Report a problem | ||
Public tax history
Tax history is unavailable.
Monthly payment
Est. payment
Payment breakdown
Explore the cost of this home by adjusting the details. Changes won't be saved.Climate risks
Neighborhood: 98257
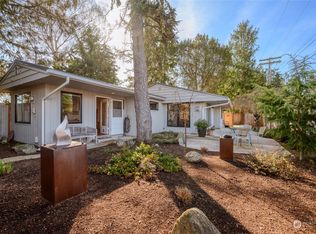
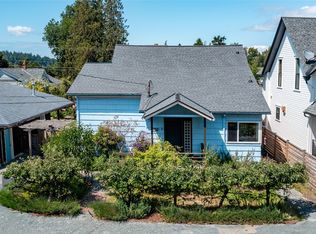
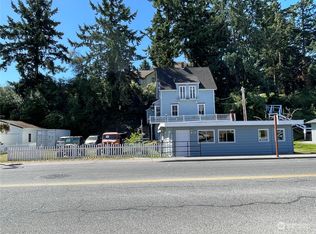
Similar homes
- $479,0001 bd1 ba842 sqftThe Oleary, La Conner, WA 98257Active
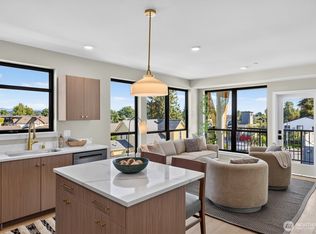 MLS ID #2582912, Kelli Lang. NWMLS as distributed by MLS GRID
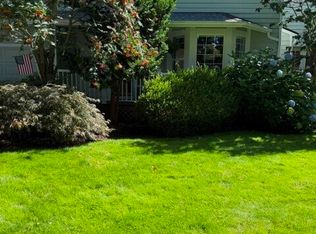
 - $595,9502 bd3 ba1.2k sqftState Street Townhouse Condos, La Conner, WA 98257Active
 MLS ID #2576980, Tom C. Hopper. NWMLS as distributed by MLS GRID
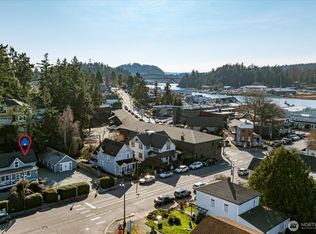
 - $617,5002 bd2 ba1.3k sqft220 Morris Street, La Conner, WA 98257Active
 MLS ID #2486292, Rebecca Bomann. NWMLS as distributed by MLS GRID
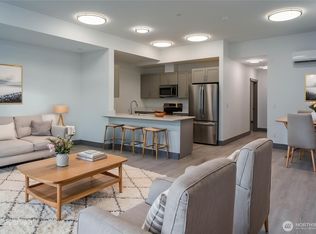
 - $525,0002 bd2 ba1k sqftTillinghast Condominiums, La Conner, WA 98257Active
 MLS ID #2557674, Mariah P. Dunning. NWMLS as distributed by MLS GRID
