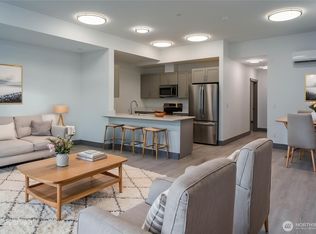
Welcome to The O'Leary where stylish finished brand new-construction condo living meets the charm of downtown La Conner! Move in now! Thoughtfully designed for easy, low-maintenance living, these residences feature hard-surface countertops, stainless steel appliances, tiled bathrooms with tile shower surrounds, upgraded lighting, window treatments, and beautiful accent-wall details. Select features include a gas fireplace and gas range, while in-unit laundry and generous closet space add everyday convenience. Enjoy your own covered balcony, covered parking, and elevator access for effortless living. Choose from thoughtfully planned 1-bedroom or 2-bedroom residences, including an 842 sq ft one-bedroom floor plan and spacious two-bedroom plans ranging from approximately 1,135–1,169 sq ft. Located in the heart of La Conner, The O'Leary puts charming shops, restaurants, groceries, and all the character of downtown in walking distance from your door. Whether you're searching for a full-time home, weekend escape, downsizing or an easy-care Northwest retreat, this is an exciting opportunity to enjoy modern condo living in one of Skagit Valley's most beloved communities. Fee simple in La Conner. 2 staged units ready to view. And choose from 14 available.
Active
Listed by: RE/MAX Gateway • Kelli Lang
$479,000
306 Center Street #304, La Conner, WA 98257
1beds
842sqft
Condominium
Built in 2026
-- sqft lot
$-- Zestimate®
$569/sqft
$99/mo HOA
What's special
Covered balconyGas fireplaceCovered parkingGenerous closet spaceUpgraded lightingIn-unit laundryWindow treatments
- --
- on Zillow
- 115
- views
- 4
- saves
Zillow last checked:
Listing updated:
Listed by:
Kelli Lang,
RE/MAX Gateway
Source: NWMLS as distributed by MLS GRID,MLS#: 2582912
Facts & features
Interior
Bedrooms & bathrooms
- Bedrooms: 1
- Bathrooms: 1
- 3/4 bathrooms: 1
- Main level bathrooms: 1
- Main level bedrooms: 1
Primary bedroom
- Level: Main
Bathroom three quarter
- Level: Main
Entry hall
- Level: Main
Kitchen with eating space
- Level: Main
Living room
- Level: Main
Heating
- Fireplace, Fireplace Insert, Electric, Natural Gas
Cooling
- Insert
Appliances
- Included: Dishwasher, Refrigerator, Stove(s)/Range(s), Dishwasher(s), Refrigerator(s), Cooking-Gas
Features
- Flooring: Ceramic Tile, Vinyl Plank
- Windows: Insulated Windows
- Number of fireplaces: 1
- Fireplace features: Gas, Main Level: 1, Fireplace
Interior area
- Total structure area: 842
- Total interior livable area: 842 sqft
Property
Parking
- Parking features: Common Garage
- Has garage: Yes
Features
- Levels: One
- Stories: 1
- Entry location: Main
- Patio & porch: Cooking-Gas, Fireplace, Insulated Windows, Sprinkler System, Walk-In Closet(s)
Lot
- Size: 0.35 Acres
- Features: Curbs, Paved, Sidewalk
Details
- Parcel number: P74143
- Special conditions: Standard
Construction
Type & style
- Home type: Condo
- Architectural style: Condo (1 Level)
- Property subtype: Condominium
Materials
- Brick
- Roof: Composition
Condition
- New construction: Yes
- Year built: 2026
- Major remodel year: 2026
Utilities & green energy
- Electric: Company: Puget Sound Energy
- Sewer: Company: City of La Conner
- Water: Company: City of La Conner
Green energy
- Energy efficient items: Insulated Windows
Community & HOA
Community
- Features: Elevator
- Security: Fire Sprinkler System
- Subdivision: La Conner
HOA
- Services included: Common Area Maintenance
- HOA fee: $99 monthly
Location
- Region: La Conner
Financial & listing details
- Price per square foot: $569/sqft
- Annual tax amount: $1,016
- Date on market: 9/19/2026
- Listing terms: Conventional
- Inclusions: Dishwasher(s), Refrigerator(s), Stove(s)/Range(s)
Estimated market value
Not available
Estimated sales range
Not available
Not available
Price history
| Date | Event | Price |
|---|---|---|
| 9/19/2026 | Listed for sale | $479,000$569/sqft |
Source:  NWMLS as distributed by MLS GRID #2582912 Report a problem NWMLS as distributed by MLS GRID #2582912 Report a problem | ||
Public tax history
Tax history is unavailable.
Monthly payment
Est. payment
Payment breakdown
Explore the cost of this home by adjusting the details. Changes won't be saved.Climate risks
Neighborhood: 98257
Nearby schools
Schools provided by the listing agent
- Elementary: La Conner Elem
- Middle: La Conner Mid
- High: La Conner High
Source: NWMLS as distributed by MLS GRID. This data may not be complete. We recommend contacting the local school district to confirm school assignments for this home.
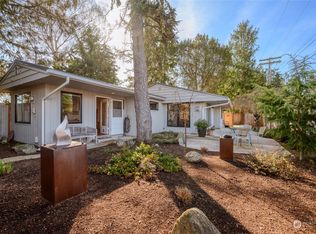
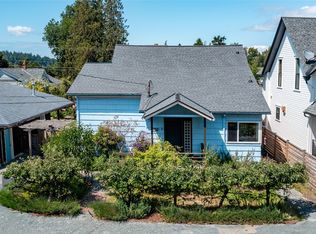
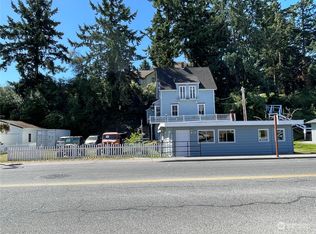
Similar homes
- $599,0002 bd2 ba1.1k sqftThe Oleary, La Conner, WA 98257Active
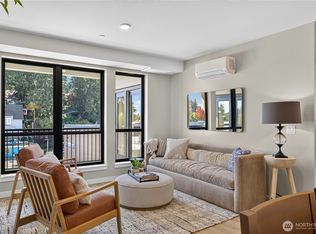 MLS ID #2582901, Kelli Lang. NWMLS as distributed by MLS GRID
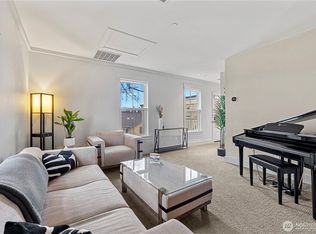
 - $525,0002 bd2 ba1k sqftTillinghast Condominiums, La Conner, WA 98257Active
 MLS ID #2557674, Mariah P. Dunning. NWMLS as distributed by MLS GRID
 - $399,0002 bd1 ba923 sqftTillinghast Seed Complex, La Conner, WA 98257Active
 MLS ID #2555567, Nathan Butcher. NWMLS as distributed by MLS GRID
 - $595,9502 bd3 ba1.2k sqftState Street Townhouse Condos, La Conner, WA 98257Active
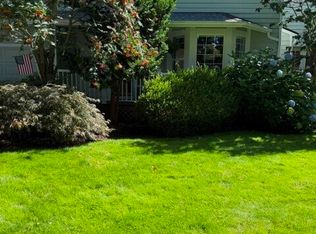 MLS ID #2576980, Tom C. Hopper. NWMLS as distributed by MLS GRID
