Skip main navigation
Off market
  • Price Unknown

    306 Central Street, Wichita Falls, TX 76305

    3beds
    1,773sqft
    SingleFamily
    Built in 1959
    -- sqft lot
    $-- Zestimate®
    $--/sqft
    $1,589 Estimated rent

    Home value

    Not available

    Estimated sales range

    Not available

    $1,589/mo

    Zestimate® history
    Loading
    Loading...

    Owner options

    List your home for rent

    $1,589/mo

    Rent Zestimate®

    Find your next renter with Zillow Rental Manager. Plus, with online applications, you can quickly screen prospective tenants – for free.

    Learn more

    $1,589/mo

    Rent Zestimate®

    Refinance and save

    Refinancing to a lower rate could help reduce your monthly payments and save thousands over the life of the loan.

    See today's rates

    Explore your selling options

    Work with a Zillow partner agent

    Leverage their expertise and Zillow's premium Showcase listings to get your home seen by more buyers.

    Get started

    List with your own agent

    Get your home in front of millions of buyers by listing it on Zillow.

    Learn how to do it

    Sell it yourself

    Take full control of how buyers see your home on Zillow by listing For Sale by Owner (FSBO).

    List your home

    What's special

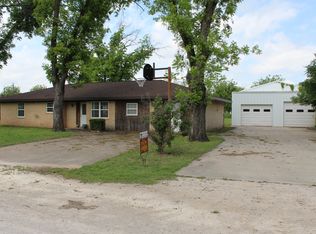
    Brick home on 0.39 acres, large pecan trees, 3 bedrooms, 1.5 baths and the garage was converted to the third bedroom. The owner was in the middle of making a closet in the third bedroom, so you will need to finish that out. The kitchen has newer appliances, refrigerator and in the box microwave/vent that needs to be installed. We are selling this home "AS IS". Storm shelter, water well, 600 SF. man's cave and single garage a 1800 SF SHOP with office, Storage, 3 roll up doors, back room & loft.

    This property is off market, which means it's not currently listed for sale or rent on Zillow. This may be different from what's available on other websites or public sources.

    Facts & features

    Interior

    Bedrooms & bathrooms
    • Bedrooms: 3
    • Bathrooms: 2
    • Full bathrooms: 1
    • 1/2 bathrooms: 1
    Heating
    • Gas
    Cooling
    • Central
    Appliances
    • Included: Dishwasher, Microwave, Range / Oven, Refrigerator
    Features
    • Flooring: Tile, Carpet, Linoleum / Vinyl
    Interior area
    • Total interior livable area: 1,773 sqft

    Property

    Parking
    • Parking features: Garage - Detached

    Construction

    Type & style
    • Home type: SingleFamily
    Condition
    • Year built: 1959

    Utilities & green energy

    • Utilities for property: Public Water, Septic System, Water Well

    Community & neighborhood

    Location
    • Region: Wichita Falls

    Other

    Other facts
    • Living Areas: One
    • Garage Type: Detached Garage
    • Eating Areas: Formal Dining
    • AIR CONDITIONING: Central Electric
    • EXT. AMENITIES: Outbuildings, Fenced, Chain Link, Workshop, Storm Cellar, Double Pane Windows, Garage Door Opener, Pipe Fence
    • FLOOR COVERING: Vinyl/Linoleum, Carpet, Tile
    • HEATING: Central Gas
    • INTERNAL AMENITIES: Washer Conn, Dryer Conn, Electric, Garage Dr Opener, Separate Utility Room
    • KITCHEN FEATURE: Refrigerator, Free-Stand Range/Oven, Vent-A-Hood, Dishwasher, Microwave, Breakfast Bar, Formica Coutertops, Eat-in Kitchen
    • LOT DESCRIPTION: Faces East, Irregular
    • STYLE: One Story
    • UTILITIES: Public Water, Septic System, Water Well
    • EXTRA ROOMS: Isolated Bedroom, Second Master Suite
    • Square Foot Range: 1750-1999 SqFt
    • Type: Single Family
    • Sale/Rent: For Sale

    Price history

    DateEventPrice
    2/6/2020Listing removed$120,000$68/sqft
    Source: HIRSCHI REALTORS #152538 Report a problem
    5/20/2019Price change$120,000-4%$68/sqft
    Source: HIRSCHI REALTORS #152538 Report a problem
    4/10/2019Listed for sale$125,000$71/sqft
    Source: HIRSCHI REALTORS #152538 Report a problem

    Public tax history

    Tax history is unavailable.

    Neighborhood: 76305

    Nearby schools

    GreatSchools rating