Skip main navigation
Closed
  • $75,000

    306 Charles St, Jamestown, NY 14701

    3beds
    1,320sqft
    Single Family Residence
    Built in 1923
    5,253 Square Feet Lot
    $77,500 Zestimate®
    $57/sqft
    $1,214 Estimated rent

    Home value

    $77,500

    $58,000 - $104,000

    $1,214/mo

    Zestimate® history
    Loading
    Loading...

    Owner options

    List your home for rent

    $1,214/mo

    Rent Zestimate®

    Find your next renter with Zillow Rental Manager. Plus, with online applications, you can quickly screen prospective tenants – for free.

    Learn more

    $1,214/mo

    Rent Zestimate®

    Refinance and save

    $448/mo

    Est. payment

    Refinancing to a lower rate could help reduce your monthly payments and save thousands over the life of the loan.

    See today's rates

    $448/mo

    Est. payment

    Explore your selling options

    Work with a Zillow partner agent

    Leverage their expertise and Zillow's premium Showcase listings to get your home seen by more buyers.

    Get started

    List with your own agent

    Get your home in front of millions of buyers by listing it on Zillow.

    Learn how to do it

    Sell it yourself

    Take full control of how buyers see your home on Zillow by listing For Sale by Owner (FSBO).

    List your home

    What's special

    Off street parkingFirst floor laundry hookupsVintage woodworkTwo separate heating zonesWood-burning stoveFormal dining roomBrick street
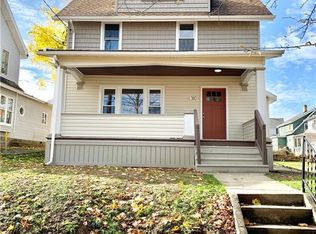
    Solid two-story, neighborhood home on a brick street on the southside of Jamestown. Vintage woodwork intact and in great shape. Open living room which leads to a formal dining room off the kitchen. All appliances, including washer and dryer in the basement are included. There is first floor laundry hookups as well in the basement. The upstairs bathtub drain has been repaired. The main sewer stack in the basement, that was cast iron, has been replaced with PVC with a cleanout. Two separate heating zones, with the living room having a wood-burning stove inserted in the fireplace. Off street parking behind house to go along with the 1-car detached garage. Trees have been taken out on the left of the house, and the one in front has been trimmed down significantly.

    Zillow last checked:

    Listing updated:

    Listed by:

    Alexander "Duke" McLachlan 716-489-9500,

    Howard Hanna Holt - Lakewood

    Bought with:

    Nicole Genberg, 10401295713

    PropertyMatch USA, LLC

    Source: NYSAMLSs,MLS#: R1630900MLS LogoOriginating MLS: Chautauqua-Cattaraugus

    Facts & features

    Interior

    Bedrooms & bathrooms
    • Bedrooms: 3
    • Bathrooms: 1
    • Full bathrooms: 1
    Bedroom 1
    • Level: Second
    • Dimensions: 13.00 x 12.00
    Bedroom 2
    • Level: Second
    • Dimensions: 9.00 x 9.00
    Bedroom 3
    • Level: Second
    • Dimensions: 10.00 x 11.00
    Dining room
    • Level: First
    • Dimensions: 12.00 x 11.00
    Kitchen
    • Level: First
    • Dimensions: 13.00 x 9.00
    Living room
    • Level: First
    • Dimensions: 23.00 x 11.00
    Other
    • Level: Second
    • Dimensions: 8.00 x 6.00
    Heating
    • Gas, Zoned, Baseboard, Hot Water, Stove
    Cooling
    • Zoned
    Appliances
    • Included: Dryer, Electric Oven, Electric Range, Gas Water Heater, Microwave, Refrigerator, Washer
    • Laundry: In Basement, Main Level
    Features
    • Separate/Formal Dining Room, Separate/Formal Living Room, Home Office, Natural Woodwork
    • Flooring: Carpet, Hardwood, Varies
    • Basement: Full,Sump Pump
    • Number of fireplaces: 1
    Interior area
    • Total structure area: 1,320
    • Total interior livable area: 1,320 sqft

    Property

    Parking
    • Total spaces: 1
    • Parking features: Detached, Electricity, Garage, Driveway
    • Garage spaces: 1
    Features
    • Levels: Two
    • Stories: 2
    • Patio & porch: Covered, Porch
    • Exterior features: Blacktop Driveway
    Lot
    • Size: 5,253 Square Feet
    • Dimensions: 45 x 116
    • Features: Rectangular, Rectangular Lot, Residential Lot
    Details
    • Parcel number: 0608003870180003023000
    • Special conditions: Standard

    Construction

    Type & style
    • Home type: SingleFamily
    • Architectural style: Historic/Antique,Two Story
    • Property subtype: Single Family Residence
    Materials
    • Attic/Crawl Hatchway(s) Insulated, Vinyl Siding
    • Foundation: Block
    • Roof: Asphalt
    Condition
    • Resale
    • Year built: 1923

    Utilities & green energy

    • Electric: Circuit Breakers, Fuses
    • Sewer: Connected
    • Water: Connected, Public
    • Utilities for property: Sewer Connected, Water Connected

    Community & HOA

    Location
    • Region: Jamestown

    Financial & listing details

    • Price per square foot: $57/sqft
    • Tax assessed value: $69,000
    • Annual tax amount: $3,310
    • Date on market: 8/15/2025
    • Cumulative days on market: 28 days
    • Listing terms: Cash,Conventional,FHA,VA Loan

    Price history

    DateEventPrice
    1/14/2026Sold$75,000-5.1%$57/sqft
    Source: NYSAMLSs #R1630900 Report a problem
    9/25/2025Pending sale$79,000$60/sqft
    Source: NYSAMLSs #R1630900 Report a problem
    9/12/2025Contingent$79,000$60/sqft
    Source: NYSAMLSs #R1630900 Report a problem
    9/9/2025Price change$79,000-7.1%$60/sqft
    Source: NYSAMLSs #R1630900 Report a problem
    8/27/2025Listed for sale$85,000$64/sqft
    Source: NYSAMLSs #R1630900 Report a problem
    8/16/2025Contingent$85,000$64/sqft
    Source: NYSAMLSs #R1630900 Report a problem
    8/15/2025Listed for sale$85,000$64/sqft
    Source: NYSAMLSs #R1630900 Report a problem

    Public tax history

    YearProperty taxesTax assessment
    2025-- $69,000
    2024-- $69,000
    2023-- $69,000
    2022-- $69,000
    2021-- $69,000
    2020-- $69,000
    2019-- $69,000
    2018-- $69,000
    2017-- $69,000
    2016-- $69,000
    2015-- $69,000
    2014-- $69,000
    2013-- $69,000
    2012-- $69,000
    2011-- $69,000
    2010-- $69,000
    2009-- $69,000
    2008-- $69,000
    2007-- $69,000
    2006-- $69,000 +423.9%
    2005-- $13,170
    Find assessor info on the county website

    Neighborhood: 14701

    Nearby schools

    GreatSchools rating
    Schools provided by the listing agent
    • Elementary: Milton J Fletcher Elementary
    • Middle: Persell Middle
    • High: Jamestown High
    • District: Jamestown

    Source: NYSAMLSs. This data may not be complete. We recommend contacting the local school district to confirm school assignments for this home.