Charming north Royal Oak brick ranch with lots of updates and great features well located on a tree lined street. Open living room with adjoining dining room with hardwood floors and recessed lights. Renovated kitchen with gray cabinets, ceramic tile floor, granite countertops and stainless steel appliances. Updated bathroom with ceramic tile. Finished basement with family room with gas fireplace, office, a second full bathroom and lots of storage. New roof on the home in 2023, gutters in 2020 and furnace in 2022. Fenced in backyard with above ground pool refurbished in 2018, pool deck in 2021 and gazebo in 2023. One and a half car garage with opener. Vinyl windows, glass block windows and copper plumbing. Come see this clean home with possession at close before it sells.
Sold for $375,000
$375,000
306 Charlotte Ave, Royal Oak, MI 48073
3beds
1,641sqft
Single Family Residence
Built in 1953
7,405 Square Feet Lot
$385,100 Zestimate®
$229/sqft
$2,751 Estimated rent
Home value
$385,100
$362,000 - $408,000
$2,751/mo
Zestimate® history
Owner options
List your home for rent
$2,751/mo
Rent Zestimate®
Find your next renter with Zillow Rental Manager. Plus, with online applications, you can quickly screen prospective tenants – for free.
$2,751/mo
Rent Zestimate®
Refinance and save
$2,474/mo
Est. payment
Refinancing to a lower rate could help reduce your monthly payments and save thousands over the life of the loan.
$2,474/mo
Est. payment
Explore your selling options
Work with a Zillow partner agent
Leverage their expertise and Zillow's premium Showcase listings to get your home seen by more buyers.
Get startedList with your own agent
Get your home in front of millions of buyers by listing it on Zillow.
Learn how to do itSell it yourself
Take full control of how buyers see your home on Zillow by listing For Sale by Owner (FSBO).
List your homeWhat's special
Pool deckAbove ground poolFinished basementFenced in backyardUpdated bathroomTree lined streetRecessed lights
Zillow last checked:
Listing updated:
Listed by:
Robert Coburn 586-662-4444,
RE/MAX First
Bought with:
Amy Wagner, 6502350189
Sun Wave Realty
Source: Realcomp II,MLS#: 20251039893
Facts & features
Interior
Bedrooms & bathrooms
- Bedrooms: 3
- Bathrooms: 2
- Full bathrooms: 2
Bedroom
- Level: Entry
- Area: 132
- Dimensions: 12 X 11
Bedroom
- Level: Entry
- Area: 108
- Dimensions: 12 X 9
Bedroom
- Level: Entry
- Area: 90
- Dimensions: 10 X 9
Other
- Level: Entry
- Area: 45
- Dimensions: 9 X 5
Other
- Level: Basement
- Area: 40
- Dimensions: 8 X 5
Dining room
- Level: Entry
- Area: 48
- Dimensions: 8 X 6
Family room
- Level: Basement
- Area: 300
- Dimensions: 20 X 15
Kitchen
- Level: Entry
- Area: 153
- Dimensions: 17 X 9
Library
- Level: Basement
- Area: 96
- Dimensions: 12 X 8
Living room
- Level: Entry
- Area: 204
- Dimensions: 17 X 12
Heating
- Forced Air, Natural Gas
Cooling
- Ceiling Fans, Central Air
Appliances
- Included: Dishwasher, Dryer, Free Standing Electric Range, Free Standing Refrigerator, Microwave, Stainless Steel Appliances, Washer
Features
- Basement: Finished,Full
- Has fireplace: Yes
- Fireplace features: Basement
Interior area
- Total interior livable area: 1,641 sqft
- Finished area above ground: 1,016
- Finished area below ground: 625
Property
Parking
- Total spaces: 1.5
- Parking features: Oneand Half Car Garage, Detached, Electricityin Garage, Garage Door Opener
- Garage spaces: 1.5
Features
- Levels: One
- Stories: 1
- Entry location: GroundLevelwSteps
- Patio & porch: Porch
- Exterior features: Lighting
- Pool features: Above Ground
- Fencing: Fenced
Lot
- Size: 7,405 Square Feet
- Dimensions: 49 x 150
Details
- Parcel number: 2504428021
- Special conditions: Short Sale No,Standard
Construction
Type & style
- Home type: SingleFamily
- Architectural style: Ranch
- Property subtype: Single Family Residence
Materials
- Brick
- Foundation: Basement, Block
- Roof: Asphalt
Condition
- New construction: No
- Year built: 1953
Utilities & green energy
- Electric: Circuit Breakers
- Sewer: Public Sewer
- Water: Public
Community & HOA
Community
- Subdivision: HARRY SLATKINS CITY PARK SUB-ROYAL OAK
HOA
- Has HOA: No
Location
- Region: Royal Oak
Financial & listing details
- Price per square foot: $229/sqft
- Tax assessed value: $87,540
- Annual tax amount: $3,302
- Date on market: 9/25/2025
- Cumulative days on market: 7 days
- Listing agreement: Exclusive Right To Sell
- Listing terms: Cash,Conventional
Price history
| Date | Event | Price |
|---|---|---|
| 10/31/2025 | Sold | $375,000$229/sqft |
Source:  Realcomp II #20251039893 Report a problem Realcomp II #20251039893 Report a problem | ||
| 10/2/2025 | Pending sale | $375,000$229/sqft |
Source: Realcomp II #20251039893 Report a problem | ||
| 9/25/2025 | Listed for sale | $375,000$229/sqft |
Source: Realcomp II #20251039893 Report a problem | ||
Public tax history
| Year | Property taxes | Tax assessment |
|---|---|---|
| 2024 | -- | $124,750 +7% |
| 2023 | -- | $116,640 +3.5% |
| 2022 | -- | $112,680 +5.3% |
| 2021 | -- | $106,990 +4.5% |
| 2020 | -- | $102,370 +6.9% |
| 2019 | -- | $95,740 +1.8% |
| 2018 | -- | $94,070 |
| 2017 | -- | $94,070 +11.2% |
| 2015 | -- | $84,570 +8.8% |
| 2014 | -- | $77,750 +14.2% |
| 2011 | -- | $68,070 -3.9% |
| 2010 | $2,459 +0.8% | $70,810 -22.7% |
| 2009 | $2,439 +34.1% | $91,600 -39% |
| 2005 | $1,819 | $150,210 +72.8% |
| 2003 | -- | $86,940 +10.6% |
| 2002 | -- | $78,590 +44.1% |
| 2001 | $1,932 +2.5% | $54,520 +3.2% |
| 2000 | $1,885 | $52,830 |
Find assessor info on the county website
Neighborhood: 48073
Nearby homes
- $333,5003 bd2 ba1k sqft312 Charlotte Ave, Royal Oak, MI 48073Off Market
- $323,6003 bd1 ba1k sqft302 Charlotte Ave, Royal Oak, MI 48073Off Market
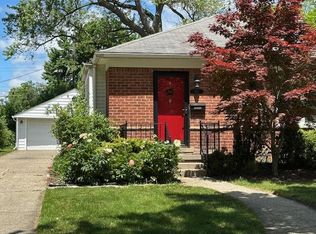
- $342,8003 bd1 ba1k sqft316 Charlotte Ave, Royal Oak, MI 48073Off Market
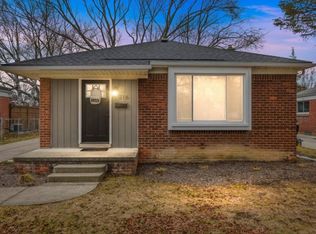
- $557,0003 bd3 ba2.1k sqft224 Charlotte Ave, Royal Oak, MI 48073Off Market
- $309,4003 bd1 ba1k sqft322 Charlotte Ave, Royal Oak, MI 48073Off Market
- $323,5003 bd1 ba1k sqft311 W Sunnybrook Dr, Royal Oak, MI 48073Off Market
- $324,7003 bd1 ba987 sqft317 W Sunnybrook Dr, Royal Oak, MI 48073Off Market
- $383,5003 bd2 ba1.1k sqft321 W Sunnybrook Dr, Royal Oak, MI 48073Off Market
Nearby schools
GreatSchools rating
- 6/10Addams ElementaryGrades: PK-5Distance: 1.5 mi
- 7/10Royal Oak Middle SchoolGrades: 6-8Distance: 2 mi
- 9/10Royal Oak High SchoolGrades: 9-12Distance: 0.7 mi
Get a cash offer in 3 minutes
Find out how much your home could sell for in as little as 3 minutes with a no-obligation cash offer.
Estimated market value
$385,100
Get a cash offer in 3 minutes
Find out how much your home could sell for in as little as 3 minutes with a no-obligation cash offer.
Estimated market value
$385,100
- Michigan
- Oakland County
- Royal Oak
- 48073
- 306 Charlotte Ave
Nearby cities
Nearby zip codes
Other Royal Oak Topics
