3 bedroom, 2 bath 2,071 sq ft home on large sunny .34 acre lot centrally located in Blue Lake across the street from Perigot Park and within walking distance to the library, Del Arte and the Mad River. This well maintained home shows pride of ownership throughout which features new hardwood / laminate flooring in the bedrooms and newer roof, furnace and windows. The attached over sized 2 car garage with workshop and lots of storage. Large fenced yard provides privacy with plenty of space to enjoy! Additionally, the new washer, dryer and hot tub are included in the sale. Recent addition was another sidewalk for a utility side as to keep the beautiful botanical courtyard beautiful.
For sale by owner
Price cut: $200K (8/7)
$570,000
306 Chartin Rd, Blue Lake, CA 95525
3beds
2,071sqft
SingleFamily
Built in 1983
0.34 Acres Lot
$-- Zestimate®
$275/sqft
$-- HOA
What's special
Beautiful botanical courtyardNewer roof
- 53 days
- 782
- 26
Listed by:
Property Owner (707) 296-0522
Facts & features
Interior
Bedrooms & bathrooms
- Bedrooms: 3
- Bathrooms: 2
- Full bathrooms: 2
Heating
- Baseboard, Forced air, Gas, Wood / Pellet
Cooling
- Refrigerator, Central
Appliances
- Included: Dishwasher, Dryer, Freezer, Garbage disposal, Microwave, Range / Oven, Refrigerator, Washer
- Laundry: Dryer Hookup, Washer Hookup
Features
- Flooring: Softwood, Carpet, Laminate, Linoleum / Vinyl
- Basement: None
- Has fireplace: Yes
Interior area
- Total interior livable area: 2,071 sqft
Property
Parking
- Total spaces: 3
- Parking features: Garage - Attached, Garage - Detached, Off-street, On-street
Features
- Levels: One Story
- Exterior features: Stone, Wood, Wood products, Brick, Cement / Concrete
- Has spa: Yes
- Has view: Yes
- View description: Park
Lot
- Size: 0.34 Acres
Details
- Parcel number: 025131005000
- Zoning: Single Family
Construction
Type & style
- Home type: SingleFamily
Materials
- Roof: Composition
Condition
- New construction: No
- Year built: 1983
Utilities & green energy
- Sewer: Public
- Utilities for property: Electric, Gas
Community & HOA
Location
- Region: Blue Lake
Financial & listing details
- Price per square foot: $275/sqft
- Tax assessed value: $535,475
- Date on market: 7/30/2026
Estimated market value
Not available
Estimated sales range
Not available
$2,777/mo
Price history
| Date | Event | Price |
|---|---|---|
| 8/7/2026 | Price change | $570,000-26%$275/sqft |
Source: Owner Report a problem | ||
| 7/30/2026 | Listed for sale | $770,000+58.8%$372/sqft |
Source: Owner Report a problem | ||
| 4/22/2021 | Sold | $485,000-2.8%$234/sqft |
Source: Public Record Report a problem | ||
| 8/7/2020 | Listing removed | $499,000$241/sqft |
Source: Coldwell Banker Sellers Realty #256707 Report a problem | ||
| 7/20/2020 | Price change | $499,000-1.2%$241/sqft |
Source: Coldwell Banker Sellers Realty #256707 Report a problem | ||
| 7/3/2020 | Price change | $505,000-2.7%$244/sqft |
Source: Coldwell Banker Sellers Realty #256707 Report a problem | ||
| 6/20/2020 | Price change | $519,000-1.1%$251/sqft |
Source: Coldwell Banker Sellers Realty #256707 Report a problem | ||
| 6/14/2020 | Listed for sale | $525,000+11.1%$254/sqft |
Source: Owner Report a problem | ||
| 6/10/2019 | Sold | $472,500-4.5%$228/sqft |
Source:  HBMLS #253259 Report a problem HBMLS #253259 Report a problem | ||
| 4/16/2019 | Price change | $495,000-2.9%$239/sqft |
Source: MikkiMoves Real Estate, Inc. #253259 Report a problem | ||
| 3/14/2019 | Listed for sale | $509,999$246/sqft |
Source: MikkiMoves Real Estate, Inc. #253259 Report a problem | ||
Public tax history
| Year | Property taxes | Tax assessment |
|---|---|---|
| 2026 | -- | $535,475 +2% |
| 2025 | $5,522 +3.1% | $524,977 +2% |
| 2024 | $5,358 +0.1% | $514,685 +2% |
| 2023 | $5,350 -1.7% | $504,594 +1.6% |
| 2022 | $5,445 +5.2% | $496,680 +2% |
| 2021 | $5,173 -2.3% | $486,942 +1% |
| 2020 | $5,294 +187.9% | $481,950 +173.7% |
| 2019 | $1,839 +2.4% | $176,102 +2% |
| 2018 | $1,795 +1.3% | $172,650 +2% |
| 2017 | $1,772 | $169,266 +2% |
| 2016 | -- | $165,948 +1.5% |
| 2015 | -- | $163,456 +2% |
| 2014 | -- | $160,255 +2.5% |
| 2012 | -- | $156,404 +2% |
| 2011 | -- | $153,338 +0.8% |
| 2010 | -- | $152,193 -0.2% |
| 2009 | -- | $152,556 +2% |
| 2008 | -- | $149,565 +2% |
| 2007 | -- | $146,633 +2% |
| 2006 | -- | $143,759 +2% |
| 2005 | -- | $140,941 +2% |
| 2004 | -- | $138,178 +1.9% |
| 2003 | -- | $135,647 +2% |
| 2002 | -- | $132,988 +2% |
| 2001 | -- | $130,382 +2% |
| 2000 | -- | $127,827 |
Find assessor info on the county website
Monthly payment
Est. payment
Payment breakdown
Explore the cost of this home by adjusting the details. Changes won't be saved.Climate risks
Neighborhood: 95525
Nearby schools
Schools provided by the listing agent
- Elementary: Blue Lake
- Middle: McKinleyville
- High: McKinleyville
- District: Blue Lake
Source: The MLS. This data may not be complete. We recommend contacting the local school district to confirm school assignments for this home.
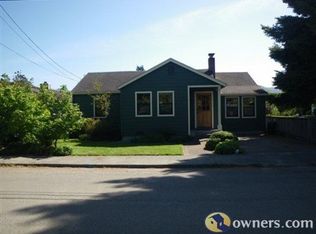
Similar homes
- $465,0003 bd1 ba1.3k sqft102 Acacia Dr, Blue Lake, CA 95525For Sale
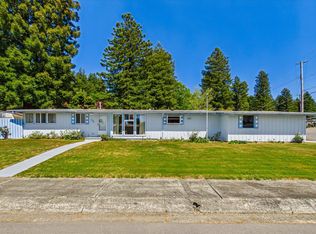
 MLS ID #272546, Chris Prior. HBMLS
 - $789,9004 bd2 ba2.4k sqft128 Park Ave, Blue Lake, CA 95525For Sale
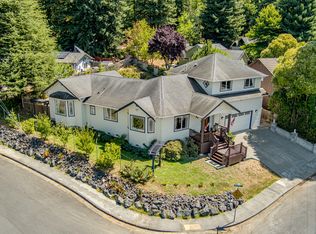 MLS ID #272937, Joanie Frederick. HBMLS
 - $499,0002 bd1 ba1.7k sqft1 Cedar Street, Blue Lake, CA 95525For Sale
 MLS ID #326079221, Joshua Cook, Corcoran Icon Properties. BAREIS
 - $384,900-- bd1 ba2.3k sqft231 H St, Blue Lake, CA 95525For Sale
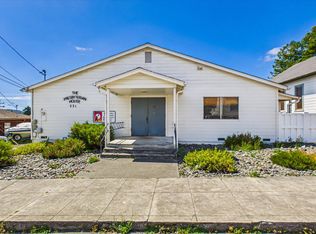 MLS ID #272602, Tracy Helard-Shumard. HBMLS
 - $700,0003 bd2 ba1.9k sqft230 Blue Blossom Ln, Eureka, CA 95503For SaleMLS ID #273380, Tasha Babich. HBMLS
- $599,0003 bd2 ba1.5k sqft1835 Timothy Rd, McKinleyville, CA 95519For SaleMLS ID #273303, Tasha Babich. HBMLS
- $579,9003 bd1 ba1.1k sqft1330 Spear Ave, Arcata, CA 95521For SaleMLS ID #272466, Patricia Stearns. HBMLS
- $545,0003 bd2 ba1.5k sqft3767 Dows Prairie Rd, McKinleyville, CA 95519For SaleMLS ID #273326, Sarah Coleman. HBMLS
- $299,000-- bd1 ba2k sqft241 H St, Blue Lake, CA 95525For SaleMLS ID #272605, Tracy Helard-Shumard. HBMLS
- $699,0003 bd3 ba2.1k sqft1195 Diamond Dr, Arcata, CA 95521For SaleMLS ID #272440, Stephany Joy. HBMLS
- $749,0003 bd2 ba1.9k sqft2171 Tina Ct, Arcata, CA 95521For SaleMLS ID #273404, Jill Macdonald. HBMLS
- $729,0003 bd3 ba2.6k sqft150 Hammer Ln, Arcata, CA 95521For SaleMLS ID #273363, Brandon Brown. HBMLS
- $647,9005 bd3 ba2.3k sqft2529 Baldwin St, Arcata, CA 95521For SaleMLS ID #272751, Don Chin. HBMLS
- $577,7773 bd2 ba1.1k sqft1876 Blake Rd, McKinleyville, CA 95519For SaleMLS ID #273115, Rachel Shiney. HBMLS
- $649,9006 bd6 ba2.4k sqft345 Evergreen Ave, Arcata, CA 95521For SaleMLS ID #273053, Tracy Helard-Shumard. HBMLS
- $649,9006 bd6 ba2.4k sqft377 Evergreen Ave, Arcata, CA 95521For SaleMLS ID #273052, Tracy Helard-Shumard. HBMLS
- $609,0004 bd3 ba2.5k sqft2025 11th St, Arcata, CA 95521For SaleMLS ID #272888, Stephany Joy. HBMLS
- $600,0003 bd1 ba1.5k sqft4548-4576 Greenwood Heights Dr, Kneeland, CA 95549For SaleMLS ID #271685, Henry Hammacher. HBMLS
- $559,0003 bd2 ba1.5k sqft1196 Freshwater Rd, Eureka, CA 95503For SaleMLS ID #272665, Holly Roberts. HBMLS
Local buyer's agents are ready to help
