Skip main navigation
Sold for $450,000
Street View
  • $450,000

    306 Cherry St #300, Philadelphia, PA 19106

    2beds
    1,331sqft
    Condominium
    Built in 1818
    -- sqft lot
    $451,800 Zestimate®
    $338/sqft
    $2,482 Estimated rent

    Home value

    $451,800

    $420,000 - $488,000

    $2,482/mo

    Zestimate® history
    Loading
    Loading...

    Owner options

    List your home for rent

    $2,482/mo

    Rent Zestimate®

    Find your next renter with Zillow Rental Manager. Plus, with online applications, you can quickly screen prospective tenants – for free.

    Learn more

    $2,482/mo

    Rent Zestimate®

    Refinance and save

    $3,057/mo

    Est. payment

    Refinancing to a lower rate could help reduce your monthly payments and save thousands over the life of the loan.

    See today's rates

    $3,057/mo

    Est. payment

    Explore your selling options

    Work with a Zillow partner agent

    Leverage their expertise and Zillow's premium Showcase listings to get your home seen by more buyers.

    Get started

    List with your own agent

    Get your home in front of millions of buyers by listing it on Zillow.

    Learn how to do it

    Sell it yourself

    Take full control of how buyers see your home on Zillow by listing For Sale by Owner (FSBO).

    List your home

    What's special

    Wood burning fireplaceQuiet streetCrowns of mature treesEndless stone counter topsParking lots aboundLight blond hardwood floorsNewer heating system
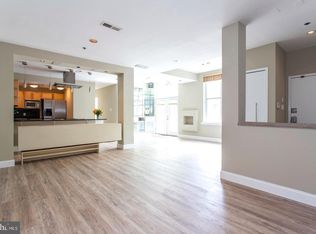
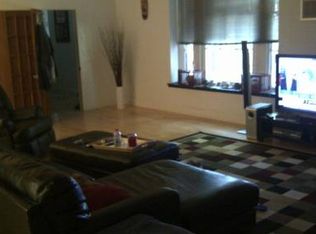
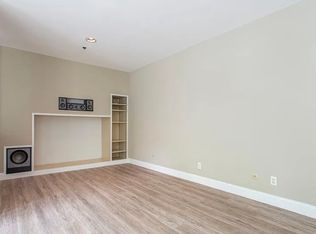
    If you love the feeling of being in a tree house, this move-right-in apartment is for you! This 1331-sq-foot, 2-bedroom apartment is located on a quiet street in the heart of Old City, where restaurants and galleries are just a few steps away. The historic gem of a building has been upgraded over the years to offer practicality, charm, and a fantastic location. When you enter the apartment, you see a large bank of tall windows and the crowns of mature trees planted years ago on quaint and quiet Cherry Street. Light spills into a very large living room/dining room/kitchen combo with light blond hardwood floors and a wood burning fireplace ready for your holiday parties! You will love the warm wood floors throughout the entire unit, except for the kitchen and bathroom where easy to maintain ceramic floors have been installed. The very spacious open floor plan is perfect for entertaining. The chef’s kitchen boasts maple cabinets galore, endless stone counter tops and faces the living room. The spa-like bathroom has a frame-less glass shower with large ceramic tiles and a double door closet with new washer and dryer and storage space. The two large bedrooms are on either side of the ample living area, giving privacy to all. Ceiling fans, closets galore, a newer heating system and quick, easy access to main roads and public transportation are just a few of the attractive features of this apartment. Parking lots abound and the street has lots of loading zones for easy quick parking.

    Zillow last checked:

    Listing updated:

    Listed by:

    Cecile Steinriede 215-880-2726,

    Elfant Wissahickon-Rittenhouse Square,

    Listing Team: Camp Cammisa Steinriede Joslin Team

    Bought with:

    Ryan Cortez, RS321670

    Kurfiss Sotheby's International Realty

    Source: Bright MLS,MLS#: PAPH2585632MLS Logo

    Facts & features

    Interior

    Bedrooms & bathrooms
    • Bedrooms: 2
    • Bathrooms: 1
    • Full bathrooms: 1
    • Main level bathrooms: 1
    • Main level bedrooms: 2
    Heating
    • Forced Air, Electric
    Cooling
    • Central Air, Electric
    Appliances
    • Included: Microwave, Dryer, ENERGY STAR Qualified Dishwasher, Oven/Range - Electric, Refrigerator, Electric Water Heater
    • Laundry: In Unit
    Features
    • Has basement: No
    • Has fireplace: No
    Interior area
    • Total structure area: 1,331
    • Total interior livable area: 1,331 sqft
    • Finished area above ground: 1,331

    Property

    Parking
    • Parking features: On Street
    • Has uncovered spaces: Yes
    Accessibility
    • Accessibility features: None
    Features
    • Levels: Four
    • Stories: 4
    • Pool features: None
    Details
    • Additional structures: Above Grade
    • Parcel number: 888049116
    • Zoning: CMX3
    • Special conditions: Standard

    Construction

    Type & style
    • Home type: Condo
    • Architectural style: Traditional
    • Property subtype: Condominium
    • Attached to another structure: Yes
    Materials
    • Masonry
    • Foundation: None
    Condition
    • New construction: No
    • Year built: 1818

    Utilities & green energy

    • Sewer: Public Sewer
    • Water: Public

    Community & HOA

    Community
    • Subdivision: Old City
    HOA
    • Has HOA: Yes
    • Amenities included: None
    • Services included: Alarm System, Common Area Maintenance, Insurance, Snow Removal, Trash, Maintenance Structure, Water
    • HOA fee: $302 monthly
    • HOA name: 306-308 CHERRY ST. CONDOMINIUM OWNERS ASSOCIATION
    Location
    • Region: Philadelphia
    • Municipality: PHILADELPHIA

    Financial & listing details

    • Price per square foot: $338/sqft
    • Tax assessed value: $403,400
    • Annual tax amount: $5,647
    • Date on market: 4/7/2026
    • Listing agreement: Exclusive Right To Sell
    • Listing terms: Cash,Conventional,FHA,VA Loan
    • Inclusions: All Appliances
    • Ownership: Condominium

    Price history

    DateEventPrice
    5/12/2026Sold$450,000$338/sqft
    Source: Bright MLS #PAPH2585632 Report a problem
    4/13/2026Contingent$450,000$338/sqft
    Source: Bright MLS #PAPH2585632 Report a problem
    4/7/2026Listed for sale$450,000+18.7%$338/sqft
    Source: Bright MLS #PAPH2585632 Report a problem
    4/15/2021Listing removed--
    Source: Zillow Rental Manager Report a problem
    4/1/2021Listed for rent$2,190+4.8%$2/sqft
    Source: Zillow Rental Manager Report a problem
    3/24/2021Listing removed--
    Source: Owner Report a problem
    4/9/2017Listing removed$2,090$2/sqft
    Source: Owner Report a problem
    3/24/2017Listed for rent$2,090+3%$2/sqft
    Source: Owner Report a problem
    4/6/2016Listing removed$2,030+2.8%$2/sqft
    Source: Owner Report a problem
    7/1/2014Listing removed$1,975$1/sqft
    Source: Owner Report a problem
    6/23/2014Listed for rent$1,975$1/sqft
    Source: Owner Report a problem
    6/5/2010Listing removed$379,000$285/sqft
    Source: Coldwell Banker Preferred #5622737 Report a problem
    5/2/2010Price change$379,000-1.3%$285/sqft
    Source: Coldwell Banker Preferred #5622737 Report a problem
    4/7/2010Listed for sale$384,000$289/sqft
    Source: Coldwell Banker Preferred #5622737 Report a problem

    Public tax history

    Tax history is unavailable.

    Neighborhood: Old City

    Nearby schools

    GreatSchools rating
    Schools provided by the listing agent
    • Elementary: General George A. Mccall
    • Middle: General George A. Mccall
    • High: Benjamin Franklin
    • District: The School District Of Philadelphia

    Source: Bright MLS. This data may not be complete. We recommend contacting the local school district to confirm school assignments for this home.

    Get a cash offer in 3 minutes
    Find out how much your home could sell for in as little as 3 minutes with a no-obligation cash offer.
    Estimated market value
    $451,800
    Get a cash offer in 3 minutes
    Find out how much your home could sell for in as little as 3 minutes with a no-obligation cash offer.
    Estimated market value
    $451,800