Welcome to 306 Cherrywood Trail - a beautifully updated, move-in ready home perfectly situated on an oversized lot in the quiet & well established Trails of Chestnut Meadows community in Forney! This 2 story residence highlighted by true open concept living featuring 4 spacious bedrooms, 2.5 bathrooms, multiple living & dining rooms & a dedicated home office. The open floor plan allows for seamless flow between the kitchen, living & dining areas, making it ideal for everyday living & entertaining guests. The main living room is anchored by a classic, brick surround fireplace, creating a warm focal point with an elevated feel. The kitchen is a chef's delight, equipped with new ss appliances, beautiful quartz counters, plenty of cabinetry, large center island with countertop seating & generous counter space, ready for all of your cooking needs. Upstairs you'll find a massive bonus room that offers flexibility & can serve as a playroom, media room or additional living space. The primary suite, an exceptionally spacious room features an ensuite bath with a large soaking tub, sep shower & huge walk-in closet. Each additional bedroom is generous in size, all with walk-in closets. Other features include a large designated laundry room off the kitchen, fresh interior paint that enhances every room, LVP flooring that flows throughout the home & exterior shade screens on the outside windows to block heat and sunlight. Outside you'll find an expansive Texas sized backyard, fully fenced with ample room for relaxation & outdoor entertainment. An extended covered patio, full gutters, attached 2 car front entry garage & large storage shed are also for your convenience. With its classic brick exterior, spacious interior & outdoor living space, this home is a rare find that delivers both style & function.
Sold
Price Unknown
306 Cherrywood Trl, Forney, TX 75126
4beds
3,085sqft
Single Family Residence
Built in 2002
8,407 Square Feet Lot
$358,400 Zestimate®
$--/sqft
$3,029 Estimated rent
Home value
$358,400
$340,000 - $376,000
$3,029/mo
Zestimate® history
Owner options
List your home for rent
$3,029/mo
Rent Zestimate®
Find your next renter with Zillow Rental Manager. Plus, with online applications, you can quickly screen prospective tenants – for free.
$3,029/mo
Rent Zestimate®
Refinance and save
$549/mo
Est. payment
Refinancing to a lower rate could help reduce your monthly payments and save thousands over the life of the loan.
$549/mo
Est. payment
Explore your selling options
Work with a Zillow partner agent
Leverage their expertise and Zillow's premium Showcase listings to get your home seen by more buyers.
Get startedList with your own agent
Get your home in front of millions of buyers by listing it on Zillow.
Learn how to do itSell it yourself
Take full control of how buyers see your home on Zillow by listing For Sale by Owner (FSBO).
List your homeWhat's special
Large storage shedDedicated home officeExtended covered patioBeautiful quartz countersClassic brick exteriorOversized lotGenerous counter space
Zillow last checked:
Listing updated:
Listed by:
Jeanine Batcher 0625639 214-636-0323,
Keller Williams Central 469-467-7755
Bought with:
Robert Cole, 0826902
Call It Closed Realty
Source: NTREIS,MLS#: 21334487
Facts & features
Interior
Bedrooms & bathrooms
- Bedrooms: 4
- Bathrooms: 3
- Full bathrooms: 2
- 1/2 bathrooms: 1
Primary bedroom
- Features: Ceiling Fan(s), En Suite Bathroom, Garden Tub/Roman Tub, Separate Shower, Walk-In Closet(s)
- Level: Second
- Dimensions: 17 x 15
Bedroom
- Features: Ceiling Fan(s), Walk-In Closet(s)
- Level: Second
- Dimensions: 12 x 12
Bedroom
- Features: Ceiling Fan(s), Walk-In Closet(s)
- Level: Second
- Dimensions: 15 x 12
Bedroom
- Features: Ceiling Fan(s), Walk-In Closet(s)
- Level: Second
- Dimensions: 15 x 12
Breakfast room nook
- Features: Eat-in Kitchen
- Level: First
- Dimensions: 10 x 10
Dining room
- Level: First
- Dimensions: 11 x 10
Game room
- Features: Ceiling Fan(s)
- Level: Second
- Dimensions: 19 x 14
Kitchen
- Features: Built-in Features, Eat-in Kitchen, Granite Counters, Kitchen Island, Pantry
- Level: First
- Dimensions: 16 x 13
Living room
- Features: Ceiling Fan(s), Fireplace
- Level: First
- Dimensions: 18 x 15
Office
- Features: Ceiling Fan(s)
- Level: First
- Dimensions: 14 x 12
Utility room
- Features: Utility Room
- Level: First
- Dimensions: 7 x 5
Heating
- Central
Cooling
- Central Air, Ceiling Fan(s)
Appliances
- Included: Dishwasher, Electric Range, Disposal, Gas Water Heater, Microwave, Refrigerator
Features
- Eat-in Kitchen, Granite Counters, High Speed Internet, Kitchen Island, Open Floorplan, Pantry, Cable TV, Walk-In Closet(s)
- Flooring: Ceramic Tile, Luxury Vinyl Plank
- Windows: Window Coverings
- Has basement: No
- Number of fireplaces: 1
- Fireplace features: Gas Starter, Masonry
Interior area
- Total interior livable area: 3,085 sqft
Property
Parking
- Total spaces: 2
- Parking features: Covered, Door-Multi, Driveway, Garage Faces Front, Garage, Garage Door Opener
- Attached garage spaces: 2
Features
- Levels: Two
- Stories: 2
- Exterior features: Rain Gutters
- Pool features: None, Community
- Fencing: Wood
Lot
- Size: 8,407 Square Feet
- Features: Back Yard, Interior Lot, Lawn, Subdivision
Details
- Additional structures: Shed(s)
- Parcel number: 55993
Construction
Type & style
- Home type: SingleFamily
- Architectural style: Traditional,Detached
- Property subtype: Single Family Residence
Materials
- Brick
- Foundation: Slab
- Roof: Composition
Condition
- Resale
- Year built: 2002
Utilities & green energy
- Sewer: Public Sewer
- Water: Public
- Utilities for property: Other, Sewer Available, Separate Meters, Underground Utilities, Water Available, Cable Available
Community & HOA
Community
- Features: Pool, Curbs, Sidewalks
- Security: Other, Smoke Detector(s)
- Subdivision: Trails Of Chestnut Meadow Ph 1
HOA
- Has HOA: Yes
- Services included: All Facilities, Association Management
- HOA fee: $549 annually
- HOA name: First Service Residential
- HOA phone: 214-871-9700
Location
- Region: Forney
Financial & listing details
- Tax assessed value: $385,587
- Annual tax amount: $6,386
- Date on market: 7/18/2026
- Cumulative days on market: 46 days
- Listing terms: Cash,Conventional,FHA,VA Loan
Price history
| Date | Event | Price |
|---|---|---|
| 9/30/2026 | Sold | -- |
Source: NTREIS #21334487 Report a problem | ||
| 9/14/2026 | Pending sale | $350,000$113/sqft |
Source: NTREIS #21334487 Report a problem | ||
| 9/5/2026 | Contingent | $350,000$113/sqft |
Source: NTREIS #21334487 Report a problem | ||
| 7/18/2026 | Listed for sale | $350,000+47.1%$113/sqft |
Source: NTREIS #21334487 Report a problem | ||
| 8/10/2017 | Sold | -- |
Source: Public Record Report a problem | ||
| 7/12/2017 | Pending sale | $238,000$77/sqft |
Source: Keller Williams - Park Cities #13631930 Report a problem | ||
| 6/23/2017 | Listed for sale | $238,000$77/sqft |
Source: Keller Williams - Park Cities #13631930 Report a problem | ||
Public tax history
| Year | Property taxes | Tax assessment |
|---|---|---|
| 2025 | $6,386 -5% | $385,587 +1.5% |
| 2024 | $6,721 +11.1% | $380,000 +7.1% |
| 2023 | $6,047 -8% | $354,866 +10% |
| 2022 | $6,573 +1.1% | $322,605 +10% |
| 2021 | $6,503 +6.3% | $293,277 +9.8% |
| 2020 | $6,117 | $267,160 +6.9% |
| 2019 | -- | $250,000 +2.5% |
| 2018 | $5,679 | $243,990 +1.7% |
| 2017 | $5,679 +9.5% | $239,930 +14.5% |
| 2016 | $5,188 +8.8% | $209,540 +15% |
| 2015 | $4,769 | $182,250 +3.5% |
| 2014 | $4,769 | $176,070 +9.8% |
| 2013 | -- | $160,340 -0.9% |
| 2012 | -- | $161,840 -0.9% |
| 2011 | -- | $163,320 -5.6% |
| 2010 | -- | $172,980 +0.9% |
| 2009 | -- | $171,360 -0.9% |
| 2008 | -- | $172,920 -2.7% |
| 2007 | -- | $177,740 -3.5% |
| 2006 | -- | $184,140 +6.8% |
| 2005 | -- | $172,390 +6.8% |
| 2004 | -- | $161,470 +0% |
| 2003 | -- | $161,460 |
Find assessor info on the county website
Neighborhood: Chestnut Meadows
Nearby homes
- $270,1003 bd2 ba1.7k sqft308 Cherrywood Trl, Forney, TX 75126Off Market

- $270,700-- bd-- ba1.8k sqft304 Cherrywood Trl, Forney, TX 75126Off Market
- $328,8004 bd3 ba2.8k sqft310 Cherrywood Trl, Forney, TX 75126Off Market
- $318,5004 bd3 ba2.7k sqft302 Cherrywood Trl, Forney, TX 75126Off Market
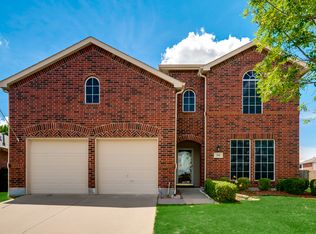
- $313,5004 bd3 ba2.6k sqft309 Bayberry Trl, Forney, TX 75126Off Market
- $351,0004 bd3 ba2.9k sqft311 Bayberry Trl, Forney, TX 75126Off Market
- $331,900-- bd-- ba2.7k sqft221 Aspenwood Trl, Forney, TX 75126Off Market
- $315,6004 bd3 ba2.7k sqft307 Bayberry Trl, Forney, TX 75126Off Market
Nearby schools
GreatSchools rating
- 6/10Claybon Elementary SchoolGrades: PK-4Distance: 0.3 mi
- 8/10Warren Middle SchoolGrades: 7-8Distance: 0.6 mi
- 5/10Forney High SchoolGrades: 9-12Distance: 1.1 mi
Schools provided by the listing agent
- Elementary: Claybon
- Middle: Warren,Jones
- High: Forney
- District: Forney ISD
Source: NTREIS. This data may not be complete. We recommend contacting the local school district to confirm school assignments for this home.
Get a cash offer in 3 minutes
Find out how much your home could sell for in as little as 3 minutes with a no-obligation cash offer.
Estimated market value
$358,400
Get a cash offer in 3 minutes
Find out how much your home could sell for in as little as 3 minutes with a no-obligation cash offer.
Estimated market value
$358,400
- Texas
- Kaufman County
- Forney
- 75126
- Chestnut Meadows
- 306 Cherrywood Trl
