Nestled in the serene beauty of Castle Pines, this exceptional home offers a rare blend of luxury and comfort in harmony with nature. As you step inside this immaculate home your immediately met with vaulted ceilings, stunning solid oak flooring and tons of natural light. Spacious living room and dining room lead the way to the gourmet kitchen. This chef's dream kitchen features high-end stainless appliances to include Cafe induction range with convection oven, gorgeous stone countertops/backsplash, and custom cabinetry making this both a functional and stylish heart of the home. The open-concept family room boasts a cozy gas fireplace and walks out to the 'park like' backyard complete with a thoughtfully designed patio and private pergola. The primary suite serves up plenty of privacy, tucked away from the main living areas you're sure to enjoy the serenity the backyard provides from the huge picture window. The en suite is sure to delight with dual vanities, tons of natural light and separate shower. The custom Shoji style closets provide ample storage providing a 'zen' like feel to the space. The fully remodeled basement offers tons of flex space to suit your specific needs from the additional living room space to two more bedrooms (one non conforming) or office, bathroom, huge storage and safe room. Plantation shutters throughout the home, skylights and sun tubes provide an abundance of natural light, tankless water heater, A/C and extensive sprinkler system to include a fertigation feature. Living in Castle Pines, your not just buying a home, your buying a lifestyle! The community is know for its quiet, treelined streets and access to miles of trails and open space. Your close to award winning restaurants, shops and world class recreation, yet tucked away in to a peaceful, nature rich setting. Welcome Home!
Sold for $825,000
$825,000
306 Clare Dr, Castle Pines, CO 80108
3beds
3,464sqft
Single Family Residence
Built in 1988
0.27 Acres Lot
$822,500 Zestimate®
$238/sqft
$3,758 Estimated rent
Home value
$822,500
$781,000 - $864,000
$3,758/mo
Zestimate® history
Owner options
List your home for rent
$3,758/mo
Rent Zestimate®
Find your next renter with Zillow Rental Manager. Plus, with online applications, you can quickly screen prospective tenants – for free.
$3,758/mo
Rent Zestimate®
Refinance and save
$5,948/mo
Est. payment
Refinancing to a lower rate could help reduce your monthly payments and save thousands over the life of the loan.
$5,948/mo
Est. payment
Explore your selling options
Work with a Zillow partner agent
Leverage their expertise and Zillow's premium Showcase listings to get your home seen by more buyers.
Get startedList with your own agent
Get your home in front of millions of buyers by listing it on Zillow.
Learn how to do itSell it yourself
Take full control of how buyers see your home on Zillow by listing For Sale by Owner (FSBO).
List your homeWhat's special
Private pergolaThoughtfully designed patioOpen-concept family roomDining roomVaulted ceilingsCustom cabinetryStunning solid oak flooring
Zillow last checked:
Listing updated:
Listed by:
Susie Foote CLHMS CNE GRI SRES 719-314-9500,
Keller Williams Clients Choice Realty,
Stephen Foote 719-205-9632
Bought with:
Kerry Taylor
Kerry Taylor Realty
Source: elevateMLS,MLS#: 7158795
Facts & features
Interior
Bedrooms & bathrooms
- Bedrooms: 3
- Bathrooms: 3
- 3/4 bathrooms: 3
Other
- Level: Main
- Area: 396 Square Feet
- Dimensions: 22 x 18
Heating
- Forced Air
Cooling
- Central Air
Appliances
- Included: Dishwasher, Disposal, Dryer, Microwave, Range, Refrigerator, Washer
- Laundry: Electric Hook-up, Main Level
Features
- Beamed Ceilings, Vaulted Ceiling(s), High Speed Internet, Pantry
- Flooring: Carpet, Ceramic Tile, Wood, Wood Laminate
- Basement: Partial,Partially Finished
- Number of fireplaces: 1
- Fireplace features: Gas, One
Interior area
- Total structure area: 3,464
- Total interior livable area: 3,464 sqft
- Finished area above ground: 2,224
- Finished area below ground: 1,240
Property
Parking
- Total spaces: 2
- Parking features: Attached, Garage Door Opener, Concrete Driveway
- Attached garage spaces: 2
Features
- Patio & porch: Concrete
- Exterior features: Auto Sprinkler System
- Fencing: Back Yard
Lot
- Size: 0.27 Acres
- Features: Level, HOA Required $, Landscaped
Details
- Parcel number: 235104407006
Construction
Type & style
- Home type: SingleFamily
- Architectural style: Ranch
- Property subtype: Single Family Residence
Materials
- Brick, Wood Siding, Frame
- Roof: Composite Shingle
Condition
- Existing Home
- New construction: No
- Year built: 1988
Utilities & green energy
- Water: Assoc/Distr
- Utilities for property: Electricity Connected, Natural Gas Available
Community & HOA
Community
- Features: Clubhouse, Hiking or Biking Trails, Pool
HOA
- Has HOA: Yes
- Services included: Common Utilities, Covenant Enforcement, Management, Trash Removal, Other
- HOA fee: $1,140 annually
Location
- Region: Castle Pines
Financial & listing details
- Price per square foot: $238/sqft
- Tax assessed value: $740,278
- Annual tax amount: $4,775
- Date on market: 11/22/2025
- Listing terms: Cash,Conventional,VA Loan
- Electric utility on property: Yes
Price history
| Date | Event | Price |
|---|---|---|
| 1/7/2026 | Sold | $825,000-2.9%$238/sqft |
Source:  elevateMLS #7158795 Report a problem elevateMLS #7158795 Report a problem | ||
| 12/9/2025 | Pending sale | $850,000$245/sqft |
Source: elevateMLS #7158795 Report a problem | ||
| 11/26/2025 | Contingent | $850,000$245/sqft |
Source: elevateMLS #7158795 Report a problem | ||
| 11/22/2025 | Listed for sale | $850,000+17.2%$245/sqft |
Source: elevateMLS #7158795 Report a problem | ||
| 12/22/2022 | Sold | $725,000+47.7%$209/sqft |
Source: Public Record Report a problem | ||
| 5/31/2017 | Sold | $491,000-0.8%$142/sqft |
Source: BROKERS GUILD solds #8460928_80108 Report a problem | ||
| 4/23/2017 | Price change | $495,000-4.8%$143/sqft |
Source: Visual Tour #8460928 Report a problem | ||
| 4/1/2017 | Listed for sale | $520,000+79.3%$150/sqft |
Source: Visual Tour #8460928 Report a problem | ||
| 2/23/2001 | Sold | $290,000$84/sqft |
Source: Public Record Report a problem | ||
Public tax history
| Year | Property taxes | Tax assessment |
|---|---|---|
| 2025 | $4,775 -0.9% | $46,270 -10.9% |
| 2024 | $4,820 +40.3% | $51,930 -1% |
| 2023 | $3,435 -3.8% | $52,430 +47.2% |
| 2022 | $3,570 | $35,620 -2.8% |
| 2021 | -- | $36,640 +2.8% |
| 2020 | $3,600 +19% | $35,640 |
| 2019 | $3,026 0% | $35,640 +21.1% |
| 2018 | $3,026 +41% | $29,440 |
| 2017 | $2,146 +88.9% | $29,440 +2.8% |
| 2016 | $1,136 -55% | $28,640 |
| 2015 | $2,526 +25.4% | $28,640 +21% |
| 2014 | $2,014 | $23,660 |
| 2013 | -- | $23,660 +5.2% |
| 2012 | -- | $22,500 |
| 2011 | -- | $22,500 -11.7% |
| 2010 | -- | $25,490 +0.3% |
| 2009 | $1,638 | $25,420 |
| 2008 | -- | $25,420 +5.6% |
| 2007 | -- | $24,080 |
| 2006 | $3,083 +1.2% | $24,080 -1% |
| 2004 | $3,047 -31.5% | $24,320 +0.3% |
| 2003 | $4,450 | $24,250 |
| 2002 | -- | $24,250 +3.4% |
| 2001 | $3,420 -1.7% | $23,450 +0% |
| 2000 | $3,479 | $23,449 |
Find assessor info on the county website
Neighborhood: 80108
Nearby homes
- $1,019,1005 bd5 ba3.4k sqft6342 Rockingham Ct, Castle Pines, CO 80108Off Market
- $1,125,0007 bd6 ba4.7k sqft6346 Rockingham Ct, Castle Pines, CO 80108Sold
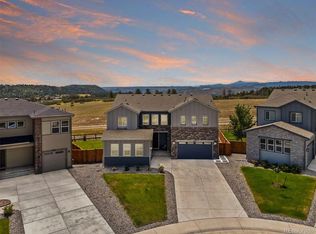
- $1,156,8005 bd5 ba5.3k sqft6358 Rockingham Ct, Castle Pines, CO 80108Off Market
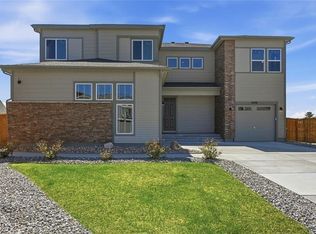
- $949,9005 bd4 ba3.2k sqft6345 Rockingham Ct, Castle Pines, CO 80108Off Market
- $1,025,0003 bd3 ba4.5k sqft152 Rockingham Cir, Castle Pines, CO 80108Sold
- $1,092,5005 bd4 ba3.4k sqft156 Rockingham Cir, Castle Pines, CO 80108Off Market
- $923,7004 bd4 ba3.8k sqft160 Rockingham Cir, Castle Pines, CO 80108Off Market
- $1,090,0005 bd5 ba5.2k sqft6357 Rockingham Ct, Castle Pines, CO 80108Sold
Nearby schools
GreatSchools rating
- 6/10Buffalo Ridge Elementary SchoolGrades: PK-5Distance: 1.1 mi
- 8/10Rocky Heights Middle SchoolGrades: 6-8Distance: 4.7 mi
- 9/10Rock Canyon High SchoolGrades: 9-12Distance: 5 mi
Schools provided by the listing agent
- Elementary: Buffalo Ridge
- Middle: Rocky Heights
- High: Rock Canyon
- District: Douglas RE1
Source: elevateMLS. This data may not be complete. We recommend contacting the local school district to confirm school assignments for this home.
Get a cash offer in 3 minutes
Find out how much your home could sell for in as little as 3 minutes with a no-obligation cash offer.
Estimated market value
$822,500
Get a cash offer in 3 minutes
Find out how much your home could sell for in as little as 3 minutes with a no-obligation cash offer.
Estimated market value
$822,500
- Colorado
- Douglas County
- Castle Pines
- 80108
- 306 Clare Dr
Nearby cities
Nearby zip codes
Other Castle Pines Topics
