Welcome home to this modern two-story beauty walking distance to historic downtown Belmont. An open floor plan greets you, maximizing space and ambient light across approximately 1,570 square feet of living area. This home boasts a spacious living room with a cozy natural gas fireplace, perfect for relaxing evenings. The modern kitchen is equipped with stainless steel appliances, granite countertops, and a sleek and stylish Island space for culinary adventures. The property also features a large, professionally landscaped fenced backyard, ideal for outdoor activities and gardening enthusiasts. Oak trees and magnolias add seasonal interest, a perfect place to relax year-round. A standout feature is the detached custom built 120-square-foot "shoffice," perfect for remote work, equipped with internet wiring and a mini-split HVAC system. The spacious patio and backyard are ideal for outdoor entertaining. Listed at $515,000, the home is ideally situated just one block from Rocky Branch Park with nature trails, and minutes from Downtown Belmont's vibrant coffee shops, dining, shopping, festivals and entertainment scene.
Active
$515,000
306 Clay St, Belmont, NC 28012
3beds
1,570sqft
Single Family Residence
Built in 2021
0.14 Acres Lot
$507,100 Zestimate®
$328/sqft
$-- HOA
What's special
Cozy natural gas fireplaceOpen floor planGranite countertopsModern kitchenStainless steel appliances
- 6 days |
- 1,503 |
- 56 |
Likely to sell faster than
Zillow last checked:
Listing updated:
Listed by:
Abraham Rossell abe.rossell@howardhannatate.com,
Howard Hanna Beverly-Hanks Freestone Properties
Source: Canopy MLS as distributed by MLS GRID,MLS#: 4402428
Facts & features
Interior
Bedrooms & bathrooms
- Bedrooms: 3
- Bathrooms: 3
- Full bathrooms: 2
- 1/2 bathrooms: 1
- Main level bedrooms: 1
Primary bedroom
- Features: Ceiling Fan(s), En Suite Bathroom
- Level: Main
- Area: 187.27 Square Feet
- Dimensions: 15' 10" X 11' 10"
Bedroom s
- Features: Ceiling Fan(s)
- Level: Upper
- Area: 141.96 Square Feet
- Dimensions: 12' 0" X 11' 10"
Bedroom s
- Features: Ceiling Fan(s)
- Level: Upper
- Area: 144 Square Feet
- Dimensions: 12' 0" X 12' 0"
Bathroom full
- Level: Main
- Area: 110.81 Square Feet
- Dimensions: 15' 10" X 7' 0"
Bathroom half
- Level: Main
- Area: 20.98 Square Feet
- Dimensions: 4' 7" X 4' 7"
Bathroom full
- Level: Upper
- Area: 40.2 Square Feet
- Dimensions: 8' 2" X 4' 11"
Dining area
- Level: Main
- Area: 132 Square Feet
- Dimensions: 12' 0" X 11' 0"
Kitchen
- Features: Kitchen Island
- Level: Main
- Area: 126 Square Feet
- Dimensions: 12' 0" X 10' 6"
Laundry
- Level: Main
- Area: 35.66 Square Feet
- Dimensions: 5' 5" X 6' 7"
Living room
- Features: Ceiling Fan(s)
- Level: Main
- Area: 293.46 Square Feet
- Dimensions: 18' 3" X 16' 1"
Heating
- Electric, Forced Air, Heat Pump, Natural Gas
Cooling
- Ceiling Fan(s), Electric, Heat Pump
Appliances
- Included: Dishwasher, Dryer, Exhaust Fan, Gas Cooktop, Gas Oven, Gas Water Heater, Microwave, Oven, Plumbed For Ice Maker, Refrigerator, Tankless Water Heater, Washer/Dryer
- Laundry: Electric Dryer Hookup, Laundry Room, Washer Hookup
Features
- Attic Other, Kitchen Island, Open Floorplan, Storage, Walk-In Pantry
- Flooring: Carpet, Tile, Vinyl
- Doors: Insulated Door(s)
- Windows: Insulated Windows
- Has basement: No
- Attic: Other,Walk-In
- Fireplace features: Gas Log, Gas Unvented, Living Room
Interior area
- Total structure area: 1,570
- Total interior livable area: 1,570 sqft
- Finished area above ground: 1,570
- Finished area below ground: 0
Property
Parking
- Parking features: Driveway
- Has uncovered spaces: Yes
- Details: Parking area accommodates 2 vehicles.
Accessibility
- Accessibility features: Two or More Access Exits
Features
- Levels: One and One Half
- Stories: 1.5
- Patio & porch: Covered, Front Porch, Patio
- Exterior features: Other - See Remarks
- Fencing: Back Yard,Full
Lot
- Size: 0.14 Acres
- Dimensions: 49' x 124'
- Features: Rolling Slope, Wooded, Other - See Remarks
Living quarters
- Secondary features: Other - See Remarks
Details
- Additional structures: Other
- Parcel number: 125603/Pn3585806748
- Zoning: RES
- Special conditions: Standard
- Horse amenities: Other - See Remarks
Construction
Type & style
- Home type: SingleFamily
- Architectural style: Modern
- Property subtype: Single Family Residence
Materials
- Fiber Cement, Shingle/Shake
- Foundation: Crawl Space
Condition
- New construction: No
- Year built: 2021
Utilities & green energy
- Sewer: Public Sewer
- Water: City
- Utilities for property: Cable Available, Electricity Connected, Fiber Optics, Wired Internet Available
Community & HOA
Community
- Features: Recreation Area, Walking Trails
- Security: Carbon Monoxide Detector(s), Smoke Detector(s)
- Subdivision: None
Location
- Region: Belmont
Financial & listing details
- Price per square foot: $328/sqft
- Tax assessed value: $454,100
- Annual tax amount: $4,661
- Date on market: 7/15/2026
- Cumulative days on market: 6 days
- Listing terms: Cash,Conventional,FHA,VA Loan
- Exclusions: The Large Screen TV in the Primary Suite. The Ubiquiti UniFi G4 Doorbell (UVC-G4-DoorBelll), a standard doorbell will be installed prior to closing.
- Electric utility on property: Yes
- Road surface type: Concrete, Paved
Estimated market value
$507,100
$482,000 - $532,000
$2,135/mo
Price history
| Date | Event | Price |
|---|---|---|
| 7/15/2026 | Listed for sale | $515,000+22.9%$328/sqft |
Source:  Canopy MLS as distributed by MLS GRID #4402428 Report a problem Canopy MLS as distributed by MLS GRID #4402428 Report a problem | ||
| 1/12/2022 | Sold | $419,000-1.4%$267/sqft |
Source: Canopy MLS as distributed by MLS GRID #3793841 Report a problem | ||
| 12/6/2021 | Contingent | $425,000$271/sqft |
Source: Canopy MLS as distributed by MLS GRID #3793841 Report a problem | ||
| 10/8/2021 | Listed for sale | $425,000+672.7%$271/sqft |
Source: Canopy MLS as distributed by MLS GRID #3793841 Report a problem | ||
| 3/26/2021 | Sold | $55,000$35/sqft |
Source: Public Record Report a problem | ||
Public tax history
| Year | Property taxes | Tax assessment |
|---|---|---|
| 2025 | $4,661 | $445,060 +0.6% |
| 2024 | $4,661 -1% | $442,210 |
| 2023 | $4,710 +35.2% | $442,210 +65.6% |
| 2022 | $3,484 +1627.1% | $267,000 +1680% |
| 2021 | $202 | $15,000 |
| 2020 | $202 -91.1% | $15,000 |
| 2019 | $2,257 +1443.4% | $15,000 +42% |
| 2018 | $146 +3% | $10,560 |
| 2017 | $142 | $10,560 |
| 2016 | $142 | $10,560 +5.6% |
| 2014 | $142 | $10,000 |
Find assessor info on the county website
Monthly payment
Est. payment
Payment breakdown
Explore the cost of this home by adjusting the details. Changes won't be saved.Climate risks
Neighborhood: 28012
Nearby schools
GreatSchools rating
- 5/10Belmont Central Elementary SchoolGrades: 2-5Distance: 0.4 mi
- 5/10Belmont Middle SchoolGrades: 6-8Distance: 1.9 mi
- 8/10South Point High SchoolGrades: 9-12Distance: 1.7 mi
Schools provided by the listing agent
- Elementary: Belmont Central
- Middle: Belmont
- High: South Point (NC)
Source: Canopy MLS as distributed by MLS GRID. This data may not be complete. We recommend contacting the local school district to confirm school assignments for this home.
- $421,2003 bd2 ba1.4k sqft304 Clay St, Belmont, NC 28012Off Market
- $317,5002 bd3 ba1k sqft310 Clay St, Belmont, NC 28012Sold
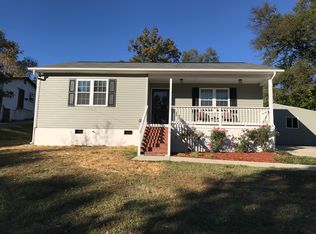
- $10,6003,049 Square FeetClay St, Belmont, NC 28012Off Market
- $29,7009,583 Square FeetClay St, Belmont, NC 28012Off Market
- $10,6101.151 AcresClay St, Belmont, NC 28012Off Market
- $371,300-- bd-- ba-- sqftClay St, Belmont, NC 28012Off Market
- $7,9508,712 Square FeetClay St, Belmont, NC 28012Off Market
- $7,9508,712 Square FeetClay St, Belmont, NC 28012Off Market
A local agent can set up tours, give advice and negotiate with sellers.
Similar homes
- $489,0004 bd3 ba1.7k sqft509 Sacco St, Belmont, NC 28012For Sale

 MLS ID #4385625, Donna Collier, Carolina Homes Connection, LLC. Canopy MLS as distributed by MLS GRID
 - $425,0003 bd3 ba1.9k sqft104 Highland St, Belmont, NC 28012For Sale
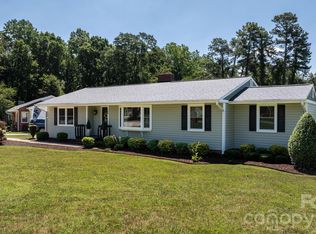 MLS ID #4400776, Travis Wilson, Premier South. Canopy MLS as distributed by MLS GRID
 - $400,0003 bd2 ba1.2k sqft206 Eagle Rd, Belmont, NC 28012For Sale
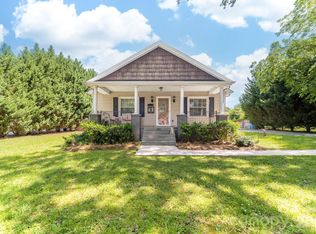 MLS ID #4388879, Allison Cottingham, Belmont Realty. Canopy MLS as distributed by MLS GRID
 - $330,0004 bd3 ba2.3k sqft225 Ferstl Ave, Belmont, NC 28012For Sale
 MLS ID #4397052, Kaylee Lynch, Carolina Platinum Realty LLC. Canopy MLS as distributed by MLS GRID
 - $519,9903 bd3 ba1.8k sqft8055 Tifton Rd, Charlotte, NC 28226For SaleMLS ID #4403018, Neil Pathak, Ruby Realty LLC. Canopy MLS as distributed by MLS GRID
- $449,9003 bd2 ba1.9k sqft7034 Kingfisher Way, Belmont, NC 28012For SaleMLS ID #4315698, Carla Howell, Coldwell Banker Carver-Pressley, Realtors. Canopy MLS as distributed by MLS GRID
- $410,0003 bd3 ba1.8k sqft4224 Old Forge Dr, Gastonia, NC 28056For SaleMLS ID #4401415, Whitney Hunt-Sailors, Opendoor Brokerage LLC. Canopy MLS as distributed by MLS GRID
- $539,0003 bd3 ba1.4k sqft1829 Evergreen Dr, Charlotte, NC 28208For SaleMLS ID #4399193, Frankie Gonzalez, Gonzalez Realty. Canopy MLS as distributed by MLS GRID
- $495,0003 bd2 ba2.2k sqft783 Sloan St, Denver, NC 28037For SaleMLS ID #4397332, Dan Jones, Carolina Real Estate Experts The Dan Jones Group. Canopy MLS as distributed by MLS GRID
- $499,9003 bd3 ba1.3k sqft1933 Pleasant Rd, Fort Mill, SC 29708For SaleMLS ID #4391057, Lee Hamilton, Howard Hanna Allen Tate Rock Hill. Canopy MLS as distributed by MLS GRID
- $599,9004 bd3 ba1.9k sqft8029 Tifton Rd, Charlotte, NC 28226For SaleMLS ID #4398253, Trevor Taefi, RE/MAX Executive. Canopy MLS as distributed by MLS GRID
- $449,0003 bd2 ba1.4k sqft3721 Bankston Pl, Charlotte, NC 28215For SaleMLS ID #4394807, Tracy Cummins, EXP Realty LLC Ballantyne. Canopy MLS as distributed by MLS GRID
- $534,9003 bd3 ba1.8k sqft7416 Lochrein Ridge Dr, Huntersville, NC 28078For SaleMLS ID #4399700, Jenny Loretto, TAH North Carolina LLC. Canopy MLS as distributed by MLS GRID
- $425,0003 bd3 ba2.1k sqft4270 Mountain Creek Rd, Iron Station, NC 28080For SaleMLS ID #4402734, Regina Toner, Opendoor Brokerage LLC. Canopy MLS as distributed by MLS GRID
- $545,0002 bd1 ba916 sqft600 W Cama St #8, Charlotte, NC 28217For SaleMLS ID #4403956, Radiah Cools-Lartigue, EXP Realty LLC Ballantyne. Canopy MLS as distributed by MLS GRID
- $342,0005 bd3 ba1.5k sqft415 Jones St, Charlotte, NC 28208For SaleMLS ID #4395090, Shenelle Crawford, Keller Williams South Park. Canopy MLS as distributed by MLS GRID
- $500,0003 bd3 ba2.1k sqft1148 Blossom Ter, Fort Mill, SC 29715For SaleMLS ID #4398533, Lisa McGill, Opendoor Brokerage LLC. Canopy MLS as distributed by MLS GRID
- $259,9003 bd2 ba1.4k sqft2378 Old Field Rd, Gastonia, NC 28056For SaleMLS ID #4404072, Buddy Harper, Buddy Harper Team Realty. Canopy MLS as distributed by MLS GRID
- $319,0003 bd1 ba1.1k sqft9207 Elgin Dr, Charlotte, NC 28214For SaleMLS ID #4401691, John Flynn, J. Flynn Real Estate Management & Brokerage LLC. Canopy MLS as distributed by MLS GRID
- $499,0004 bd2 ba1.8k sqft401 Charles Ave, Charlotte, NC 28205For SaleMLS ID #4334204, Briley Burris, Briley Burris Realty. Canopy MLS as distributed by MLS GRID
