Skip main navigation
Sold for $395,000
  • $395,000

    306 Coconut Drive, Bloomingdale, GA 31302

    5beds
    2,708sqft
    Single Family Residence
    Built in 2022
    7,405.2 Square Feet Lot
    $390,400 Zestimate®
    $146/sqft
    $2,729 Estimated rent

    Home value

    $390,400

    $363,000 - $422,000

    $2,729/mo

    Zestimate® history
    Loading
    Loading...

    Owner options

    List your home for rent

    $2,729/mo

    Rent Zestimate®

    Find your next renter with Zillow Rental Manager. Plus, with online applications, you can quickly screen prospective tenants – for free.

    Learn more

    $2,729/mo

    Rent Zestimate®

    Refinance and save

    $2,995/mo

    Est. payment

    Refinancing to a lower rate could help reduce your monthly payments and save thousands over the life of the loan.

    See today's rates

    $2,995/mo

    Est. payment

    Explore your selling options

    Work with a Zillow partner agent

    Leverage their expertise and Zillow's premium Showcase listings to get your home seen by more buyers.

    Get started

    List with your own agent

    Get your home in front of millions of buyers by listing it on Zillow.

    Learn how to do it

    Sell it yourself

    Take full control of how buyers see your home on Zillow by listing For Sale by Owner (FSBO).

    List your home

    What's special

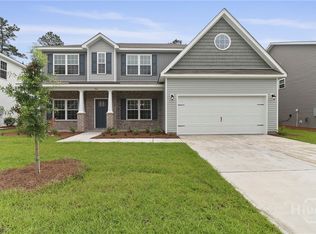
    Gorgeous Kennedy Floor Plan that's never lived in! Once a model home located in The Palms at New Hampstead, just a short drive to Pooler and Savannah! The home features 5 Bedrooms with 3 full baths! The fifth bedroom can be used as an office space/study and showcase beautiful Coffered Ceilings and French Doors. Gourmet Kitchen with Modern Stainless-Steel Appliances, Granite Counter Tops, and Upgraded Cabinets! Mud Room! Double Car Garage! Screened in Patio and Sodded Yard, perfect for entertaining guests! Community features a brand-new Fitness Center, Swimming Pool, Playground, and a Volleyball Court with beautiful lake views! WHY WAIT? BOOK YOUR SHOWING TODAY!

    Zillow last checked:

    Listing updated:

    Listed by:

    Christie Wallace-bergen 912-398-1494,

    Salt Marsh Realty LLC

    Bought with:

    Pamela Peterson, 352813

    Seabolt Real Estate

    Source: Hive MLS,MLS#: SA329031MLS LogoOriginating MLS: Savannah Multi-List Corporation

    Facts & features

    Interior

    Bedrooms & bathrooms
    • Bedrooms: 5
    • Bathrooms: 3
    • Full bathrooms: 2
    • 1/2 bathrooms: 1
    Heating
    • Central, Electric
    Cooling
    • Central Air, Electric
    Appliances
    • Included: Cooktop, Double Oven, Dishwasher, Electric Water Heater, Disposal, Microwave, Refrigerator
    • Laundry: Laundry Room
    Features
    • Ceiling Fan(s), Double Vanity, Gourmet Kitchen, Garden Tub/Roman Tub, High Ceilings, Kitchen Island, Pantry, Pull Down Attic Stairs, Separate Shower, Upper Level Primary, Vaulted Ceiling(s), Fireplace
    • Attic: Pull Down Stairs
    • Has fireplace: Yes
    • Fireplace features: Electric, Living Room
    • Common walls with other units/homes: No Common Walls
    Interior area
    • Total interior livable area: 2,708 sqft

    Property

    Parking
    • Total spaces: 2
    • Parking features: Attached
    • Garage spaces: 2
    Features
    • Patio & porch: Porch, Screened
    • Pool features: Community
    • Has view: Yes
    • View description: Trees/Woods
    Lot
    • Size: 7,405 sqft
    • Features: Corner Lot, Sprinkler System
    Details
    • Parcel number: 21047A05001
    • Zoning description: Single Family
    • Special conditions: Standard

    Construction

    Type & style
    • Home type: SingleFamily
    • Architectural style: Other
    • Property subtype: Single Family Residence
    Materials
    • Brick, Vinyl Siding
    • Foundation: Slab
    • Roof: Asphalt
    Condition
    • New construction: No
    • Year built: 2022
    Details
    • Builder model: kennedy
    • Builder name: beacon new homes llc

    Utilities & green energy

    • Sewer: Public Sewer
    • Water: Public
    • Utilities for property: Underground Utilities

    Community & neighborhood

    Community
    • Community features: Pool, Fitness Center, Playground, Street Lights, Sidewalks
    Location
    • Region: Savannah
    • Subdivision: The Palms at New Hampstead

    HOA & financial

    HOA
    • Has HOA: Yes
    • HOA fee: $600 annually
    • Association name: the palms at new hampstead

    Other

    Other facts
    • Listing terms: Cash,Conventional,FHA,VA Loan
    • Ownership type: Builder,Homeowner/Owner
    • Road surface type: Asphalt

    Price history

    DateEventPrice
    6/5/2025Sold$395,000-1%$146/sqft
    Source: Hive MLS #SA329031 Report a problem
    4/21/2025Price change$399,000-5%$147/sqft
    Source: Hive MLS #329031 Report a problem
    4/9/2025Listed for sale$420,000$155/sqft
    Source: Hive MLS #329031 Report a problem

    Public tax history

    YearProperty taxesTax assessment
    2025$4,822 +19.5%$167,480 +2.5%
    2024$4,035 -2.4%$163,400 +15.5%
    2023$4,133 +686.2%$141,520 +686.2%
    2022$526 -5.3%$18,000
    2021$555 -2.4%$18,000
    2020$568 $18,000
    2019-- $18,000

    Find assessor info on the county website

    Neighborhood: 31419

    Nearby schools

    GreatSchools rating
    Schools provided by the listing agent
    • Elementary: new hampsteadk8
    • Middle: newhampstead k8
    • High: newhampstead hs

    Source: Hive MLS. This data may not be complete. We recommend contacting the local school district to confirm school assignments for this home.

    Get pre-qualified for a loan
    At Zillow Home Loans, we can pre-qualify you in as little as 5 minutes with no impact to your credit score.

    An equal housing lender. NMLS #10287.

    Sell for more on Zillow
    Get a Zillow Showcase℠ listing at no additional cost and you could sell for .
    $390,400
    2% more
    +$7,808
    With Zillow Showcase(estimated)
    $398,208