Completely renovated Cottage style home within minutes of Downtown area!! Offers 3 bedroom 2 bath home in the heart of Oxford. Enter into a cozy living room anchored by a beautiful gas fireplace that is open to the gorgeously updated kitchen and beautiful hardwood floors. The kitchen is equipped with all updated cabinets, countertops and stainless steel appliances. Amazing large backyard round out this adorable cottage. Only 35 Mins away from Downtown Durham! You don't want to miss this gem!!
Sold for $220,000
$220,000
306 Coleman St, Oxford, NC 27565
3beds
1,245sqft
Single Family Residence, Residential
Built in 1901
9,583 Square Feet Lot
$237,200 Zestimate®
$177/sqft
$1,597 Estimated rent
Home value
$237,200
$223,000 - $251,000
$1,597/mo
Zestimate® history
Owner options
List your home for rent
$1,597/mo
Rent Zestimate®
Find your next renter with Zillow Rental Manager. Plus, with online applications, you can quickly screen prospective tenants – for free.
$1,597/mo
Rent Zestimate®
Refinance and save
$1,415/mo
Est. payment
Refinancing to a lower rate could help reduce your monthly payments and save thousands over the life of the loan.
$1,415/mo
Est. payment
Explore your selling options
Work with a Zillow partner agent
Leverage their expertise and Zillow's premium Showcase listings to get your home seen by more buyers.
Get startedList with your own agent
Get your home in front of millions of buyers by listing it on Zillow.
Learn how to do itSell it yourself
Take full control of how buyers see your home on Zillow by listing For Sale by Owner (FSBO).
List your homeWhat's special
Gas fireplaceHardwood floorsLarge backyardUpdated kitchenStainless steel appliances
Zillow last checked:
Listing updated:
Listed by:
Diana Licet Gutierrez 919-592-6550,
Keller Williams Realty
Bought with:
Natalie Pearse, 305394
United Real Estate Triangle
Source: Doorify MLS,MLS#: 10095577
Facts & features
Interior
Bedrooms & bathrooms
- Bedrooms: 3
- Bathrooms: 2
- Full bathrooms: 2
Heating
- Forced Air
Cooling
- Central Air
Appliances
- Included: Electric Range
Features
- Flooring: Vinyl
- Basement: Crawl Space
- Number of fireplaces: 1
- Fireplace features: Family Room
Interior area
- Total structure area: 1,245
- Total interior livable area: 1,245 sqft
- Finished area above ground: 1,245
- Finished area below ground: 0
Property
Parking
- Total spaces: 2
- Parking features: Open
- Uncovered spaces: 2
Features
- Levels: One
- Stories: 1
- Has view: Yes
Lot
- Size: 9,583 Square Feet
Details
- Parcel number: 191316828894
- Special conditions: Standard
Construction
Type & style
- Home type: SingleFamily
- Architectural style: Ranch
- Property subtype: Single Family Residence, Residential
Materials
- Vinyl Siding
- Foundation: Block
- Roof: Shingle
Condition
- New construction: No
- Year built: 1901
Utilities & green energy
- Sewer: Public Sewer
- Water: Public
Community & HOA
Community
- Subdivision: Not in a Subdivision
HOA
- Has HOA: No
Location
- Region: Oxford
Financial & listing details
- Price per square foot: $177/sqft
- Tax assessed value: $102,732
- Annual tax amount: $1,247
- Date on market: 5/10/2025
Price history
| Date | Event | Price |
|---|---|---|
| 9/4/2025 | Sold | $220,000-8.3%$177/sqft |
Source:  Doorify MLS #10095577 Report a problem Doorify MLS #10095577 Report a problem | ||
| 8/6/2025 | Pending sale | $239,900$193/sqft |
Source: Doorify MLS #10095577 Report a problem | ||
| 5/10/2025 | Listed for sale | $239,900+139.9%$193/sqft |
Source: Doorify MLS #10095577 Report a problem | ||
| 1/29/2025 | Sold | $100,000-16%$80/sqft |
Source: Doorify MLS #10066034 Report a problem | ||
| 12/30/2024 | Pending sale | $119,000$96/sqft |
Source: Doorify MLS #10066034 Report a problem | ||
| 12/5/2024 | Listed for sale | $119,000$96/sqft |
Source: Doorify MLS #10066034 Report a problem | ||
Public tax history
| Year | Property taxes | Tax assessment |
|---|---|---|
| 2025 | $1,250 +0.2% | $102,732 |
| 2024 | $1,248 +41.5% | $102,732 +79.7% |
| 2023 | $882 +1.3% | $57,162 |
| 2022 | $871 +0.6% | $57,162 |
| 2021 | $866 | $57,162 |
| 2020 | $866 | $57,162 |
| 2019 | $866 | $57,162 |
| 2018 | $866 +14.3% | $57,162 +17.8% |
| 2016 | $758 | $48,537 |
| 2015 | $758 +4% | $48,537 |
| 2014 | $729 | $48,537 |
| 2013 | $729 | $48,537 |
| 2012 | -- | $48,537 |
| 2011 | -- | $48,537 |
| 2010 | -- | $48,537 -10.8% |
| 2009 | -- | $54,413 |
| 2008 | -- | $54,413 |
| 2007 | $411 | $54,413 |
Find assessor info on the county website
Neighborhood: 27565
Nearby homes
- $181,7002 bd2 ba1.1k sqft308 Coleman St, Oxford, NC 27565Off Market
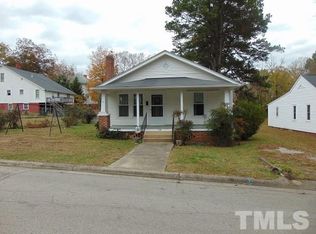
- $89,700-- bd1 ba1k sqft304 Coleman St, Oxford, NC 27565Off Market
- $139,6002 bd2 ba1.1k sqft302 Coleman St, Oxford, NC 27565Off Market

- $253,9003 bd1 ba1.9k sqft319 Cherry St, Oxford, NC 27565Off Market
- $175,100-- bd1 ba1.2k sqft323 Cherry St, Oxford, NC 27565Off Market
- $150,0002 bd1 ba888 sqft300 Coleman St, Oxford, NC 27565Sold
- $182,4002 bd1 ba1.7k sqft315 Cherry St, Oxford, NC 27565Off Market
- $164,0003 bd1 ba2.1k sqft307 Coleman St, Oxford, NC 27565Off Market
Nearby schools
GreatSchools rating
- 5/10West Oxford ElementaryGrades: PK-5Distance: 1.1 mi
- 3/10Northern Granville MiddleGrades: 6-8Distance: 2.2 mi
- 4/10J F Webb HighGrades: 9-12Distance: 1.8 mi
Schools provided by the listing agent
- Elementary: Granville - Credle
- Middle: Granville - N Granville
- High: Granville - Webb
Source: Doorify MLS. This data may not be complete. We recommend contacting the local school district to confirm school assignments for this home.
Get a cash offer in 3 minutes
Find out how much your home could sell for in as little as 3 minutes with a no-obligation cash offer.
Estimated market value
$237,200
Get a cash offer in 3 minutes
Find out how much your home could sell for in as little as 3 minutes with a no-obligation cash offer.
Estimated market value
$237,200
- North Carolina
- Granville County
- Oxford
- 27565
- 306 Coleman St
Nearby cities
Nearby zip codes
Other Oxford Topics
