Step into this stunning 3,600+ square foot colonial, where classic charm meets contemporary luxury. Nestled on 4 picturesque acres, this meticulously remodeled and expanded home marries classic character with modern amenities, offering an unparalleled living experience. First floor features a gourmet kitchen, living room, dining room, home office (could be first floor bedroom) sunroom and a full bath. There are 2 pellet stoves, granite counters, SS appliances, wet-bar, wine cooler and a nice blend of both Cherry and "King's wood" flooring. Upstairs you find the Main bedroom with private bath, soaking tub and tow sided fireplace, 4 Large bedrooms, a full bathroom, laundry room, lots of storage and new carpeting. The room off the kitchen has a separate entrance and leads to a fenced in area for the pets or kids. C/Air. 3Car gar. Private backyard with 2 Gazebos and a deck. This home is a perfect blend of warmth and elegance
Sold for $667,000
$667,000
306 College Hwy, Southampton, MA 01073
5beds
3,606sqft
Single Family Residence
Built in 1993
4 Acres Lot
$729,200 Zestimate®
$185/sqft
$4,089 Estimated rent
Home value
$729,200
$685,000 - $780,000
$4,089/mo
Zestimate® history
Owner options
List your home for rent
$4,089/mo
Rent Zestimate®
Find your next renter with Zillow Rental Manager. Plus, with online applications, you can quickly screen prospective tenants – for free.
$4,089/mo
Rent Zestimate®
Refinance and save
$4,602/mo
Est. payment
Refinancing to a lower rate could help reduce your monthly payments and save thousands over the life of the loan.
$4,602/mo
Est. payment
Explore your selling options
Work with a Zillow partner agent
Leverage their expertise and Zillow's premium Showcase listings to get your home seen by more buyers.
Get startedList with your own agent
Get your home in front of millions of buyers by listing it on Zillow.
Learn how to do itSell it yourself
Take full control of how buyers see your home on Zillow by listing For Sale by Owner (FSBO).
List your homeWhat's special
Zillow last checked:
Listing updated:
Listed by:
Lisa White 413-896-4777,
Coldwell Banker Realty - Western MA 413-567-8931
Bought with:
Non Member
Non Member Office
Source: MLS PIN,MLS#: 73271930
Facts & features
Interior
Bedrooms & bathrooms
- Bedrooms: 5
- Bathrooms: 3
- Full bathrooms: 3
- Main level bathrooms: 1
Primary bedroom
- Features: Bathroom - Full, Ceiling Fan(s), Walk-In Closet(s), Flooring - Wood
- Level: Second
Bedroom 2
- Features: Flooring - Wall to Wall Carpet
- Level: Second
Bedroom 3
- Features: Flooring - Wall to Wall Carpet
- Level: Second
Bedroom 4
- Features: Flooring - Wall to Wall Carpet
- Level: Second
Bedroom 5
- Features: Flooring - Wall to Wall Carpet
- Level: Second
Primary bathroom
- Features: Yes
Bathroom 1
- Features: Bathroom - Full, Flooring - Wood
- Level: Main,First
Bathroom 2
- Features: Bathroom - Full, Pedestal Sink
- Level: Second
Bathroom 3
- Features: Bathroom - With Tub & Shower, Flooring - Wood, Bidet, Double Vanity, Remodeled, Soaking Tub
- Level: Second
Dining room
- Features: Flooring - Wood, Wainscoting
- Level: First
Kitchen
- Features: Wood / Coal / Pellet Stove, Skylight, Beamed Ceilings, Flooring - Wood, Dining Area, Pantry, Countertops - Stone/Granite/Solid, Cabinets - Upgraded, Recessed Lighting, Remodeled, Stainless Steel Appliances, Wine Chiller, Gas Stove
- Level: First
Living room
- Features: Wood / Coal / Pellet Stove, Ceiling Fan(s), Flooring - Wood
- Level: First
Office
- Features: Flooring - Wood, Wainscoting
- Level: First
Heating
- Central, Forced Air, Radiant, Heat Pump, Oil, Pellet Stove, Ductless
Cooling
- Central Air, Ductless
Appliances
- Included: Water Heater, Oven, Dishwasher, Disposal, Trash Compactor, Microwave, Range, Refrigerator, Washer, Dryer, Wine Refrigerator, Second Dishwasher, Plumbed For Ice Maker
- Laundry: Flooring - Vinyl, Second Floor, Electric Dryer Hookup, Washer Hookup
Features
- Balcony - Interior, Wainscoting, Ceiling Fan(s), Countertops - Stone/Granite/Solid, Wet bar, Entrance Foyer, Office, Home Office-Separate Entry, Sun Room, Wet Bar, Wired for Sound
- Flooring: Wood, Tile, Vinyl, Carpet, Flooring - Wood, Flooring - Wall to Wall Carpet, Flooring - Stone/Ceramic Tile
- Doors: Insulated Doors, Storm Door(s)
- Windows: Skylight, Insulated Windows
- Basement: Partial,Garage Access,Sump Pump,Concrete
- Number of fireplaces: 3
- Fireplace features: Master Bedroom
Interior area
- Total structure area: 3,606
- Total interior livable area: 3,606 sqft
Property
Parking
- Total spaces: 9
- Parking features: Attached, Garage Faces Side, Insulated, Paved Drive, Off Street, Paved
- Attached garage spaces: 3
- Uncovered spaces: 6
Features
- Patio & porch: Porch
- Exterior features: Porch, Rain Gutters, Storage, Fenced Yard, Gazebo
- Fencing: Fenced/Enclosed,Fenced
Lot
- Size: 4 Acres
- Features: Gentle Sloping
Details
- Additional structures: Gazebo
- Parcel number: M:034 B:140 L:,3070388
- Zoning: Res
Construction
Type & style
- Home type: SingleFamily
- Architectural style: Colonial
- Property subtype: Single Family Residence
Materials
- Foundation: Concrete Perimeter, Block, Stone
- Roof: Shingle
Condition
- Year built: 1993
Utilities & green energy
- Electric: Circuit Breakers, 200+ Amp Service
- Sewer: Private Sewer
- Water: Public
- Utilities for property: for Gas Range, for Electric Oven, for Electric Dryer, Washer Hookup, Icemaker Connection
Green energy
- Energy efficient items: Thermostat
Community & HOA
Community
- Features: Walk/Jog Trails, Golf, Conservation Area
- Security: Security System
HOA
- Has HOA: No
Location
- Region: Southampton
Financial & listing details
- Price per square foot: $185/sqft
- Tax assessed value: $582,700
- Annual tax amount: $8,303
- Date on market: 9/10/2026
- Road surface type: Paved
Price history
| Date | Event | Price |
|---|---|---|
| 9/23/2024 | Sold | $667,000-3.3%$185/sqft |
Source: MLS PIN #73271930 Report a problem | ||
| 8/5/2024 | Contingent | $689,500$191/sqft |
Source: MLS PIN #73271930 Report a problem | ||
| 7/31/2024 | Listed for sale | $689,500+49.1%$191/sqft |
Source: MLS PIN #73271930 Report a problem | ||
| 12/22/2020 | Sold | $462,500-6.6%$128/sqft |
Source: Public Record Report a problem | ||
| 7/21/2020 | Price change | $495,000-6.6%$137/sqft |
Source: Witalisz & Associates, Inc. #72664942 Report a problem | ||
| 6/1/2020 | Listed for sale | $529,900-11.5%$147/sqft |
Source: Witalisz & Associates, Inc. #72664942 Report a problem | ||
| 1/9/2015 | Listing removed | $599,000$166/sqft |
Source: Coldwell Banker Residential Brokerage - Longmeadow #71718114 Report a problem | ||
| 7/23/2014 | Listed for sale | $599,000$166/sqft |
Source: Coldwell Banker Residential Brokerage - Longmeadow #71718114 Report a problem | ||
Public tax history
| Year | Property taxes | Tax assessment |
|---|---|---|
| 2025 | $8,580 +3.3% | $605,500 +3.9% |
| 2024 | $8,303 +8.5% | $582,700 +9.1% |
| 2023 | $7,655 +9.4% | $534,200 +15.1% |
| 2022 | $6,997 -7.7% | $464,300 -2.2% |
| 2021 | $7,581 +0.1% | $474,700 -0.8% |
| 2020 | $7,573 +3.9% | $478,700 +7.1% |
| 2019 | $7,291 +2.8% | $447,000 +5.4% |
| 2018 | $7,089 +1.6% | $424,000 -0.8% |
| 2017 | $6,975 +3.9% | $427,400 |
| 2015 | $6,714 +47.8% | $427,400 +43% |
| 2014 | $4,542 +2% | $298,800 -3.1% |
| 2013 | $4,455 +3.1% | $308,500 |
| 2012 | $4,322 +1.5% | $308,500 -6.1% |
| 2011 | $4,257 +1.1% | $328,500 -3.6% |
| 2010 | $4,211 +2.5% | $340,700 |
| 2009 | $4,109 +2.6% | $340,700 |
| 2008 | $4,003 -6.3% | $340,700 -6.2% |
| 2007 | $4,270 +4.2% | $363,400 +12.4% |
| 2006 | $4,099 +1.9% | $323,300 +13.3% |
| 2005 | $4,021 +2.7% | $285,400 +10.5% |
| 2004 | $3,917 -2.1% | $258,200 -1.6% |
| 2002 | $4,001 +5.2% | $262,500 +5.1% |
| 2001 | $3,802 +8% | $249,800 +3% |
| 1998 | $3,519 | $242,500 |
Find assessor info on the county website
Neighborhood: 01073
Nearby homes
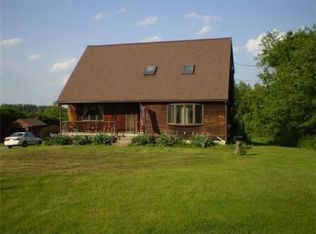
- $466,0004 bd2 ba1.9k sqft307 College Hwy, Southampton, MA 01073Off Market
- $461,9003 bd1 ba2k sqft305 College Hwy, Southampton, MA 01073Off Market
- $440,9004 bd2 ba2k sqft313 College Hwy, Southampton, MA 01073Off Market
- $1,050,1004 bd2 ba4.2k sqft298 College Hwy, Southampton, MA 01073Off Market
- $826,0005 bd4 ba2.8k sqft314 College Hwy, Southampton, MA 01073Off Market
- $129,9001.09 acres119 Brickyard Rd, Southampton, MA 01073Pending
- $500,0003 bd2 ba2k sqft110 Brickyard Rd, Southampton, MA 01073Off Market
- $106,300-- bd-- ba-- sqft22 Moose Brook Rd, Southampton, MA 01073Off Market
Nearby schools
GreatSchools rating
- 7/10William E Norris SchoolGrades: PK-6Distance: 2 mi
- 6/10Hampshire Regional High SchoolGrades: 7-12Distance: 6.4 mi
Sell for more on Zillow
Get a Zillow Showcase℠ listing at no additional cost and you could sell for .
$729,200
2% more
+$14,584
With Zillow Showcase(estimated)
$743,784
Sell for more on Zillow
Get a Zillow Showcase℠ listing at no additional cost and you could sell for .
$729,200
2% more
+$14,584
With Zillow Showcase(estimated)
$743,784
- Massachusetts
- Hampshire County
- Southampton
- 01073
- 306 College Hwy
